Welcome Home to a Resort-Style Country Club Community! Discover the perfect blend of comfort, style, and serenity in this stunning Washington model. With 3 spacious bedrooms, 2.5 bathrooms, and a thoughtfully designed layout, this home offers comfort and plenty of living space. Step into your private front courtyard, with retractable awning, ideal for morning coffee or casual gatherings. Inside, you'll find bamboo and tile flooring flowing through the main living areas, complemented by newer windows that fill the space with natural light. A 2022 roof offers peace of mind and long-term value. Kitchen is equipped with stainless steel appliances, solid surface countertops, and roll-out shelves Retreat to the primary bathroom, featuring a luxurious stacked stone accent wall and stylish tile flooring. Expansive Florida room with panoramic picture windows, and a covered, screened-in back porch—all offering breathtaking water and golf course views. This home is the total package with an unbeatable location. Home to over 600 Military Veterans, Indian River Colony Club is a Private 55+ Country Club community with an extensive maintenance program for each home. It includes an18-hole golf course, fine dining restaurant with an executive chef & the 19th Hole restaurant and bar, fitness center, heated swimming pool, tennis courts, croquet, bocce ball, shuffleboard, and more. Pet-friendly, gated community with over 60 activities groups that have you feeling like you are on vacation.
Sold for $390,000
$390,000
1240 Continental Ave, Melbourne, FL 32940
3beds
2,368sqft
Single Family Residence
Built in 1989
9,583 Square Feet Lot
$383,500 Zestimate®
$165/sqft
$3,142 Estimated rent
Home value
$383,500
$349,000 - $422,000
$3,142/mo
Zestimate® history
Owner options
List your home for rent
$3,142/mo
Rent Zestimate®
Find your next renter with Zillow Rental Manager. Plus, with online applications, you can quickly screen prospective tenants – for free.
$3,142/mo
Rent Zestimate®
Refinance and save
$2,586/mo
Est. payment
Refinancing to a lower rate could help reduce your monthly payments and save thousands over the life of the loan.
$2,586/mo
Est. payment
Explore your selling options
Work with a Zillow partner agent
Leverage their expertise and Zillow's premium Showcase listings to get your home seen by more buyers.
Get startedList with your own agent
Get your home in front of millions of buyers by listing it on Zillow.
Learn how to do itSell it yourself
Take full control of how buyers see your home on Zillow by listing For Sale by Owner (FSBO).
List your homeWhat's special
Private front courtyardPanoramic picture windowsSolid surface countertopsExpansive florida roomBamboo and tile flooringNewer windowsCovered screened-in back porch
Zillow last checked:
Listing updated:
Listed by:
Robin Steininger 321-505-1468,
Four Star Real Estate LLC,
Shellie Raymond 321-325-9974,
Four Star Real Estate LLC
Bought with:
Shellie Raymond, 3325835
Four Star Real Estate LLC
Robin Steininger, 3364950
Four Star Real Estate LLC
Source: Space Coast AOR,MLS#: 1047542
Facts & features
Interior
Bedrooms & bathrooms
- Bedrooms: 3
- Bathrooms: 3
- Full bathrooms: 2
- 1/2 bathrooms: 1
Heating
- Central, Electric, Heat Pump
Cooling
- Central Air, Electric
Appliances
- Included: Dishwasher, Disposal, Dryer, Electric Range, Microwave, Refrigerator, Washer
- Laundry: In Unit, Sink
Features
- Breakfast Bar, Breakfast Nook, Built-in Features, Ceiling Fan(s), Pantry, Primary Bathroom - Shower No Tub, Split Bedrooms, Vaulted Ceiling(s), Walk-In Closet(s)
- Flooring: Carpet, Tile, Wood
- Has fireplace: No
Interior area
- Total interior livable area: 2,368 sqft
Property
Parking
- Total spaces: 2
- Parking features: Attached, Garage, Garage Door Opener
- Attached garage spaces: 2
Features
- Levels: One
- Stories: 1
- Patio & porch: Awning(s), Covered, Rear Porch, Screened
- Exterior features: Courtyard, Storm Shutters
- Has view: Yes
- View description: Golf Course, Water
- Has water view: Yes
- Water view: Water
Lot
- Size: 9,583 Square Feet
- Features: On Golf Course, Sprinklers In Front, Sprinklers In Rear, Other
Details
- Additional parcels included: 2600984
- Parcel number: 263603750000a.00030.00
- Special conditions: Standard
Construction
Type & style
- Home type: SingleFamily
- Architectural style: Ranch
- Property subtype: Single Family Residence
Materials
- Frame, Stucco
- Roof: Shingle
Condition
- New construction: No
- Year built: 1989
Utilities & green energy
- Electric: Underground
- Sewer: Public Sewer
- Water: Public
- Utilities for property: Cable Connected, Electricity Connected, Sewer Connected, Water Connected
Community & HOA
Community
- Security: 24 Hour Security, Gated with Guard
- Senior community: Yes
- Subdivision: Indian River Colony Club PUD Phase 1 Unit 1
HOA
- Has HOA: Yes
- HOA name: Indian River Colony Club
Location
- Region: Melbourne
Financial & listing details
- Price per square foot: $165/sqft
- Tax assessed value: $313,910
- Annual tax amount: $1,741
- Date on market: 5/30/2025
- Listing terms: Cash,Conventional,FHA,VA Loan
- Road surface type: Asphalt
Price history
| Date | Event | Price |
|---|---|---|
| 8/1/2025 | Sold | $390,000-2.3%$165/sqft |
Source: Space Coast AOR #1047542 Report a problem | ||
| 8/1/2025 | Pending sale | $399,000$168/sqft |
Source: Space Coast AOR #1047542 Report a problem | ||
| 6/3/2025 | Contingent | $399,000$168/sqft |
Source: Space Coast AOR #1047542 Report a problem | ||
| 5/30/2025 | Listed for sale | $399,000+59.6%$168/sqft |
Source: Space Coast AOR #1047542 Report a problem | ||
| 6/24/2017 | Listing removed | $250,000$106/sqft |
Source: Four Star Real Estate LLC #786451 Report a problem | ||
| 6/16/2017 | Listed for sale | $250,000+10.6%$106/sqft |
Source: Four Star Real Estate LLC #786451 Report a problem | ||
| 3/25/2005 | Sold | $226,000$95/sqft |
Source: Public Record Report a problem | ||
Public tax history
| Year | Property taxes | Tax assessment |
|---|---|---|
| 2025 | $2,003 +12% | $134,700 +2.9% |
| 2024 | $1,789 +2.7% | $130,910 +3% |
| 2023 | $1,741 +3.8% | $127,100 +3% |
| 2022 | $1,677 -1.4% | $123,400 +3% |
| 2021 | $1,701 +5.4% | $119,810 +1.4% |
| 2020 | $1,614 +4% | $118,160 +2.3% |
| 2019 | $1,551 | $115,510 +1.9% |
| 2018 | $1,551 +0.5% | $113,360 +2.1% |
| 2017 | $1,543 +0.4% | $111,030 +2.1% |
| 2016 | $1,537 -0.8% | $108,750 +0.7% |
| 2015 | $1,549 -2.6% | $108,000 +0.8% |
| 2014 | $1,590 | $107,150 +1.5% |
| 2013 | -- | $105,570 +0.7% |
| 2012 | $1,168 -7.1% | $104,840 -4.6% |
| 2011 | $1,257 -15.6% | $109,840 -15.6% |
| 2010 | $1,490 -22.9% | $130,210 -20.7% |
| 2009 | $1,934 -10.5% | $164,290 -16.6% |
| 2008 | $2,162 -10.2% | $197,000 -11.3% |
| 2007 | $2,406 +22.1% | $222,000 +2.3% |
| 2005 | $1,971 -2.5% | $216,960 +29.3% |
| 2004 | $2,022 -1.9% | $167,820 +11.2% |
| 2003 | $2,061 +3% | $150,870 +12.5% |
| 2002 | $2,001 +2.7% | $134,110 +3% |
| 2001 | $1,949 +7.6% | $130,180 +6.9% |
| 2000 | $1,811 | $121,760 |
Find assessor info on the county website
Neighborhood: Viera East
Nearby homes
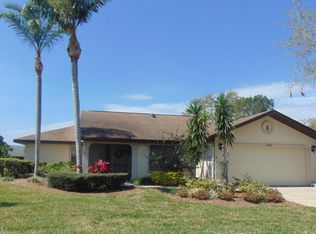
- $307,8002 bd2 ba1.8k sqft1232 Continental Ave, Melbourne, FL 32940Off Market
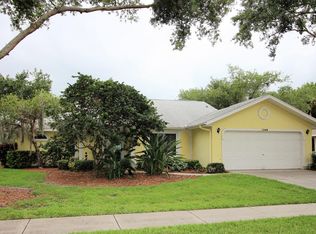
- $310,5002 bd2 ba1.8k sqft1248 Continental Ave, Melbourne, FL 32940Off Market
- $334,6003 bd2 ba2k sqft1256 Continental Ave, Melbourne, FL 32940Off Market

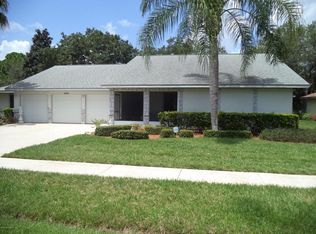
- $369,9004 bd2 ba2.2k sqft1224 Continental Ave, Melbourne, FL 32940Off Market
- $338,0004 bd3 ba2.2k sqft1247 Continental Ave, Melbourne, FL 32940Sold
- $426,5004 bd2 ba2.5k sqft1239 Continental Ave, Melbourne, FL 32940Off Market
- $295,7002 bd2 ba1.6k sqft1251 Continental Ave, Melbourne, FL 32940Off Market
- $347,6003 bd2 ba2.1k sqft1231 Continental Ave, Melbourne, FL 32940Off Market
Nearby schools
GreatSchools rating
- 10/10Quest Elementary SchoolGrades: PK-6Distance: 2.1 mi
- 7/10Viera Middle SchoolGrades: 7-8Distance: 1.3 mi
- 7/10Viera High SchoolGrades: PK,9-12Distance: 1.3 mi
Schools provided by the listing agent
- Elementary: Quest
- Middle: Kennedy
- High: Viera
Source: Space Coast AOR. This data may not be complete. We recommend contacting the local school district to confirm school assignments for this home.
Get a cash offer in 3 minutes
Find out how much your home could sell for in as little as 3 minutes with a no-obligation cash offer.
Estimated market value
$383,500
Get a cash offer in 3 minutes
Find out how much your home could sell for in as little as 3 minutes with a no-obligation cash offer.
Estimated market value
$383,500
- Florida
- Brevard County
- Melbourne
- 32940
- Viera East
- 1240 Continental Ave
Nearby cities
Nearby neighborhoods
Nearby zip codes
Other Melbourne Topics
