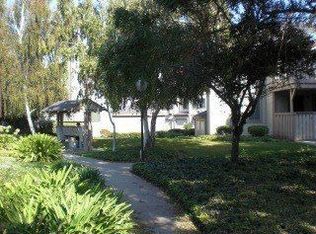
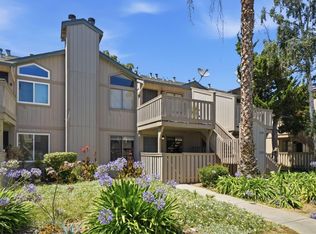
Why Rent When You Can Afford to Own? Welcome to this beautifully updated, move-in-ready corner end-unit condo, ideally situated on the ground floor. This home offers an open-concept layout, in-unit laundry, a private one-car garage, and an assigned parking space for added convenience. Step inside to a spacious living room featuring soaring vaulted ceilings, a cozy fireplace, and gleaming laminate flooring that flows effortlessly into the open dining area and breakfast bar - perfect for entertaining. Step outside to your private patio, an ideal spot for entertaining. The kitchen features stainless-steel appliances, offering functionality for everyday cooking & entertaining. The large sized bedroom offers true privacy, complemented by laminate flooring & ample closet space. The bathroom features a large, freshly painted vanity, a tub/shower combo, and new mirror and fixtures over tiled flooring. An oversized hall closet adds even more storage to round out the layout. Additional upgrades include fresh interior paint, LED recessed lighting - all ready for you to move right in. Residents enjoy access to a sparkling community pool, spa, and clubhouse. Ideally located near Roosevelt Park, shopping, dining, and major commute routes, with downtown just minutes away.
For sale
$399,000
1240 Coyote Creek Pl, San Jose, CA 95116
1beds
633sqft
Condominium, Residential
Built in 1984
-- sqft lot
$388,800 Zestimate®
$630/sqft
$475/mo HOA
What's special
- 2 days
- 268
- 21
Zillow last checked:
Listing updated:
Listed by:
Tuan D. Tran 01374890 408-882-1618,
Home Page Real Estate 408-882-1963
Source: MLSListings Inc,MLS#: ML82059889
Facts & features
Interior
Bedrooms & bathrooms
- Bedrooms: 1
- Bathrooms: 1
- Full bathrooms: 1
Dining room
- Features: DiningArea
Family room
- Features: NoFamilyRoom
Heating
- Wall Furnace
Cooling
- None
Features
- Flooring: Laminate
- Number of fireplaces: 1
- Fireplace features: Wood Burning
Interior area
- Total structure area: 633
- Total interior livable area: 633 sqft
Property
Parking
- Total spaces: 1
- Parking features: Assigned, Attached, Garage Door Opener
- Attached garage spaces: 1
Features
- Stories: 1
- Pool features: Community
Details
- Parcel number: 24971103
- Zoning: R1
- Special conditions: Standard
Construction
Type & style
- Home type: Condo
- Property subtype: Condominium, Residential
Materials
- Foundation: Concrete Perimeter and Slab
- Roof: Composition
Condition
- New construction: No
- Year built: 1984
Utilities & green energy
- Gas: PublicUtilities
- Sewer: Public Sewer
- Water: Public
- Utilities for property: Public Utilities, Water Public
Community & HOA
HOA
- Has HOA: Yes
- Amenities included: Club House, Community Pool
- HOA fee: $475 monthly
Location
- Region: San Jose
Financial & listing details
- Price per square foot: $630/sqft
- Tax assessed value: $465,444
- Date on market: 9/2/2026
- Listing agreement: ExclusiveRightToSell
- Listing terms: CashorConventionalLoan
Estimated market value
$388,800
$369,000 - $408,000
$2,428/mo
Price history
| Date | Event | Price |
|---|---|---|
| 9/3/2026 | Listed for sale | $399,000-7.2%$630/sqft |
Source:  MLSListings Inc #ML82059889 Report a problem MLSListings Inc #ML82059889 Report a problem | ||
| 11/18/2021 | Sold | $430,000+53.6%$679/sqft |
Source: Public Record Report a problem | ||
| 11/19/2014 | Sold | $280,000+48.1%$442/sqft |
Source: Public Record Report a problem | ||
| 8/25/2000 | Sold | $189,000+117.2%$299/sqft |
Source: Public Record Report a problem | ||
| 5/14/1997 | Sold | $87,000$137/sqft |
Source: Public Record Report a problem | ||
Public tax history
| Year | Property taxes | Tax assessment |
|---|---|---|
| 2026 | -- | $465,444 +2% |
| 2025 | $6,121 +5.4% | $456,318 +2% |
| 2024 | $5,805 +1.9% | $447,372 +2% |
| 2023 | $5,695 +0.7% | $438,600 +2% |
| 2022 | $5,656 +35.6% | $430,000 +38.3% |
| 2021 | $4,171 +1.6% | $310,884 +1% |
| 2020 | $4,105 | $307,698 +2% |
| 2019 | $4,105 +2.9% | $301,666 +2% |
| 2018 | $3,988 | $295,752 +2% |
| 2017 | $3,988 +0.8% | $289,954 +2% |
| 2016 | $3,955 +3.8% | $284,270 +1.5% |
| 2015 | $3,812 +16.4% | $280,000 +20.5% |
| 2014 | $3,274 | $232,310 +33.5% |
| 2013 | -- | $174,000 +39.2% |
| 2012 | -- | $125,000 +28.9% |
| 2011 | -- | $97,000 -16.4% |
| 2010 | -- | $116,000 -47.5% |
| 2009 | -- | $221,147 +2% |
| 2008 | -- | $216,812 +2% |
| 2007 | -- | $212,562 +2% |
| 2006 | -- | $208,395 +2% |
| 2005 | -- | $204,310 +2% |
| 2004 | -- | $200,305 +1.9% |
| 2003 | -- | $196,635 +3.1% |
| 2002 | -- | $190,800 +1% |
| 2001 | -- | $189,000 |
Find assessor info on the county website
Monthly payment
Est. payment
Payment breakdown
Explore the cost of this home by adjusting the details. Changes won't be saved.Climate risks
Neighborhood: Downtown
Nearby schools
Schools provided by the listing agent
- District: SanJoseUnified
Source: MLSListings Inc. This data may not be complete. We recommend contacting the local school district to confirm school assignments for this home.
Similar homes
- $399,8881 bd1 ba777 sqft247 N Capitol Ave Unit 161, San Jose, CA 95127For Sale
 MLS ID #ML82060030, Dev Singh. MLSListings Inc
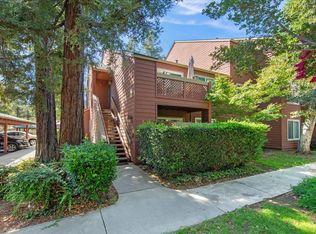
 - $429,8881 bd1 ba658 sqft674 Teatree Ct, San Jose, CA 95128For Sale
 MLS ID #ML82060055, Wayne Haraguchi. MLSListings Inc
 - $475,0001 bd1 ba887 sqft20 S 2nd St Unit 238, San Jose, CA 95113For Sale
 MLS ID #ML82060018, Ned Laugharn. MLSListings Inc
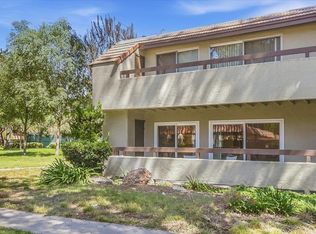
 - $400,0001 bd1 ba722 sqft288 Tradewinds Dr APT 1, San Jose, CA 95123For Sale
 MLS ID #ML82059960, Zachary Martin. MLSListings Inc
Local buyer's agents are ready to help
