Skip main navigation
For sale
  • $335,000

    1240 Dagmar Ave, Pittsburgh, PA 15216

    3beds
    1,592sqft
    : 
    Loading
    Get pre-qualified
    Single Family Residence
    Built in 1910
    5,998 Square Feet Lot
    $324,600 Zestimate®
    $210/sqft
    $-- HOA

    What's special

    Rare double lotBeautifully renovatedStunning fully renovated kitchenOversized lotWelcoming front porchNewer roofSoft butter-colored vinyl siding
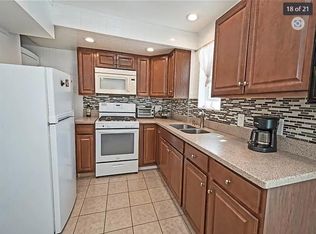
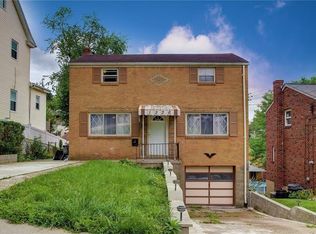
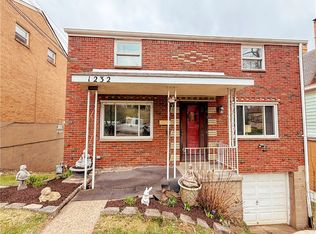
    Welcome to this beautifully renovated 3-bedroom, 3-bath residence situated on a rare double lot! Thoughtfully renovated combining modern updates, classic charm, and incredible outdoor space. From the moment you arrive, you'll fall in love with the soft butter-colored vinyl siding, newer roof, welcoming front porch, and charming hanging porch swing—the perfect spot to enjoy your morning coffee or unwind at the end of the day. Step inside to discover new vinyl flooring throughout the main level. The flexible floor plan offers a spacious living and dining room combination, along with a private den/family room that can easily serve as a 1st floor fourth bedroom featuring a built-in book case and closet. At the heart of the home is the stunning, fully renovated kitchen featuring classic white shaker cabinetry, gorgeous Snow White quartz countertops accented with shimmering silver flecks, and plenty of workspace for cooking and entertaining. Just off the kitchen, you'll appreciate the convenience of the oversized first-floor light and bright laundry/mud room! Upstairs, the second floor offers two generously sized bedrooms with brand-new neutral beige carpeting and an updated full bath showcasing timeless white hexagon ceramic tile flooring and a new white vanity, tub and surround. Escape to the entire third floor, dedicated to an impressive owner's retreat complete with a private new full bath, spacious walk-in closet, and additional flex space perfect for a reading nook, home office, or cozy sitting area. Outdoor living is just as impressive with a large rear deck overlooking the expansive double lot. Raised garden beds are ready for flowers or your own vegetable garden, while the oversized yard provides endless possibilities for a playset, outdoor entertaining, or even the pool you've always dreamed of. Completing this exceptional property is a detached two-car garage connected by a breezeway, adding both convenience and character. This move-in-ready home combines generous living space and an oversized lot to create the perfect place to call home.
    7 days
    |
    1,021
    |
    70
    |

    Zillow last checked:

    Listing updated:

    Listed by:

    Magen Bedillion 412-833-7700,

    BERKSHIRE HATHAWAY THE PREFERRED REALTY 412-833-7700

    Source: WPMLS,MLS#: 1764445MLS LogoOriginating MLS: West Penn Multi-List

    Loading...

      Facts & features

      Interior

      Bedrooms & bathrooms
      • Bedrooms: 3
      • Bathrooms: 3
      • Full bathrooms: 3
      Primary bedroom
      • Level: Upper
      Bedroom 2
      • Level: Upper
      Bedroom 3
      • Level: Upper
      Den
      • Level: Main
      Dining room
      • Level: Main
      Kitchen
      • Level: Main
      Laundry
      • Level: Main
      Living room
      • Level: Main
      Heating
      • Forced Air, Gas
      Cooling
      • Central Air
      Appliances
      • Included: Some Gas Appliances, Dishwasher, Microwave, Refrigerator, Stove
      Features
      • Flooring: Ceramic Tile, Vinyl, Carpet
      • Windows: Multi Pane
      • Basement: Unfinished,Walk-Out Access
      • Number of fireplaces: 1
      • Fireplace features: Decorative
      Interior area
      • Total structure area: 1,592
      • Total interior livable area: 1,592 sqft

      Property

      Parking
      • Total spaces: 2
      • Parking features: Attached, Garage
      • Has attached garage: Yes
      Features
      • Levels: Three Or More
      • Stories: 3
      • Pool features: None
      Lot
      • Size: 5,998 Square Feet
      • Dimensions: 0.1377
      Details
      • Parcel number: 0016R00080000000

      Construction

      Type & style
      • Home type: SingleFamily
      • Architectural style: Colonial,Three Story
      • Property subtype: Single Family Residence
      Materials
      • Frame, Vinyl Siding
      • Roof: Composition
      Condition
      • Resale
      • Year built: 1910

      Utilities & green energy

      • Sewer: Public Sewer
      • Water: Public

      Community & HOA

      Community
      • Features: Public Transportation
      Location
      • Region: Pittsburgh

      Financial & listing details

      • Price per square foot: $210/sqft
      • Tax assessed value: $75,700
      • Annual tax amount: $1,995
      • Date on market: 7/11/2026

        Estimated market value

        $324,600

        $308,000 - $341,000

        $1,634/mo

        Price history

        DateEventPrice
        7/11/2026Listed for sale$335,000+103%$210/sqft
        Source: WPMLS #1764445 Report a problem
        2/17/2026Sold$165,000+26.9%$104/sqft
        Source: Public Record Report a problem
        9/8/2025Sold$130,000+64.6%$82/sqft
        Source: Public Record Report a problem
        6/28/2004Sold$79,000$50/sqft
        Source: WPMLS #502089 Report a problem

        Public tax history

        YearProperty taxesTax assessment
        2025$1,420 +6.8%$57,700
        2024$1,329 +387.1%$57,700
        2023$273 $57,700
        2022$273 $57,700
        2021$273 +2%$57,700
        2020$267 -2%$57,700
        2019$273 -79.1%$57,700
        2018$1,306 $57,700
        2017$1,306 +378.4%$57,700
        2016$273 -78.6%$57,700
        2015$1,277 $57,700
        2014-- $57,700 -4.9%
        2013-- $60,700 +39.2%
        2012-- $43,600
        2011-- $43,600
        2010-- $43,600
        2009-- $43,600
        2008-- $43,600
        2007-- $43,600
        2006-- $43,600 -25.6%
        2005-- $58,600
        2004-- $58,600
        2003-- $58,600
        2002-- $58,600
        Find assessor info on the county website

        Monthly payment

        Est. payment

        Payment breakdown

        Explore the cost of this home by adjusting the details. Changes won't be saved.
        All calculations are estimates and provided by Zillow, Inc. for informational purposes only. Actual amounts may vary.
        HOA fees may include property taxes on listings classified as Co-Ops. Contact the listing agent and/or owner for fee details.
        Mortgage interest rates are dependent on a number of factors, including credit score, down payment, and repayment length. Interest rate data provided by Zillow Group Marketplace, Inc. as of 1/1/1970 from various mortgage lenders with which we have lead or other similar arrangements; the Estimated Payment is an average of those rates.
        See how much you could borrow to make a competitive offer.

        Climate risks

        Neighborhood: Beechview

        Getting around

        61 / 100
        Somewhat Walkable
        52 / 100
        Good Transit
        26 / 100
        Somewhat Bikeable

        Nearby schools

        GreatSchools rating
        Schools provided by the listing agent
        • District: Pittsburgh

        Source: WPMLS. This data may not be complete. We recommend contacting the local school district to confirm school assignments for this home.

        A local agent can set up tours, give advice and negotiate with sellers.

        A local lender can help you make sure your offer is ready when you are.

        Browse local experts

        Similar homes