A rare offering in the heart of Old Wyomissing—this fully renovated American Foursquare Colonial seamlessly blends timeless architecture with elevated modern luxury in one of the area’s most sought-after walkable neighborhoods. A covered front porch sets the tone for the home’s charm, opening to beautifully refinished hardwood floors, extensive custom trim work, and architectural glass windows throughout. The main level offers a well-balanced layout including a formal dining room, an elegant living room currently styled as a billiard room, a spacious family room with fireplace, wet bar and a dedicated home office. Coffered ceilings and two fireplaces anchor the living spaces, while custom plantation shutters and designer drapery add a polished, finished feel. The chef’s kitchen is designed for both everyday living and entertaining, featuring high-end finishes and a double oven. The second floor is anchored by a true primary suite wing, offering a private retreat with a spa-inspired bath, soaking tub, and two oversized walk-in closets—each comparable in size to a bedroom. This level also includes a conveniently located laundry area, an additional bedroom, and full bath, with radiant heated floors in both second-floor bathrooms. The third floor continues the home’s versatility with three additional bedrooms and a newly renovated full bath. A finished basement with a full bath provides exceptional flexibility for a guest suite, recreation space, home gym, or office. Positioned on a desirable corner lot, the professionally landscaped grounds are enhanced by custom landscape lighting and a blue stone walkway, creating a beautiful setting both day and night. The fenced side and backyard offers privacy and function, complemented by a detached two-car garage with upper-level storage—an uncommon feature in this location. Walkable to Penn Avenue, Wyomissing’s park system, and local schools, this home offers a rare combination of location, thoughtful renovation, architectural character, and everyday livability.
Sold for $1,043,500
Street View
$1,043,500
1240 Dauphin Ave, Wyomissing, PA 19610
5beds
4,778sqft
Single Family Residence
Built in 1902
0.26 Acres Lot
$1,052,100 Zestimate®
$218/sqft
$4,546 Estimated rent
Home value
$1,052,100
$978,000 - $1.14M
$4,546/mo
Zestimate® history
Owner options
List your home for rent
$4,546/mo
Rent Zestimate®
Find your next renter with Zillow Rental Manager. Plus, with online applications, you can quickly screen prospective tenants – for free.
$4,546/mo
Rent Zestimate®
Refinance and save
$5,725/mo
Est. payment
Refinancing to a lower rate could help reduce your monthly payments and save thousands over the life of the loan.
$5,725/mo
Est. payment
Explore your selling options
Work with a Zillow partner agent
Leverage their expertise and Zillow's premium Showcase listings to get your home seen by more buyers.
Get startedList with your own agent
Get your home in front of millions of buyers by listing it on Zillow.
Learn how to do itSell it yourself
Take full control of how buyers see your home on Zillow by listing For Sale by Owner (FSBO).
List your homeWhat's special
Two fireplacesProfessionally landscaped groundsExtensive custom trim workDesigner draperyCustom landscape lightingCustom plantation shuttersSoaking tub
Zillow last checked:
Listing updated:
Listed by:
Kelly Spayd 484-256-8818,
Keller Williams Platinum Realty - Wyomissing
Bought with:
Marisa Aikman, RS335707
Compass RE
Source: Bright MLS,MLS#: PABK2071290
Facts & features
Interior
Bedrooms & bathrooms
- Bedrooms: 5
- Bathrooms: 5
- Full bathrooms: 4
- 1/2 bathrooms: 1
- Main level bathrooms: 1
Rooms
- Room types: Living Room, Dining Room, Primary Bedroom, Bedroom 2, Bedroom 3, Bedroom 4, Kitchen, Family Room, Foyer, Breakfast Room, Laundry, Office, Recreation Room, Bonus Room
Primary bedroom
- Level: Upper
- Area: 322 Square Feet
- Dimensions: 14 X 23
Bedroom 2
- Level: Upper
- Area: 182 Square Feet
- Dimensions: 13 X 14
Bedroom 3
- Level: Upper
- Area: 195 Square Feet
- Dimensions: 13 X 15
Bedroom 3
- Level: Upper
- Area: 208 Square Feet
- Dimensions: 13 X 16
Bedroom 4
- Level: Upper
- Area: 255 Square Feet
- Dimensions: 15 X 17
Bonus room
- Level: Upper
- Area: 182 Square Feet
- Dimensions: 13 X 14
Bonus room
- Level: Upper
- Area: 54 Square Feet
- Dimensions: 6 X 9
Breakfast room
- Level: Main
- Area: 182 Square Feet
- Dimensions: 13 X 14
Dining room
- Level: Main
- Area: 208 Square Feet
- Dimensions: 13 X 16
Family room
- Features: Wet Bar
- Level: Main
- Area: 340 Square Feet
- Dimensions: 17 X 20
Foyer
- Level: Main
- Area: 275 Square Feet
- Dimensions: 11 X 25
Kitchen
- Level: Main
- Area: 252 Square Feet
- Dimensions: 14 X 18
Laundry
- Level: Upper
- Area: 36 Square Feet
- Dimensions: 6 X 6
Living room
- Level: Main
- Area: 435 Square Feet
- Dimensions: 15 X 29
Office
- Level: Lower
- Area: 121 Square Feet
- Dimensions: 11 X 11
Office
- Level: Main
- Area: 121 Square Feet
- Dimensions: 11 X 11
Recreation room
- Level: Lower
- Area: 703 Square Feet
- Dimensions: 19 X 37
Heating
- Hot Water, Forced Air, Heat Pump, Radiant, Natural Gas, Electric
Cooling
- Central Air, Electric
Appliances
- Included: Microwave, Built-In Range, Dishwasher, Disposal, Ice Maker, Double Oven, Self Cleaning Oven, Oven, Oven/Range - Gas, Refrigerator, Stainless Steel Appliance(s), Washer, Tankless Water Heater, Water Treat System, Gas Water Heater
- Laundry: Upper Level, Laundry Room
Features
- Soaking Tub, Bathroom - Walk-In Shower, Bathroom - Stall Shower, Ceiling Fan(s), Crown Molding, Dining Area, Open Floorplan, Eat-in Kitchen, Kitchen - Gourmet, Pantry, Primary Bath(s), Upgraded Countertops, Walk-In Closet(s), Bar, Cathedral Ceiling(s), Dry Wall, Plaster Walls, Vaulted Ceiling(s)
- Flooring: Carpet, Hardwood, Marble, Tile/Brick, Heated, Laminate, Wood
- Windows: Stain/Lead Glass, Window Treatments
- Basement: Full,Finished
- Number of fireplaces: 2
- Fireplace features: Gas/Propane, Wood Burning
Interior area
- Total structure area: 4,778
- Total interior livable area: 4,778 sqft
- Finished area above ground: 4,006
- Finished area below ground: 772
Property
Parking
- Total spaces: 4
- Parking features: Garage Faces Front, Concrete, Detached, Driveway
- Garage spaces: 2
- Uncovered spaces: 2
Accessibility
- Accessibility features: None
Features
- Levels: Three
- Stories: 3
- Patio & porch: Deck, Porch
- Pool features: None
- Fencing: Back Yard,Aluminum,Invisible,Full
Lot
- Size: 0.26 Acres
- Features: Corner Lot
Details
- Additional structures: Above Grade, Below Grade
- Parcel number: 96439607782223
- Zoning: RESIDENTIAL
- Special conditions: Standard
Construction
Type & style
- Home type: SingleFamily
- Architectural style: Traditional
- Property subtype: Single Family Residence
Materials
- Frame, Wood Siding
- Foundation: Permanent
- Roof: Pitched,Shingle
Condition
- Excellent
- New construction: No
- Year built: 1902
Utilities & green energy
- Electric: 200+ Amp Service
- Sewer: Public Sewer
- Water: Public
- Utilities for property: Cable Connected
Community & HOA
Community
- Subdivision: None Available
HOA
- Has HOA: No
Location
- Region: Wyomissing
- Municipality: WYOMISSING BORO
Financial & listing details
- Price per square foot: $218/sqft
- Tax assessed value: $252,500
- Annual tax amount: $12,506
- Date on market: 5/1/2026
- Listing agreement: Exclusive Right To Sell
- Listing terms: Cash,Conventional
- Inclusions: Washer, Dryer, Kitchen Fridge, Wet Bar Beverage Fridge, Primary Bath White Cabinet, Trampoline, Ring Camera
- Exclusions: Basement Fridge, Basement Freezer, Basement Beverage Fridge, Basement Shelving In Unfinished Area
- Ownership: Fee Simple
Price history
| Date | Event | Price |
|---|---|---|
| 6/5/2026 | Sold | $1,043,500+5.4%$218/sqft |
Source:  Bright MLS #PABK2071290 Report a problem Bright MLS #PABK2071290 Report a problem | ||
| 5/6/2026 | Pending sale | $989,900$207/sqft |
Source: Bright MLS #PABK2071290 Report a problem | ||
| 5/1/2026 | Listed for sale | $989,900+27%$207/sqft |
Source: Bright MLS #PABK2071290 Report a problem | ||
| 9/25/2020 | Sold | $779,500$163/sqft |
Source: Public Record Report a problem | ||
| 7/24/2020 | Listed for sale | $779,500+19.9%$163/sqft |
Source: Century 21 Gold #PABK361226 Report a problem | ||
| 10/24/2016 | Listing removed | $650,000$136/sqft |
Source: CENTURY 21 Park Road #6878003 Report a problem | ||
| 10/19/2016 | Listed for sale | $650,000$136/sqft |
Source: Century 21 Park Road Realtors #6878003 Report a problem | ||
Public tax history
| Year | Property taxes | Tax assessment |
|---|---|---|
| 2025 | $12,506 +4.1% | $252,500 |
| 2024 | $12,012 +4.9% | $252,500 |
| 2023 | $11,451 +1.5% | $252,500 |
| 2022 | $11,287 +1.4% | $252,500 |
| 2021 | $11,126 +1.7% | $252,500 |
| 2020 | $10,944 +2.6% | $252,500 |
| 2019 | $10,662 +1.4% | $252,500 |
| 2018 | $10,510 +0.7% | $252,500 |
| 2017 | $10,438 +274.2% | $252,500 |
| 2016 | $2,789 | $252,500 |
| 2015 | $2,789 | $252,500 |
| 2014 | -- | $252,500 |
| 2013 | -- | $252,500 |
| 2012 | -- | $252,500 |
| 2011 | -- | $252,500 +6.8% |
| 2010 | -- | $236,500 |
| 2009 | -- | $236,500 |
| 2008 | -- | $236,500 |
| 2007 | -- | $236,500 |
| 2006 | -- | $236,500 |
| 2005 | -- | $236,500 |
| 2004 | -- | $236,500 |
| 2003 | -- | $236,500 |
| 2002 | -- | $236,500 |
| 2000 | -- | $236,500 |
Find assessor info on the county website
Neighborhood: 19610
Nearby homes
- $651,5004 bd5 ba3k sqft1234 Dauphin Ave, Wyomissing, PA 19610Off Market
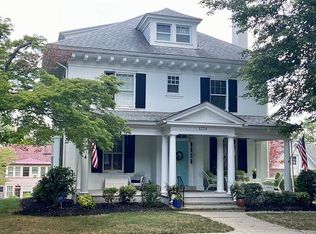
- $660,9005 bd2 ba2.6k sqft1237 Cleveland Ave, Wyomissing, PA 19610Off Market
- $692,1005 bd4 ba3.2k sqft1302 Dauphin Ave, Reading, PA 19610Off Market
- $388,4004 bd2 ba2k sqft1231 Cleveland Ave, Wyomissing, PA 19610Off Market
- $773,7004 bd4 ba3.7k sqft1241 Dauphin Ave, Wyomissing, PA 19610Off Market
- $444,7004 bd2 ba2.1k sqft1227 Cleveland Ave, Wyomissing, PA 19610Off Market
- $647,2004 bd3 ba3.4k sqft1305 Cleveland Ave, Wyomissing, PA 19610Off Market
- $796,2005 bd4 ba3.9k sqft1233 Dauphin Ave, Wyomissing, PA 19610Off Market
Nearby schools
GreatSchools rating
- 9/10Wyomissing Hills El CenterGrades: K-4Distance: 0.7 mi
- 7/10Wyomissing Area Junior-Senior High SchoolGrades: 7-12Distance: 0.5 mi
- 9/10West Reading El CenterGrades: 5-6Distance: 1.1 mi
Schools provided by the listing agent
- District: Wyomissing Area
Source: Bright MLS. This data may not be complete. We recommend contacting the local school district to confirm school assignments for this home.
Get a cash offer in 3 minutes
Find out how much your home could sell for in as little as 3 minutes with a no-obligation cash offer.
Estimated market value
$1,052,100
Get a cash offer in 3 minutes
Find out how much your home could sell for in as little as 3 minutes with a no-obligation cash offer.
Estimated market value
$1,052,100
- Pennsylvania
- Berks County
- Wyomissing
- 19610
- 1240 Dauphin Ave
Nearby cities
Nearby zip codes
Other Wyomissing Topics
