Enjoy luxurious living in Greenwycke Village. Beautiful marble floors in the entryway and hardwood floors throughout. The gourmet kitchen has tons of natural light and amazing views. Double ovens, double dishwashers, warming drawer and built in refrigerator. The library boasts floor to ceiling bookcases. The private ensuite primary bedroom has a wet bar and built in book shelves. Two full bathrooms with walk-in closets. The other bedrooms are large/walk in closets. Take the elevator to the lower level that has a game room, art studio, office and tons of storage. Some other extras are wine cellar, Culligan water filtration system, Central vacuum, generator and outdoor kitchen. Home sold as-is
Sold for $830,000
$830,000
1240 Deborah Dr SE, Huntsville, AL 35801
5beds
8,175sqft
Single Family Residence
Built in 1992
1.81 Acres Lot
$1,343,400 Zestimate®
$102/sqft
$5,399 Estimated rent
Home value
$1,343,400
$1.14M - $1.59M
$5,399/mo
Zestimate® history
Owner options
List your home for rent
$5,399/mo
Rent Zestimate®
Find your next renter with Zillow Rental Manager. Plus, with online applications, you can quickly screen prospective tenants – for free.
$5,399/mo
Rent Zestimate®
Refinance and save
$3,806/mo
Est. payment
Refinancing to a lower rate could help reduce your monthly payments and save thousands over the life of the loan.
$3,806/mo
Est. payment
Explore your selling options
Work with a Zillow partner agent
Leverage their expertise and Zillow's premium Showcase listings to get your home seen by more buyers.
Get startedList with your own agent
Get your home in front of millions of buyers by listing it on Zillow.
Learn how to do itSell it yourself
Take full control of how buyers see your home on Zillow by listing For Sale by Owner (FSBO).
List your homeWhat's special
Wet barTons of storageWine cellarAmazing viewsBuilt in book shelvesPrivate ensuite primary bedroomOutdoor kitchen
Zillow last checked:
Listing updated:
Listed by:
Alison Haines 256-337-1322,
Matt Curtis Real Estate, Inc.,
Rosemary Gwin 334-322-0720,
Matt Curtis Real Estate, Inc.
Bought with:
, 151479
KW Huntsville
Source: ValleyMLS,MLS#: 21887366
Facts & features
Interior
Bedrooms & bathrooms
- Bedrooms: 5
- Bathrooms: 6
- Full bathrooms: 3
- 3/4 bathrooms: 1
- 1/2 bathrooms: 2
Rooms
- Room types: Master Bedroom, Living Room, Bedroom 2, Bedroom 3, Kitchen, Bedroom 4, Bedroom
Primary bedroom
- Features: Wood Floor
- Level: Second
- Area: 528
- Dimensions: 22 x 24
Bedroom
- Features: Wood Floor
- Level: First
- Area: 195
- Dimensions: 15 x 13
Bedroom 2
- Features: Wood Floor
- Level: First
- Area: 224
- Dimensions: 14 x 16
Bedroom 3
- Features: Wood Floor
- Level: First
- Area: 240
- Dimensions: 16 x 15
Bedroom 4
- Features: Wood Floor
- Level: First
- Area: 240
- Dimensions: 15 x 16
Kitchen
- Features: Granite Counters
- Level: Second
- Area: 272
- Dimensions: 16 x 17
Living room
- Features: Wood Floor
- Level: Second
- Area: 594
- Dimensions: 22 x 27
Heating
- Central 1
Cooling
- Central 2
Appliances
- Included: Range, Double Oven, Warming Drawer, Dishwasher, Microwave, Built-In Refrigerator, Ice Maker, Disposal
Features
- Central Vacuum
- Basement: Basement,Crawl Space
- Number of fireplaces: 1
- Fireplace features: Outside, One
Interior area
- Total interior livable area: 8,175 sqft
Property
Parking
- Parking features: Garage-Two Car, Garage Faces Side, Circular Driveway
Features
- Levels: Three Or More
- Stories: 3
- Patio & porch: Covered Porch, Screened Porch
- Exterior features: Curb/Gutters, Sidewalk, Outdoor Kitchen
Lot
- Size: 1.81 Acres
- Residential vegetation: Wooded
Details
- Parcel number: 1803081001094000
- Other equipment: Central Vacuum
Construction
Type & style
- Home type: SingleFamily
- Property subtype: Single Family Residence
Condition
- New construction: No
- Year built: 1992
Utilities & green energy
- Sewer: Public Sewer
- Water: Public
Green energy
- Energy efficient items: Encapsulated Crawl Space
Community & HOA
Community
- Features: Curbs
- Security: Security System, Audio/Video Camera
- Subdivision: Greenwycke Village
HOA
- Has HOA: No
Location
- Region: Huntsville
Financial & listing details
- Price per square foot: $102/sqft
- Tax assessed value: $964,500
- Annual tax amount: $11,188
- Date on market: 4/28/2025
Price history
| Date | Event | Price |
|---|---|---|
| 11/6/2025 | Sold | $830,000+10.7%$102/sqft |
Source:  ValleyMLS #21887366 Report a problem ValleyMLS #21887366 Report a problem | ||
| 5/10/2025 | Pending sale | $749,900$92/sqft |
Source: ValleyMLS #21887366 Report a problem | ||
| 4/28/2025 | Listed for sale | $749,900-28.6%$92/sqft |
Source: ValleyMLS #21887366 Report a problem | ||
| 10/28/2024 | Listing removed | $1,050,000$128/sqft |
Source: ValleyMLS #1838613 Report a problem | ||
| 1/19/2024 | Contingent | $1,050,000$128/sqft |
Source: ValleyMLS #1838613 Report a problem | ||
| 10/25/2023 | Price change | $1,050,000-12.5%$128/sqft |
Source: ValleyMLS #1838613 Report a problem | ||
| 8/18/2023 | Price change | $1,200,000-7.7%$147/sqft |
Source: ValleyMLS #1838613 Report a problem | ||
| 7/14/2023 | Listed for sale | $1,300,000$159/sqft |
Source: ValleyMLS #1838613 Report a problem | ||
Public tax history
| Year | Property taxes | Tax assessment |
|---|---|---|
| 2025 | $11,188 +3.4% | $192,900 +3.4% |
| 2024 | $10,818 +3.7% | $186,520 +3.7% |
| 2023 | $10,432 +7.9% | $179,860 +7.9% |
| 2022 | $9,664 +142.6% | $166,620 +114.2% |
| 2021 | $3,984 +2% | $77,780 +2% |
| 2020 | $3,905 | $76,260 |
| 2019 | $3,905 | $76,260 +4% |
| 2018 | $3,905 +4% | $73,360 |
| 2017 | $3,756 | $73,360 +4.3% |
| 2016 | $3,756 +4.3% | $70,360 |
| 2015 | $3,602 +7.5% | $70,360 +7.5% |
| 2014 | $3,350 | $65,480 |
| 2013 | -- | $65,480 |
| 2012 | -- | $65,480 |
| 2011 | -- | $65,480 |
Find assessor info on the county website
Neighborhood: Greenwycke Village
Nearby homes
- $99,2000.59 Acres1238 Deborah Dr SE, Huntsville, AL 35801Off Market
- $828,500-- bd3 ba6k sqft1242 Deborah Dr SE, Huntsville, AL 35801Off Market
- $885,500-- bd1 ba4.5k sqft1239 Deborah Dr SE, Huntsville, AL 35801Off Market
- $783,7004 bd3 ba3k sqft1237 Deborah Dr SE, Huntsville, AL 35801Off Market
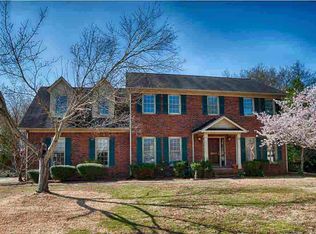
- $48,600-- bd-- ba-- sqft1241 Deborah Dr SE, Huntsville, AL 35801Off Market
- $1,150,400-- bd3 ba3.8k sqft1719 E Stonehurst Dr SE, Huntsville, AL 35801Off Market
- $230,0000.68 Acres1236 Deborah Dr SE, Huntsville, AL 35801Off Market
- $473,2003 bd2 ba2.1k sqft1717 E Stonehurst Dr SE, Huntsville, AL 35801Off Market
Nearby schools
GreatSchools rating
- 9/10Jones Valley Elementary SchoolGrades: PK-6Distance: 1.1 mi
- 6/10Huntsville Junior High SchoolGrades: 7-8Distance: 2.1 mi
- 8/10Huntsville High SchoolGrades: 9-12Distance: 2.4 mi
Schools provided by the listing agent
- Elementary: Jones Valley
- Middle: Huntsville
- High: Huntsville
Source: ValleyMLS. This data may not be complete. We recommend contacting the local school district to confirm school assignments for this home.
Get a cash offer in 3 minutes
Find out how much your home could sell for in as little as 3 minutes with a no-obligation cash offer.
Estimated market value
$1,343,400
Get a cash offer in 3 minutes
Find out how much your home could sell for in as little as 3 minutes with a no-obligation cash offer.
Estimated market value
$1,343,400
- Alabama
- Madison County
- Huntsville
- 35801
- Greenwycke Village
- 1240 Deborah Dr SE
Nearby cities
Nearby neighborhoods
Nearby zip codes
Other Huntsville Topics
