A rare opportunity in the highly desirable Morrison Sutton Valley Estates, this beautifully updated 5-bedroom, 4-bathroom home offers 3,636 square feet of luxurious living space on an expansive 12,000+ square foot lot, all surrounded by breathtaking mountain views. This stunning property effortlessly blends modern luxury with functional design, creating the ideal home for both relaxation and entertaining.Upon entry, a grand two-story foyer with soaring ceilings showcases an abundance of natural light. The open-concept living and dining rooms provide an inviting atmosphere, perfect for large scale or intimate gatherings. The chef's kitchen is the heart of the home, featuring a bright garden window, high-end stainless steel appliances, a 6-burner Thermador professional cooktop, double convection oven, warming drawer, custom cabinetry, large walk-in pantry, and a large center island with ample seating. The kitchen opens seamlessly to the breakfast room with French doors that lead to the backyard, an ideal spot for enjoying morning coffee with scenic views. Next to the breakfast room and kitchen is an inviting family room creating the perfect space for casual relaxation and family gatherings. Upstairs the expansive primary suite serves as a serene retreat, complete with a private balcony, a sitting area, and a spa-inspired en-suite bath featuring a soaking tub, dual vanities, and a spacious walk-in closet. Four additional well-sized bedrooms offer plenty of space and the upstairs laundry room provides added convenience to everyday living. Outside, the backyard is a true entertainer's paradise, featuring a sparkling pool and spa, built-in BBQ, sports court, fireplace, and a covered patio. Lush landscaping, mature trees, and serene outdoor spaces create the perfect backdrop for both relaxation and entertaining. Additional highlights include a three-car direct entrance garage and smart home features for modern convenience. Located within the award-winning Oak Park Unified School District and just moments from scenic hiking trails, parks, shopping, and dining, this home offers the best of Southern California living.
Sold for $2,530,000
$2,530,000
1240 Dumaine Ave, Oak Park, CA 91377
5beds
3,636sqft
Residential, Single Family Residence
Built in 1987
0.27 Acres Lot
$2,509,900 Zestimate®
$696/sqft
$7,954 Estimated rent
Home value
$2,509,900
$2.28M - $2.76M
$7,954/mo
Zestimate® history
Owner options
List your home for rent
$7,954/mo
Rent Zestimate®
Find your next renter with Zillow Rental Manager. Plus, with online applications, you can quickly screen prospective tenants – for free.
$7,954/mo
Rent Zestimate®
Refinance and save
$16,250/mo
Est. payment
Refinancing to a lower rate could help reduce your monthly payments and save thousands over the life of the loan.
$16,250/mo
Est. payment
Explore your selling options
Work with a Zillow partner agent
Leverage their expertise and Zillow's premium Showcase listings to get your home seen by more buyers.
Get startedList with your own agent
Get your home in front of millions of buyers by listing it on Zillow.
Learn how to do itSell it yourself
Take full control of how buyers see your home on Zillow by listing For Sale by Owner (FSBO).
List your homeWhat's special
Sparkling pool and spaSports courtPrivate balconyMature treesSpa-inspired en-suite bathLarge center islandGrand two-story foyer
Zillow last checked:
Listing updated:
Listed by:
David Kelmenson DRE # 01435306 310-863-3030,
Compass 310-437-7500
Bought with:
Stephanie Gavin, DRE # 01887052
Keller Williams Westlake Village
Source: CLAW,MLS#: 25-488531
Facts & features
Interior
Bedrooms & bathrooms
- Bedrooms: 5
- Bathrooms: 4
- Full bathrooms: 4
Rooms
- Room types: Patio Open, Patio Covered, Pantry, Jack And Jill, Formal Entry, Sound Studio, Breakfast Area, Dining Room, Living Room, Breakfast Bar, Other, Entry, Powder, Walk-In Closet, Walk-In Pantry
Bedroom
- Features: Walk-In Closet(s)
- Level: Upper
Bathroom
- Features: Tile, Powder Room, Shower and Tub, Shower Over Tub, Double Vanity(s), Dual Entry (Jack & Jill) Bath, Low Flow Toilet(s), Low Flow Shower(s), Tub Only
Kitchen
- Features: Kitchen Island, Open to Family Room, Pantry
Heating
- Central, Zoned, Other
Cooling
- Central Air, Zoned
Appliances
- Included: Indoor Grill, Gas Cooktop, Double Oven, Microwave, Warming Drawer, Gas Cooking Appliances, Built-In Electric, Built-In Gas, Electric Oven, Range, Range Hood, Refrigerator, Freezer, Barbeque, Dishwasher, Washer, Dryer, Disposal, Exhaust Fan, Recirculated Exhaust Fan, Water Line to Refrigerator, Ice Maker, Range/Oven, Water Filter, Central Water Heater, Gas Water Heater, Other Water Heater Type
- Laundry: Laundry Room, Upper Level, Other
Features
- High Ceilings, Recessed Lighting, Two Story Ceilings, Crown Molding, Built-in Features, Cathedral-Vaulted Ceilings, Other, Built-Ins, Breakfast Counter / Bar, Kitchen Island, Formal Dining Rm, Breakfast Area, Eat-in Kitchen, See Remarks
- Flooring: Tile, Wood, Other, Mixed
- Doors: Sliding Doors, French Doors
- Windows: Plantation Shutters, Screens
- Number of fireplaces: 4
- Fireplace features: Other, Family Room, Gas, Outside, Living Room
Interior area
- Total structure area: 3,636
- Total interior livable area: 3,636 sqft
Property
Parking
- Total spaces: 9
- Parking features: Private Garage, Garage - 3 Car, Garage Is Attached, Garage Door Opener, Direct Access, Driveway - Combination, Paver Block, Other, On Street
- Attached garage spaces: 3
- Uncovered spaces: 6
Features
- Levels: Two
- Stories: 2
- Entry location: Main Level
- Patio & porch: Patio
- Exterior features: Balcony, Barbecue
- Pool features: In Ground, Other, Heated And Filtered, Gas Heat, Waterfall
- Spa features: In Ground, Hot Tub, Other, Heated, Heated with Gas
- Fencing: Wrought Iron,Block,Other,Fenced Yard
- Has view: Yes
- View description: Mountain(s), Other, Pool, Tree Top
- Has water view: Yes
- Waterfront features: None
Lot
- Size: 0.27 Acres
- Features: Front Yard, Back Yard, Single Lot, Curbs, Lawn, Sidewalks, Park Nearby
Details
- Additional structures: None
- Parcel number: 6850203045
- Zoning: PC2
- Special conditions: Standard
- Other equipment: Other
Construction
Type & style
- Home type: SingleFamily
- Architectural style: Traditional
- Property subtype: Residential, Single Family Residence
Materials
- Brick, Clapboard, Combination
- Foundation: Slab, Other
- Roof: Clay
Condition
- Updated/Remodeled
- Year built: 1987
Utilities & green energy
- Sewer: In Street
- Water: District, In Street, Meter on Property, Other
Green energy
- Energy generation: Solar
Community & HOA
Community
- Security: Fire and Smoke Detection System, Carbon Monoxide Detector(s), Prewired, Other, Alarm System
- Subdivision: Morrison Sutton Valley
HOA
- Has HOA: Yes
- Amenities included: None
- HOA fee: $400 annually
Location
- Region: Oak Park
Financial & listing details
- Price per square foot: $696/sqft
- Tax assessed value: $2,349,513
- Annual tax amount: $28,962
- Date on market: 3/26/2025
- Road surface type: Paved
Price history
| Date | Event | Price |
|---|---|---|
| 4/18/2025 | Sold | $2,530,000+1.2%$696/sqft |
Source:  CLAW #25-488531 Report a problem CLAW #25-488531 Report a problem | ||
| 4/9/2025 | Pending sale | $2,499,000$687/sqft |
Source: CLAW #25-488531 Report a problem | ||
| 4/1/2025 | Contingent | $2,499,000$687/sqft |
Source: CLAW #25-488531 Report a problem | ||
| 3/26/2025 | Listed for sale | $2,499,000+12.9%$687/sqft |
Source: CLAW #25-488531 Report a problem | ||
| 8/27/2021 | Sold | $2,214,000+5.5%$609/sqft |
Source:  CSMAOR #221004018 Report a problem CSMAOR #221004018 Report a problem | ||
| 7/24/2021 | Pending sale | $2,099,000$577/sqft |
Source:  CRMLS #221004018 Report a problem CRMLS #221004018 Report a problem | ||
| 7/22/2021 | Listed for sale | $2,099,000+27.2%$577/sqft |
Source: CRMLS #221004018 Report a problem | ||
| 4/14/2017 | Sold | $1,650,000$454/sqft |
Source: CSMAOR #217002705 Report a problem | ||
| 3/19/2017 | Pending sale | $1,650,000$454/sqft |
Source: Century 21 Troop Real Estate #120837381668 Report a problem | ||
| 3/15/2017 | Listed for sale | $1,650,000+2.8%$454/sqft |
Source: Century 21 Troop Real Estate #120837381668 Report a problem | ||
| 11/25/2008 | Sold | $1,605,000+16.3%$441/sqft |
Source: Public Record Report a problem | ||
| 12/12/2006 | Sold | $1,380,000+84%$380/sqft |
Source: Public Record Report a problem | ||
| 9/16/1999 | Sold | $750,000$206/sqft |
Source: Public Record Report a problem | ||
Public tax history
| Year | Property taxes | Tax assessment |
|---|---|---|
| 2025 | $28,962 +3.4% | $2,349,513 +2% |
| 2024 | $28,019 | $2,303,445 +2% |
| 2023 | $28,019 +3.7% | $2,258,280 +2% |
| 2022 | $27,016 +24.6% | $2,214,000 +25.1% |
| 2021 | $21,685 +0.5% | $1,769,130 +1% |
| 2020 | $21,583 +3.8% | $1,750,992 +2% |
| 2019 | $20,791 +2.1% | $1,716,660 +2% |
| 2018 | $20,357 +4.2% | $1,683,000 +4.1% |
| 2017 | $19,542 +8.9% | $1,616,000 +8.5% |
| 2016 | $17,940 +8.6% | $1,489,000 +12% |
| 2015 | $16,514 +13.6% | $1,329,000 +14.6% |
| 2014 | $14,535 | $1,160,000 +7.1% |
| 2013 | -- | $1,083,000 -1.9% |
| 2012 | -- | $1,104,000 -9.4% |
| 2011 | -- | $1,218,000 -20.3% |
| 2009 | -- | $1,528,000 +10.7% |
| 2007 | -- | $1,380,000 +63.6% |
| 2006 | -- | $843,515 +2% |
| 2005 | -- | $826,977 +3.9% |
| 2003 | -- | $795,905 +2% |
| 2002 | -- | $780,300 +2% |
| 2001 | $9,406 +1.8% | $765,000 +2% |
| 2000 | $9,244 | $750,000 |
Find assessor info on the county website
Neighborhood: 91377
Nearby homes
- $2,098,8005 bd4 ba3.3k sqft1260 Dumaine Ave, Oak Park, CA 91377Off Market

- $2,175,0004 bd3 ba3.1k sqft5005 Pathfinder Ave, Oak Park, CA 91377Sold

- $2,039,7005 bd3 ba3.3k sqft5015 Pathfinder Ave, Oak Park, CA 91377Off Market
- $2,400,0004 bd4 ba3.5k sqft1280 Dumaine Ave, Oak Park, CA 91377Sold
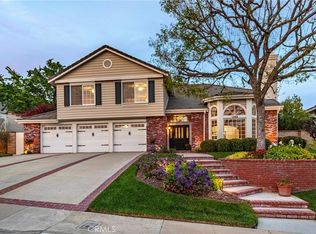
- $2,038,8004 bd3 ba3.2k sqft5025 Pathfinder Ave, Oak Park, CA 91377Off Market
- $1,683,7004 bd3 ba3.2k sqft5020 Wagner Way, Oak Park, CA 91377Off Market
- $1,864,4005 bd3 ba3.4k sqft1245 Dumaine Ave, Oak Park, CA 91377Off Market
- $1,909,3005 bd4 ba3.4k sqft1225 Dumaine Ave, Oak Park, CA 91377Off Market
Nearby schools
GreatSchools rating
- 9/10Oak Hills Elementary SchoolGrades: K-5Distance: 1 mi
- 8/10Medea Creek Middle SchoolGrades: 6-8Distance: 1.3 mi
- 10/10Oak Park High SchoolGrades: 9-12Distance: 1.3 mi
Schools provided by the listing agent
- District: Oak Park Unified School District
Source: CLAW. This data may not be complete. We recommend contacting the local school district to confirm school assignments for this home.
Get a cash offer in 3 minutes
Find out how much your home could sell for in as little as 3 minutes with a no-obligation cash offer.
Estimated market value
$2,509,900
Get a cash offer in 3 minutes
Find out how much your home could sell for in as little as 3 minutes with a no-obligation cash offer.
Estimated market value
$2,509,900
- California
- Ventura County
- Oak Park
- 91377
- 1240 Dumaine Ave
Nearby cities
Nearby zip codes
Other Oak Park Topics
