Skip main navigation
Off market
  • $1,111,700

    1240 E 15th St, Santa Ana, CA 92701

    4beds
    1,700sqft
    SingleFamily
    Built in 1977
    5,993 Square Feet Lot
    $1,111,700 Zestimate®
    $654/sqft
    $4,423 Estimated rent

    Home value

    $1,111,700

    $1.06M - $1.17M

    $4,423/mo

    Zestimate® history
    Loading
    Loading...

    Owner options

    List your home for rent

    $4,423/mo

    Rent Zestimate®

    Find your next renter with Zillow Rental Manager. Plus, with online applications, you can quickly screen prospective tenants – for free.

    Learn more

    $4,423/mo

    Rent Zestimate®

    Refinance and save

    $6,970/mo

    Est. payment

    Refinancing to a lower rate could help reduce your monthly payments and save thousands over the life of the loan.

    See today's rates

    $6,970/mo

    Est. payment

    Explore your selling options

    Work with a Zillow partner agent

    Leverage their expertise and Zillow's premium Showcase listings to get your home seen by more buyers.

    Get started

    List with your own agent

    Get your home in front of millions of buyers by listing it on Zillow.

    Learn how to do it

    Sell it yourself

    Take full control of how buyers see your home on Zillow by listing For Sale by Owner (FSBO).

    List your home

    What's special

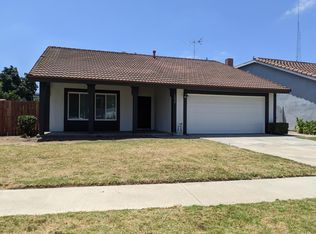
    Attractive single story family homes features many recent upgrades such as newer exterior paint, drought tolerant front yard landscaping, dual pane windows, and central air and heating units. Appealing private enclosed court yard greet your guests as they stroll under a breezy wide porch to the elegant beveled glass wooden door. Once inside beautiful neutral color and large tile flooring accent the carefully chosen charming interior paint. The spacious family room features stylish crown molding throughout, the modern granite fireplace warms unforgettable family gathering conversations, recessed lighting brighten up the open concept area of the upgraded kitchen and family room. An abundance of granite counter tops, cabinets with newer hardware, dishwasher, gas stove, built-in-microwave, enhance the modern kitchen. The hall guest bath features upgraded vanity, mirror, light fixtures, commode and re finished tub, shower. The master bedrooms boasts crown molding, recessed lighting, picturesque double pane window with view to the secluded backyard, and a walk in closet impeccably organized. Re-finished walk in shower, new shower doors and plumbing fixtures, granite counter top vanity accentuate the modern master bedroom bath. Spacious fourth bedroom boast a retreat area currently used as an office with a harmonious view to the enclosed private court yard. The low maintenance back yard features a covered patio, grassy area, block walls, and newer wooden fence.

    This property is off market, which means it's not currently listed for sale or rent on Zillow. This may be different from what's available on other websites or public sources.

    Facts & features

    Interior

    Bedrooms & bathrooms
    • Bedrooms: 4
    • Bathrooms: 2
    • Full bathrooms: 2
    Cooling
    • Central
    Appliances
    • Included: Dishwasher, Garbage disposal, Range / Oven
    • Laundry: Gas Dryer Hookup, Washer Hookup, In Garage
    Features
    • Recessed Lighting, Open Floor Plan, Granite Counters, Crown Moldings, Block Walls
    • Has fireplace: Yes
    • Common walls with other units/homes: No Common Walls
    Interior area
    • Total interior livable area: 1,700 sqft

    Property

    Parking
    • Total spaces: 4
    • Parking features: Garage - Attached
    Features
    • Levels: One
    • Fencing: Blockwall, Wood
    Lot
    • Size: 5,993 sqft
    • Features: Back Yard, Front Yard, Sprinklers In Rear, Lot-Level/Flat, Sprinklers In Front, Sprinklers Timer
    Details
    • Parcel number: 39808306
    • Special conditions: Standard

    Construction

    Type & style
    • Home type: SingleFamily
    Materials
    • Roof: Composition
    Condition
    • Turnkey
    • Year built: 1977

    Utilities & green energy

    • Water: Public
    • Utilities for property: Sewer Connected

    Community & neighborhood

    Location
    • Region: Santa Ana

    Other

    Other facts
    • CommonWalls: No Common Walls
    • Country: United States
    • Heating: Central Furnace
    • PropertyType: Residential
    • StateOrProvince: CA
    • ParkingFeatures: Garage, Driveway - Concrete, Garage Door Opener, Garage - Single Door, Driveway - Combination, Driveway - Pavers
    • StandardStatus: Pending
    • LotFeatures: Back Yard, Front Yard, Sprinklers In Rear, Lot-Level/Flat, Sprinklers In Front, Sprinklers Timer
    • SpecialListingConditions: Standard
    • StreetSuffix: Street
    • EatingArea: Breakfast Counter / Bar
    • PreviousStandardStatus: Active Under Contract
    • CountyOrParish: Orange
    • InteriorFeatures: Recessed Lighting, Open Floor Plan, Granite Counters, Crown Moldings, Block Walls
    • PropertyCondition: Turnkey
    • Appliances: Gas Oven, Gas Water Heater
    • RoomType: Galley Kitchen, Office, Kitchen
    • CommunityFeatures: Urban, Street Lighting
    • City: Santa Ana
    • MLSAreaMajor: 70 - Santa Ana North of First
    • LaundryFeatures: Gas Dryer Hookup, Washer Hookup, In Garage
    • YearBuiltSource: Seller
    • DirectionFaces: North
    • Fencing: Blockwall, Wood
    • HighSchoolDistrict: Santa Ana Unified
    • Levels: One
    • ElevationUnits: Feet
    • LivingAreaUnits: Square Feet
    • WaterSource: Public
    • LotSizeSource: Assessor
    • Utilities: Sewer Connected
    • Flooring: Tile
    • AttachedGarageYN: 1

    Price history

    DateEventPrice
    5/30/2017Sold$650,000$382/sqft
    Source: Public Record Report a problem
    4/16/2017Pending sale$650,000$382/sqft
    Source: First Team Real Estate #PW17055634 Report a problem
    3/18/2017Listed for sale$650,000-1.4%$382/sqft
    Source: First Team Real Estate #PW17055634 Report a problem
    10/1/2007Sold$659,000$388/sqft
    Source: Agent Provided Report a problem

    Public tax history

    YearProperty taxesTax assessment
    2025$8,848 +2.6%$754,378 +2%
    2024$8,620 +2.5%$739,587 +2%
    2023$8,410 +1%$725,086 +2%
    2022$8,328 +2.4%$710,869 +2%
    2021$8,131 -0.2%$696,931 +1%
    2020$8,151 $689,785 +2%
    2019$8,151 +2.1%$676,260 +2%
    2018$7,987 +106.7%$663,000 +110.7%
    2017$3,864 $314,633 +2%
    2016$3,864 +2%$308,464 +1.5%
    2015$3,788 +3.1%$303,831 +2%
    2014$3,676 $297,880 +0.5%
    2013-- $296,534 +2%
    2012-- $290,720 +2%
    2011-- $285,020 +0.8%
    2010-- $282,890 -0.2%
    2009-- $283,563 +2%
    2008-- $278,003 +2%
    2007-- $272,552 +2%
    2006-- $267,208 +2%
    2005-- $261,969 +2%
    2004-- $256,833 +1.9%
    2003-- $252,126 +2%
    2002-- $247,183 +2%
    2001$2,574 +8.3%$242,337 +11.2%
    2000$2,376 $218,000

    Find assessor info on the county website

    Neighborhood: Grand Sunrise

    Nearby schools

    GreatSchools rating
    Schools provided by the listing agent
    • District: Santa Ana Unified

    Source: The MLS. This data may not be complete. We recommend contacting the local school district to confirm school assignments for this home.

    Get a cash offer in 3 minutes
    Find out how much your home could sell for in as little as 3 minutes with a no-obligation cash offer.
    Estimated market value
    $1,111,700
    Get a cash offer in 3 minutes
    Find out how much your home could sell for in as little as 3 minutes with a no-obligation cash offer.
    Estimated market value
    $1,111,700