Skip main navigation
Sold for $1,195,000
  • $1,195,000

    1240 E 30th St, Tulsa, OK 74114

    5beds
    4,650sqft
    Single Family Residence
    Built in 2023
    8,276.4 Square Feet Lot
    $1,223,100 Zestimate®
    $257/sqft
    $4,574 Estimated rent

    Home value

    $1,223,100

    $1.14M - $1.32M

    $4,574/mo

    Zestimate® history
    Loading
    Loading...

    Owner options

    List your home for rent

    $4,574/mo

    Rent Zestimate®

    Find your next renter with Zillow Rental Manager. Plus, with online applications, you can quickly screen prospective tenants – for free.

    Learn more

    $4,574/mo

    Rent Zestimate®

    Refinance and save

    $6,058/mo

    Est. payment

    Refinancing to a lower rate could help reduce your monthly payments and save thousands over the life of the loan.

    See today's rates

    $6,058/mo

    Est. payment

    Explore your selling options

    Work with a Zillow partner agent

    Leverage their expertise and Zillow's premium Showcase listings to get your home seen by more buyers.

    Get started

    List with your own agent

    Get your home in front of millions of buyers by listing it on Zillow.

    Learn how to do it

    Sell it yourself

    Take full control of how buyers see your home on Zillow by listing For Sale by Owner (FSBO).

    List your home

    What's special

    High-end finishesExpansive primary suiteGenerously sized bedroomsOversized walk-in closetDedicated office spaceGourmet kitchenTop-of-the-line appliances
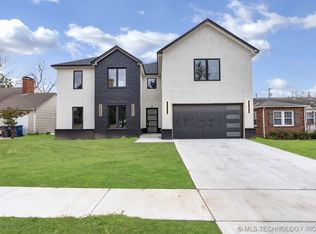
    Discover a one-of-a-kind custom new home that seamlessly combines luxury, sustainability, and prime location in the heart of Midtown Tulsa. In a very sought-after neighborhood, this hidden gem offers unparalleled access to river trails, upscale dining, boutique shopping, and the renowned Gathering Place. Designed with a sleek, modern aesthetic, this stunning residence boasts five generously sized bedrooms, including two conveniently located on the main level. With both upstairs and downstairs laundry rooms, a dedicated office space, and four full bathrooms complemented by two additional half baths, this home is built for comfort and functionality. The expansive primary suite features an oversized walk-in closet with custom built-ins and pull-down rods for effortless seasonal storage. For added security and peace of mind, a built-in safe room/storm shelter is incorporated within the home. There is also a large oversized three car garage. Each space is adorned with carefully curated, high-end finishes, including designer fixtures and unique tile selections, creating a refined and sophisticated atmosphere. The gourmet kitchen is equipped with top-of-the-line appliances, blending elegance with everyday practicality. There is a large pantry with catering space with an additonal oven and lots of additional storage in prep area. Setting a new standard for eco-friendly living, this home is powered entirely by a cutting-edge 7.6 kW Enphase grid-tied solar system, making it the first of its kind in the area. The backyard presents a blank canvas for customization, with the seller offering an allowance to bring your vision to life. This exceptional new construction home,is a rare find—don’t miss the chance to experience it in person!

    Zillow last checked:

    Listing updated:

    Listed by:

    Mike Keys 918-808-4780,

    McGraw, REALTORS

    Bought with:

    Laura Bryant, 160181

    McGraw, REALTORS

    Source: MLS Technology, Inc.,MLS#: 2507438MLS LogoOriginating MLS: MLS Technology

    Facts & features

    Interior

    Bedrooms & bathrooms
    • Bedrooms: 5
    • Bathrooms: 6
    • Full bathrooms: 4
    • 1/2 bathrooms: 2
    Primary bedroom
    • Description: Master Bedroom,Private Bath,Walk-in Closet
    • Level: First
    Bedroom
    • Description: Bedroom,Private Bath,Walk-in Closet
    • Level: First
    Bedroom
    • Description: Bedroom,Private Bath,Walk-in Closet
    • Level: Second
    Bedroom
    • Description: Bedroom,Pullman Bath,Walk-in Closet
    • Level: Second
    Primary bathroom
    • Description: Master Bath,Bathtub,Double Sink,Full Bath,Separate Shower
    • Level: First
    Bathroom
    • Description: Hall Bath,Half Bath
    • Level: First
    Bonus room
    • Description: Additional Room,Mud Room
    • Level: First
    Bonus room
    • Description: Additional Room,Exercise
    • Level: Second
    Dining room
    • Description: Dining Room,Combo w/ Living
    • Level: First
    Game room
    • Description: Game/Rec Room,Closet,Wetbar
    • Level: Second
    Kitchen
    • Description: Kitchen,Island,Pantry
    • Level: First
    Living room
    • Description: Living Room,Fireplace
    • Level: First
    Office
    • Description: Office,
    • Level: First
    Recreation
    • Description: Hobby Room,
    • Level: Second
    Utility room
    • Description: Utility Room,Inside,Sink
    • Level: First
    Heating
    • Central, Electric, Gas, Multiple Heating Units, Zoned
    Cooling
    • Central Air, 3+ Units, Zoned
    Appliances
    • Included: Built-In Oven, Cooktop, Double Oven, Dishwasher, Freezer, Disposal, Ice Maker, Microwave, Oven, Range, Refrigerator, Solar Hot Water, Tankless Water Heater, Wine Refrigerator, Electric Oven, Gas Range, PlumbedForIce Maker
    • Laundry: Washer Hookup, Electric Dryer Hookup, Gas Dryer Hookup
    Features
    • Attic, Wet Bar, Granite Counters, High Ceilings, High Speed Internet, Other, Pullman Bath, Stone Counters, Cable TV, Vaulted Ceiling(s), Wired for Data, Ceiling Fan(s), Programmable Thermostat
    • Flooring: Carpet, Tile
    • Windows: Vinyl, Insulated Windows, Storm Window(s)
    • Basement: None
    • Number of fireplaces: 1
    • Fireplace features: Gas Starter, Outside
    Interior area
    • Total structure area: 4,650
    • Total interior livable area: 4,650 sqft

    Property

    Parking
    • Total spaces: 3
    • Parking features: Attached, Garage
    • Attached garage spaces: 3
    Features
    • Levels: Two
    • Stories: 2
    • Patio & porch: Covered, Patio
    • Exterior features: Fire Pit, Sprinkler/Irrigation, Landscaping, Lighting, Rain Gutters
    • Pool features: None
    • Fencing: Privacy
    Lot
    • Size: 8,276 sqft
    • Features: Mature Trees
    Details
    • Additional structures: None
    • Parcel number: 40000921302510

    Construction

    Type & style
    • Home type: SingleFamily
    • Architectural style: Contemporary
    • Property subtype: Single Family Residence
    Materials
    • Brick, HardiPlank Type, Stucco, Wood Frame
    • Foundation: Slab
    • Roof: Asphalt,Fiberglass
    Condition
    • Year built: 2023

    Utilities & green energy

    • Sewer: Public Sewer
    • Water: Public
    • Utilities for property: Cable Available, Electricity Available, Natural Gas Available, Other, Phone Available, Water Available
    Green energy
    • Energy efficient items: Insulation, Solar Features, Windows
    • Indoor air quality: Ventilation

    Community & neighborhood

    Security
    • Security features: Safe Room Interior, Security System Owned
    Community
    • Community features: Gutter(s), Sidewalks
    Location
    • Region: Tulsa
    • Subdivision: Southmoor

    Other

    Other facts
    • Listing terms: Conventional,FHA,VA Loan

    Price history

    DateEventPrice
    4/16/2025Sold$1,195,000-2%$257/sqft
    Source: MLS Technology, Inc. #2507438 Report a problem
    3/24/2025Pending sale$1,220,000-0.8%$262/sqft
    Source: MLS Technology, Inc. #2507438 Report a problem
    2/1/2025Listing removed$1,230,000$265/sqft
    Source: MLS Technology, Inc. #2435897 Report a problem
    12/5/2024Price change$1,230,000-0.8%$265/sqft
    Source: MLS Technology, Inc. #2435897 Report a problem
    11/15/2024Price change$1,240,000-0.3%$267/sqft
    Source: MLS Technology, Inc. #2435897 Report a problem
    10/9/2024Listed for sale$1,244,000$268/sqft
    Source: MLS Technology, Inc. #2435897 Report a problem
    9/30/2024Listing removed$1,244,000$268/sqft
    Source: MLS Technology, Inc. #2426313 Report a problem
    9/12/2024Price change$1,244,000-0.1%$268/sqft
    Source: MLS Technology, Inc. #2426313 Report a problem
    8/28/2024Price change$1,245,000-0.3%$268/sqft
    Source: MLS Technology, Inc. #2426313 Report a problem
    7/25/2024Listed for sale$1,249,000$269/sqft
    Source: MLS Technology, Inc. #2426313 Report a problem
    7/23/2024Listing removed--
    Source: MLS Technology, Inc. #2415527 Report a problem
    7/13/2024Price change$1,249,000-3.5%$269/sqft
    Source: MLS Technology, Inc. #2415527 Report a problem
    7/8/2024Price change$1,294,000-0.3%$278/sqft
    Source: MLS Technology, Inc. #2415527 Report a problem
    6/27/2024Price change$1,298,000-2.3%$279/sqft
    Source: MLS Technology, Inc. #2415527 Report a problem
    6/18/2024Price change$1,328,9990%$286/sqft
    Source: MLS Technology, Inc. #2415527 Report a problem
    6/14/2024Price change$1,329,000-1.5%$286/sqft
    Source: MLS Technology, Inc. #2415527 Report a problem
    6/3/2024Price change$1,349,000-2.9%$290/sqft
    Source: MLS Technology, Inc. #2415527 Report a problem
    5/2/2024Listed for sale$1,389,000+4.5%$299/sqft
    Source: MLS Technology, Inc. #2415527 Report a problem
    4/22/2024Listing removed--
    Source: MLS Technology, Inc. #2343531 Report a problem
    12/18/2023Listed for sale$1,329,000$286/sqft
    Source: MLS Technology, Inc. #2343531 Report a problem
    12/17/2023Listing removed--
    Source: MLS Technology, Inc. #2321530 Report a problem
    12/5/2023Price change$1,329,000-5.1%$286/sqft
    Source: MLS Technology, Inc. #2321530 Report a problem
    11/22/2023Price change$1,399,900-26.3%$301/sqft
    Source: MLS Technology, Inc. #2321530 Report a problem
    6/16/2023Listed for sale$1,899,900+560.8%$409/sqft
    Source: MLS Technology, Inc. #2321530 Report a problem
    8/27/2021Sold$287,500+91.7%$62/sqft
    Source: MLS Technology, Inc. #2119435 Report a problem
    8/16/2000Sold$150,000$32/sqft
    Source: Public Record Report a problem

    Public tax history

    YearProperty taxesTax assessment
    2025$10,982 +208.3%$81,950 +198%
    2024$3,562 +2.1%$27,500
    2023$3,490 -4.8%$27,500
    2022$3,666 +12.4%$27,500 +11.3%
    2021$3,263 +6.4%$24,706 +5%
    2020$3,065 -0.2%$23,530 +5%
    2019$3,070 +0%$22,409 +5%
    2018$3,070 +4.7%$21,342 +5%
    2017$2,931 +12.8%$20,325 +5%
    2016$2,599 $19,358 +5%
    2015$2,599 +4.8%$18,436
    2014$2,480 $18,436
    2013-- $18,436
    2012-- --
    2011-- --
    2010-- --
    2009-- --
    2008-- --
    2007-- $17,960 +5%
    2006-- $17,105
    2005-- $17,105
    2004$2,021 $17,105
    2003-- $17,105 +3.7%
    2002-- $16,500
    2001-- $16,500 +43.2%
    2000-- $11,524

    Find assessor info on the county website

    Neighborhood: Maple Ridge

    Nearby schools

    GreatSchools rating
    Schools provided by the listing agent
    • Elementary: Eliot
    • Middle: Edison Prep.
    • High: Edison
    • District: Tulsa - Sch Dist (1)

    Source: MLS Technology, Inc.. This data may not be complete. We recommend contacting the local school district to confirm school assignments for this home.

    Get pre-qualified for a loan
    At Zillow Home Loans, we can pre-qualify you in as little as 5 minutes with no impact to your credit score.

    An equal housing lender. NMLS #10287.

    Sell for more on Zillow
    Get a Zillow Showcase℠ listing at no additional cost and you could sell for .
    $1,223,100
    2% more
    +$24,462
    With Zillow Showcase(estimated)
    $1,247,562