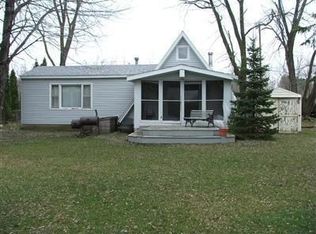
Charming 3-bedroom, 1-bath ranch-style home in Jonesville just minutes from town! This home features an open floor plan that makes it easy to stay connected with family and guests throughout the main living areas. Main floor laundry located near the bedrooms adds everyday convenience. Stay cozy during the winter months with the efficient King pellet stove, while enjoying peaceful country views, deer, and wildlife right from your backyard. Recent updates include a brand new roof in 2025 and a furnace that is approximately 6 years old. A great rural setting with important updates already completed! Don't forget your attached garage! TV mounts/ TVS are reserved. Call today for your own viewing! This company makes no warranty or representations about the contents of this data. It is the responsibility of the parties looking at the property to satisfy themselves as to the accuracy of this information. Taxes were obtained from the local assessor and the taxes could change for the buyer after a closed transaction.
Active
Price cut: $9.9K (8/7)
$220,000
1240 E Hastings Lake Rd, Jonesville, MI 49250
3beds
1,395sqft
Single Family Residence
Built in 1962
0.76 Acres Lot
$218,800 Zestimate®
$158/sqft
$-- HOA
What's special
Attached garageOpen floor planEfficient king pellet stovePeaceful country views
- 98 days |
- 561 |
- 28 |
Zillow last checked:
Listing updated:
Listed by:
Blake Jenkins 517-320-3227,
CENTURY 21 Affiliated 517-439-1000
Source: MichRIC,MLS#: 26023730
Facts & features
Interior
Bedrooms & bathrooms
- Bedrooms: 3
- Bathrooms: 1
- Full bathrooms: 1
- Main level bedrooms: 3
Heating
- Forced Air
Cooling
- Central Air
Appliances
- Included: Dryer, Oven, Range, Refrigerator, Washer
- Laundry: Laundry Room, Main Level
Features
- LP Tank Rented
- Windows: Replacement
- Basement: Partial
- Has fireplace: No
Interior area
- Total structure area: 1,395
- Total interior livable area: 1,395 sqft
- Finished area below ground: 0
Property
Parking
- Total spaces: 2
- Parking features: Attached, Garage Door Opener
- Garage spaces: 2
Features
- Stories: 1
Lot
- Size: 0.76 Acres
- Dimensions: 120 x 317
- Features: Ground Cover, Shrubs/Hedges
Details
- Parcel number: 020154000041553
Construction
Type & style
- Home type: SingleFamily
- Architectural style: Ranch
- Property subtype: Single Family Residence
Materials
- Vinyl Siding
Condition
- New construction: No
- Year built: 1962
Utilities & green energy
- Gas: LP Tank Rented
- Sewer: Septic Tank
- Water: Well
- Utilities for property: Electricity Available
Community & HOA
Location
- Region: Jonesville
Financial & listing details
- Price per square foot: $158/sqft
- Tax assessed value: $76,087
- Annual tax amount: $2,241
- Date on market: 5/21/2026
- Listing terms: Cash,FHA,VA Loan,USDA Loan,MSHDA,Conventional
- Electric utility on property: Yes
- Road surface type: Paved
Estimated market value
Zestimate®
$218,800
Estimated sales range
$208,000 - $230,000
Rent Zestimate®
$1,526/mo
Price history
| Date | Event | Price |
|---|---|---|
| 8/7/2026 | Price change | $220,000-4.3%$158/sqft |
Source: | ||
| 6/22/2026 | Price change | $229,900-4%$165/sqft |
Source: | ||
| 5/27/2026 | Price change | $239,500-2.2%$172/sqft |
Source: | ||
| 5/21/2026 | Listed for sale | $245,000+27.6%$176/sqft |
Source: | ||
| 12/22/2023 | Sold | $192,000+3.8%$138/sqft |
Source: | ||
| 12/8/2023 | Pending sale | $185,000$133/sqft |
Source: | ||
| 11/14/2023 | Contingent | $185,000$133/sqft |
Source: | ||
| 11/3/2023 | Listed for sale | $185,000+92.9%$133/sqft |
Source: | ||
| 5/12/2017 | Sold | $95,900+174%$69/sqft |
Source: Public Record Report a problem | ||
| 11/9/2016 | Sold | $35,000-12.3%$25/sqft |
Source: Public Record Report a problem | ||
| 10/12/2009 | Sold | $39,900-46.8%$29/sqft |
Source: Public Record Report a problem | ||
| 1/16/2008 | Sold | $75,000$54/sqft |
Source: Public Record Report a problem | ||
Public tax history
| Year | Property taxes | Tax assessment |
|---|---|---|
| 2025 | $2,060 +83.9% | $83,700 +13.4% |
| 2024 | $1,120 +4.9% | $73,800 +18.5% |
| 2023 | $1,068 | $62,300 +13.3% |
| 2022 | -- | $55,000 +11.8% |
| 2021 | $1,038 +3.8% | $49,200 +4% |
| 2020 | $999 +4.7% | $47,300 +27.5% |
| 2019 | $955 +43.6% | $37,100 +6.4% |
| 2018 | $665 -39.7% | $34,880 -0.5% |
| 2017 | $1,104 +4004.4% | $35,060 -1.1% |
| 2016 | $27 -90% | $35,440 |
| 2015 | $269 +3.2% | $35,440 +49% |
| 2013 | $261 -15.3% | $23,780 -21.6% |
| 2012 | $308 +1.7% | $30,350 +11% |
| 2011 | $303 -24.6% | $27,340 -24.6% |
| 2010 | $401 | $36,250 |
Find assessor info on the county website
Monthly payment
Est. payment
Payment breakdown
Explore the cost of this home by adjusting the details. Changes won't be saved.Climate risks
Neighborhood: 49250
Nearby schools
GreatSchools rating
- 6/10Williams Elementary SchoolGrades: K-5Distance: 3.8 mi
- 5/10Jonesville Middle SchoolGrades: 6-8Distance: 3.2 mi
- 8/10Jonesville High SchoolGrades: 9-12Distance: 3.8 mi
- $273,8003 bd1 ba1.2k sqft8980 Stephens Dr, Jonesville, MI 49250Off Market
Save - $279,8002 bd1 ba1.8k sqft8960 Stephens Dr, Jonesville, MI 49250Off Market
Save - $44,400-- bd1 ba-- sqft8940 Stephens Dr, Jonesville, MI 49250Off Market
Save - $233,5002 bd1 ba1.3k sqft8920 Stephens Dr, Jonesville, MI 49250Off Market
Save 
- $279,7003 bd1 ba1.8k sqft8900 Stephens Dr, Jonesville, MI 49250Off Market
Save - $800-- bd-- ba-- sqft8890 Stephens Dr, Jonesville, MI 49250Off Market
Save - $19,000-- bd1 ba-- sqft8890 Stephens Dr, Jonesville, MI 49250Off Market
Save - $260,000-- bd2 ba936 sqft8880 Stephens Dr, Jonesville, MI 49250Off Market
Save
A local agent can set up tours, give advice and negotiate with sellers.