Skip main navigation
Off market
  • Price Unknown

    1240 E St NE, Washington, DC 20002

    3beds
    1,600sqft
    Apartment
    Built in ----
    -- sqft lot
    $-- Zestimate®
    $--/sqft
    $-- Estimated rent

    Home value

    Not available

    Estimated sales range

    Not available

    Not available

    Zestimate® history
    Loading
    Loading...

    Owner options

    List your home for rent

    Find your next renter with Zillow Rental Manager. Plus, with online applications, you can quickly screen prospective tenants – for free.

    Learn more
    Refinance and save

    Refinancing to a lower rate could help reduce your monthly payments and save thousands over the life of the loan.

    See today's rates

    Explore your selling options

    Work with a Zillow partner agent

    Leverage their expertise and Zillow's premium Showcase listings to get your home seen by more buyers.

    Get started

    List with your own agent

    Get your home in front of millions of buyers by listing it on Zillow.

    Learn how to do it

    Sell it yourself

    Take full control of how buyers see your home on Zillow by listing For Sale by Owner (FSBO).

    List your home

    What's special

    Multiple levelsWell-appointed kitchenFully appointed kitchensAmple cabinet spaceFlat-screen tv

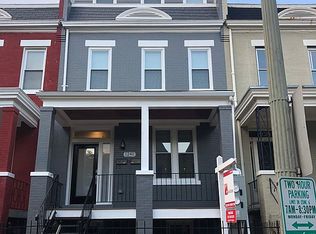
    Sojourn proudly offers this sleek, modern 3-bedroom, 3-bathroom retreat in the heart of Capitol Hill. Gather in the spacious open-concept living and dining area, or unleash your inner chef in the well-appointed kitchen. Every detail has been designed for comfort and style. Steps from top restaurants, bars, and the buzz of one of DC's most vibrant neighborhoods - this is city living at its finest. Every Sojourn home is thoughtfully curated to deliver a seamless, high-end experience: round-the-clock support via text, email, or phone artisanal coffee, plush towels, and premium bath essentials effortless self check-in fully appointed kitchens luxurious linens and ultra-fast WiFi. This unit has multiple levels and requires stairs. Entry: As you enter the unit, a stairway will lead you up to the main level of the home. Kitchen (Main Level): Spacious kitchen with modern upgrades and stainless steel appliances (full=size refrigerator, dishwasher, oven, stove, miccrowave), ample cabinet space, and bar seating for 4. Living/Dining Area (Main Level): Open layout with large sofa, flat-screen TV, and dining table with seating for 4. Bedroom 1 (Main Level): Queen bedroom with walk-in closet and access to the hallway full bathroom. Full Bathroom 1 (Main Level): Hallway bathroom with tub/shower combo Bedroom 2 (Upper Level): King bedroom with flat-screen TV and en-suite bathroom Full Bathroom 2 (Upper Level): Walk-in shower attached to king bedroom Laundry (Upper Level): In-unit washer and dryer in hallway Bedroom 3 (Upper Level): King bedroom with flat-screen tv, walk-in closet, and en-suite bathroom Full Bathroom 3 (Upper Level): Dual vanity with walk-in shower Rates vary depending on the duration of stay, season, and other parameters. For exact pricing and additional pricing components, please visit our website or message us here on Zillow. Rent prices include both base rent and any applicable license fees for furniture, amenities and utilities. For stays between 180 - 364 days, there is a security deposit in the amount of half of the monthly rent, which is due at time of lease signing. For stays 365 days or more, there is a security deposit in the amount of one full month of rent, which is due at time of lease signing. There is a non-refundable, $45 Rental Application. All utilities are included. Flexible lease terms! There is a $100 damage waiver for stays under 90 days and $200 damage waiver for stays 90-180 days. Pet Fees & Etiquette - Pet friendly homes have a non-refundable pet fee of $450 per pet for any stays over 30 days. ESA and service animals are welcome with the appropriate documentation.

    This property is not currently displayed as for sale or rent on Zillow. This may be different from what's on other websites or public sources.

    Zillow last checked:

    Listing updated:

    Source: Zillow Rentals

    Facts & features

    Interior

    Bedrooms & bathrooms
    • Bedrooms: 3
    • Bathrooms: 3
    • Full bathrooms: 3
    Heating
    • Forced Air
    Cooling
    • Air Conditioner, Central Air
    Appliances
    • Included: Dishwasher, Dryer, Freezer, Microwave Oven, Oven, Refrigerator, Stove, Washer
    • Laundry: In Unit
    Features
    • Storage, Walk In Closet
    • Flooring: Hardwood
    • Furnished: Yes
    Interior area
    • Total interior livable area: 1,600 sqft

    Property

    Parking
    • Parking features: On Street
    • Details: Contact manager
    Features
    • Patio & porch: Patio
    • Exterior features: Bathtub, Bed Linens, Body Soap, Carbon Monoxide Detector, Cleaning Products, Coffee, Coffee Maker, Conditioner, Cookware, Dining Table, Dishes And Silverware, Enhanced Cleaning Practices, Essentials, Extra Pillows And Blankets, Fire Extinguisher, Hangers, Heating, Hot Water, Internet, Iron, Kitchen, Laptop Friendly Workspace, Pack `n Play/Travel Crib, Shampoo, Shower Gel, Smoke Detector, Storage, TV, Towels Provided, Wine Glasses, Wireless Internet
    Details
    • Additional structures: Storage
    • Parcel number: 1007//0055

    Construction

    Type & style
    • Home type: Apartment
    • Property subtype: Apartment

    Community & HOA

    Location
    • Region: Washington

    Financial & listing details

    • Date on market: 10/7/2026
    • Lease term: 1 Month

    Price history

    DateEventPrice
    10/29/2026Listing removed$9,000$6/sqft
    Source: Zillow Rentals Report a problem
    8/24/2026Listed for rent$9,000$6/sqft
    Source: Zillow Rentals Report a problem

    Public tax history

    Tax history is unavailable.

    Neighborhood: Capitol Hill

    Nearby schools

    GreatSchools rating