This Mid-Century Modern gem is perfectly positioned on a lush, .4-acre cul-de-sac lot. With nearly 4,600 square feet of finished living area, this Expanded tri-level home seamlessly blends iconic architectural style with the beauty of its natural surroundings. Home Highlights include Nature-Inspired Design: Experience every season through expansive walls of windows and soaring vaulted ceilings that bring the outdoors in. Architectural Sophistication: A state-of-the-art home office features floor-to-ceiling custom built-ins, restoration hardware lighting, and noise-reducing Marvin doors with serene garden views. Modern Amenities: The heart of the home is an updated kitchen with new stainless steel appliances (2024), flowing effortlessly into open breakfast and family areas. Versatile Space: A massive finished sub-basement provides flexible room for a home theater, gym, or creative studio. Outdoor Living & Location: Enjoy a private oasis featuring a professional paver patio, automatic irrigation, and mature landscaping. And a trail away from top rated schools. Located in the Centennial Neighborhood, featuring a 73 acre recreation area with Centennial indoor ice arena & gymnasium studio, lighted pickleball courts, a sledding hill, forest preserve trails, playing fields and so much more within minutes for the home. Highway access just two minutes away! In short, you're perfectly situated for both tranquility and convenience. Move-in ready. Quick close possible.
Closed
$820,000
1240 Eaton Ct, Highland Park, IL 60035
4beds
3,656sqft
Single Family Residence
Built in 1966
0.4 Acres Lot
$840,400 Zestimate®
$224/sqft
$5,812 Estimated rent
Home value
$840,400
$756,000 - $933,000
$5,812/mo
Zestimate® history
Owner options
List your home for rent
$5,812/mo
Rent Zestimate®
Find your next renter with Zillow Rental Manager. Plus, with online applications, you can quickly screen prospective tenants – for free.
$5,812/mo
Rent Zestimate®
Refinance and save
$6,246/mo
Est. payment
Refinancing to a lower rate could help reduce your monthly payments and save thousands over the life of the loan.
$6,246/mo
Est. payment
Explore your selling options
Work with a Zillow partner agent
Leverage their expertise and Zillow's premium Showcase listings to get your home seen by more buyers.
Get startedList with your own agent
Get your home in front of millions of buyers by listing it on Zillow.
Learn how to do itSell it yourself
Take full control of how buyers see your home on Zillow by listing For Sale by Owner (FSBO).
List your homeWhat's special
Mature landscapingAutomatic irrigationFloor-to-ceiling custom built-insState-of-the-art home officeMassive finished sub-basementExpansive walls of windowsSoaring vaulted ceilings
Zillow last checked:
Listing updated:
Listed by:
Marissa Hopkins 847-432-0700,
@properties Christie's International Real Estate
Bought with:
Laura Tibu
HomeSmart Connect LLC
Source: MRED as distributed by MLS GRID,MLS#: 12557835
Facts & features
Interior
Bedrooms & bathrooms
- Bedrooms: 4
- Bathrooms: 4
- Full bathrooms: 2
- 1/2 bathrooms: 2
Rooms
- Room types: Breakfast Room, Den, Exercise Room, Foyer, Office, Recreation Room, Storage
Primary bedroom
- Features: Flooring (Carpet), Window Treatments (Blinds), Bathroom (Full)
- Level: Second
- Area: 238 Square Feet
- Dimensions: 17X14
Bedroom 2
- Features: Flooring (Carpet), Window Treatments (Blinds)
- Level: Second
- Area: 132 Square Feet
- Dimensions: 12X11
Bedroom 3
- Features: Flooring (Carpet), Window Treatments (Blinds)
- Level: Second
- Area: 132 Square Feet
- Dimensions: 12X11
Bedroom 4
- Features: Flooring (Carpet)
- Level: Second
- Area: 165 Square Feet
- Dimensions: 15X11
Breakfast room
- Features: Flooring (Hardwood), Window Treatments (Blinds)
- Level: Main
- Area: 168 Square Feet
- Dimensions: 14X12
Den
- Features: Flooring (Carpet), Window Treatments (Blinds)
- Level: Main
- Area: 260 Square Feet
- Dimensions: 20X13
Dining room
- Level: Main
- Dimensions: COMBO
Exercise room
- Features: Flooring (Carpet)
- Level: Basement
- Area: 475 Square Feet
- Dimensions: 25X19
Family room
- Features: Flooring (Carpet)
- Level: Lower
- Area: 364 Square Feet
- Dimensions: 26X14
Foyer
- Features: Flooring (Stone)
- Level: Lower
- Area: 130 Square Feet
- Dimensions: 13X10
Kitchen
- Features: Kitchen (Eating Area-Breakfast Bar, Island, Pantry-Closet, Breakfast Room, Granite Counters, Updated Kitchen), Flooring (Hardwood)
- Level: Main
- Area: 210 Square Feet
- Dimensions: 15X14
Laundry
- Features: Flooring (Hardwood), Window Treatments (Blinds)
- Level: Main
- Area: 143 Square Feet
- Dimensions: 13X11
Living room
- Features: Flooring (Hardwood), Window Treatments (Blinds)
- Level: Main
- Area: 350 Square Feet
- Dimensions: 25X14
Office
- Features: Flooring (Hardwood)
- Level: Main
- Area: 210 Square Feet
- Dimensions: 15X14
Recreation room
- Features: Flooring (Carpet)
- Level: Basement
- Area: 600 Square Feet
- Dimensions: 25X24
Storage
- Features: Flooring (Carpet)
- Level: Basement
- Area: 216 Square Feet
- Dimensions: 18X12
Heating
- Natural Gas
Cooling
- Central Air
Appliances
- Included: Dishwasher, Refrigerator, Freezer, Washer, Dryer, Disposal, Stainless Steel Appliance(s), Cooktop, Oven, Range Hood, Gas Cooktop
- Laundry: Main Level, Sink
Features
- Cathedral Ceiling(s), Dry Bar, Walk-In Closet(s), Bookcases, Open Floorplan, Granite Counters, Pantry, Replacement Windows
- Flooring: Hardwood, Carpet
- Doors: Storm Door(s)
- Windows: Replacement Windows, Skylight(s), Insulated Windows
- Basement: Finished,Full
- Number of fireplaces: 2
- Fireplace features: Wood Burning, Gas Log, Gas Starter, More than one, Family Room, Living Room
Interior area
- Total structure area: 4,610
- Total interior livable area: 3,656 sqft
Property
Parking
- Total spaces: 2
- Parking features: Asphalt, Garage Door Opener, Yes, Garage Owned, Attached, Garage
- Attached garage spaces: 2
- Has uncovered spaces: Yes
Accessibility
- Accessibility features: No Disability Access
Features
- Patio & porch: Patio
- Exterior features: Outdoor Grill
Lot
- Size: 0.4 Acres
- Dimensions: 45X175X55X148X143
- Features: Cul-De-Sac
Details
- Parcel number: 16164040220000
- Special conditions: None
- Other equipment: Ceiling Fan(s), Sump Pump, Sprinkler-Lawn
Construction
Type & style
- Home type: SingleFamily
- Property subtype: Single Family Residence
Materials
- Brick, Cedar
Condition
- New construction: No
- Year built: 1966
Details
- Builder model: MID-CENTURY MODERN TRI-LEVEL SPLIT W SUB-BASEMT
Utilities & green energy
- Sewer: Public Sewer
- Water: Lake Michigan
Community & HOA
Community
- Features: Park, Tennis Court(s), Curbs, Sidewalks, Street Paved
- Subdivision: Centennial Park
HOA
- Services included: None
Location
- Region: Highland Park
Financial & listing details
- Price per square foot: $224/sqft
- Tax assessed value: $629,247
- Annual tax amount: $16,909
- Date on market: 2/24/2026
- Listing terms: Conventional
- Ownership: Fee Simple
Price history
| Date | Event | Price |
|---|---|---|
| 3/18/2026 | Sold | $820,000+2.6%$224/sqft |
Source:  MRED as distributed by MLS GRID #12557835 Report a problem MRED as distributed by MLS GRID #12557835 Report a problem | ||
| 3/15/2026 | Pending sale | $799,000$219/sqft |
Source: MRED as distributed by MLS GRID #12557835 Report a problem | ||
| 2/28/2026 | Contingent | $799,000$219/sqft |
Source: MRED as distributed by MLS GRID #12557835 Report a problem | ||
| 2/24/2026 | Listed for sale | $799,000-6%$219/sqft |
Source: MRED as distributed by MLS GRID #12557835 Report a problem | ||
| 3/19/2024 | Listing removed | -- |
Source: MRED as distributed by MLS GRID #11977205 Report a problem | ||
| 3/15/2024 | Listed for rent | $4,995$1/sqft |
Source: MRED as distributed by MLS GRID #12000655 Report a problem | ||
| 3/10/2024 | Listed for sale | $850,000$232/sqft |
Source: MRED as distributed by MLS GRID #11977205 Report a problem | ||
| 2/26/2024 | Contingent | $850,000$232/sqft |
Source: MRED as distributed by MLS GRID #11977205 Report a problem | ||
| 2/21/2024 | Listed for sale | $850,000+56%$232/sqft |
Source: MRED as distributed by MLS GRID #11977205 Report a problem | ||
| 4/4/2018 | Sold | $545,000-2.5%$149/sqft |
Source: MRED as distributed by MLS GRID #09477037 Report a problem | ||
| 2/14/2018 | Pending sale | $559,000$153/sqft |
Source: Berkshire Hathaway HomeServices KoenigRubloff Realty Group #09477037 Report a problem | ||
| 2/12/2018 | Price change | $559,000-5.1%$153/sqft |
Source: Berkshire Hathaway HomeServices KoenigRubloff Realty Group #09477037 Report a problem | ||
| 11/27/2017 | Price change | $589,000-3.4%$161/sqft |
Source: Berkshire Hathaway HomeServices KoenigRubloff Realty Group #09477037 Report a problem | ||
| 8/1/2017 | Price change | $609,900-3%$167/sqft |
Source: Berkshire Hathaway HomeServices KoenigRubloff Realty Group #09477037 Report a problem | ||
| 7/18/2017 | Price change | $629,000-2.5%$172/sqft |
Source: Berkshire Hathaway HomeServices KoenigRubloff Realty Group #09477037 Report a problem | ||
| 6/21/2017 | Price change | $645,000-3.3%$176/sqft |
Source: Berkshire Hathaway HomeServices KoenigRubloff Realty Group #09477037 Report a problem | ||
| 2/3/2017 | Price change | $667,000-4.3%$182/sqft |
Source: Berkshire Hathaway HomeServices KoenigRubloff Realty Group #09477037 Report a problem | ||
| 1/13/2017 | Listed for sale | $697,000+85.9%$191/sqft |
Source: Berkshire Hathaway HomeServices KoenigRubloff #09477037 Report a problem | ||
| 11/8/1995 | Sold | $375,000$103/sqft |
Source: Public Record Report a problem | ||
Public tax history
| Year | Property taxes | Tax assessment |
|---|---|---|
| 2024 | $16,910 -0.2% | $233,071 +11.1% |
| 2023 | $16,946 +11.5% | $209,728 +4.2% |
| 2022 | $15,192 +8.9% | $201,274 +15.1% |
| 2021 | $13,953 +3.1% | $174,793 +3.5% |
| 2020 | $13,533 +3.2% | $168,879 +0.2% |
| 2019 | $13,117 +2.6% | $168,592 -4.3% |
| 2018 | $12,785 | $176,214 +0.3% |
| 2017 | $12,785 +5% | $175,652 +3.9% |
| 2016 | $12,177 -8.6% | $169,010 +6.4% |
| 2015 | $13,326 +3.2% | $158,800 -4.7% |
| 2014 | $12,909 +2.5% | $166,626 +0.9% |
| 2012 | $12,590 -1.2% | $165,156 -6.8% |
| 2011 | $12,738 -10% | $177,200 -20.1% |
| 2010 | $14,158 +2.6% | $221,901 -5.6% |
| 2009 | $13,797 +1.6% | $235,114 -2.3% |
| 2008 | $13,582 +17.4% | $240,526 +2.8% |
| 2006 | $11,574 -1.2% | $233,998 |
| 2005 | $11,716 +2.1% | -- |
| 2004 | $11,472 +12% | -- |
| 2003 | $10,239 +3.4% | -- |
| 2002 | $9,902 +9.6% | -- |
| 2001 | $9,032 +0.3% | $136,481 +6.4% |
| 2000 | $9,006 | $128,281 |
Find assessor info on the county website
Neighborhood: 60035
Nearby homes
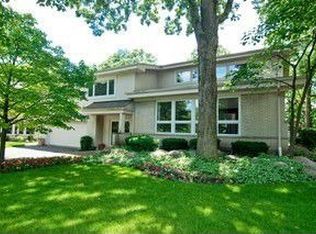
- $894,9005 bd3 ba3.8k sqft1234 Eaton Ct, Highland Park, IL 60035Off Market
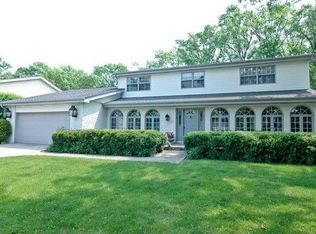
- $698,9004 bd2 ba2.7k sqft1241 Eaton Ct, Highland Park, IL 60035Off Market
- $736,8006 bd4 ba2.9k sqft1275 Lynn Ter, Highland Park, IL 60035Off Market
- $790,1004 bd3 ba2.4k sqft1271 Lynn Ter, Highland Park, IL 60035Off Market
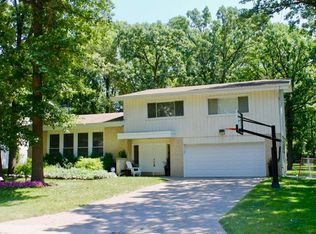
- $741,4004 bd2 ba2.8k sqft1247 Lynn Ter, Highland Park, IL 60035Off Market
- $757,8004 bd3 ba2.8k sqft1281 Lynn Ter, Highland Park, IL 60035Off Market
- $930,3004 bd3 ba3.2k sqft1257 Lynn Ter, Highland Park, IL 60035Off Market
- $928,6004 bd2 ba2.5k sqft1241 Lynn Ter, Highland Park, IL 60035Off Market
Nearby schools
GreatSchools rating
- 7/10Wayne Thomas Elementary SchoolGrades: K-5Distance: 0.5 mi
- 9/10Northwood Jr High SchoolGrades: 6-8Distance: 0.4 mi
- 9/10Highland Park High SchoolGrades: 9-12Distance: 1.6 mi
Schools provided by the listing agent
- Elementary: Wayne Thomas Elementary School
- Middle: Northwood Junior High School
- High: Highland Park High School
- District: 112
Source: MRED as distributed by MLS GRID. This data may not be complete. We recommend contacting the local school district to confirm school assignments for this home.
Get a cash offer in 3 minutes
Find out how much your home could sell for in as little as 3 minutes with a no-obligation cash offer.
Estimated market value
$840,400
Get a cash offer in 3 minutes
Find out how much your home could sell for in as little as 3 minutes with a no-obligation cash offer.
Estimated market value
$840,400
- Illinois
- Lake County
- Highland Park
- 60035
- 1240 Eaton Ct
Nearby cities
Nearby zip codes
Other Highland Park Topics
