PLANT LOVERS DREAM with GORGEOUS HOME & GARAGES for 8+CARS. This BOTANICAL CREATION with GORGEOUS HOME & MULTIPLE OUTBUILDIGNG is NATURE’S THEME PARK. YOUR HOME IS SURROUNDED BY NATURE. This is a rare opportunity to own stunning property in a Florida Oak Hammock by Lake Monroe, 3 miles to I-4 and 15 minutes to Lake Mary. Over $1,000,000 has gone into creating these magnificent grounds & buildings. From the minute you pass through the iron gates and start down the private drives and paths you are embraced by the natural beauty of old Florida. Looking to start growing your own vegetables or having a food forest- you can do it here. This GORGEOUS home is a study in quality. A lovely covered porch welcomes you, and is a wonderful place to enjoy the natural beauty of the grounds. As you step inside, you will love a wonderful, open floor plan designed for today's living with huge home office (or living area) that also looks out onto the grounds. There is rich wood flooring throughout the living areas and the crown molding, coffered ceilings and beautiful custom doors create the canvas that make this home unforgettable. The large kitchen has tons of custom cabinets, stunning granite, an island with wine capacity, and an inviting breakfast bar that connects the cook to the great room and cozy eating area. The great room is truly great with 10' coffered ceilings, tons of natural light and plenty of space to entertain! The owner's suite is absolutely luxurious and gives access onto the private back patio. It features an enormous master closet and also another spacious closet and a master bathroom made for a queen. You can relax in the evenings in your huge soaker tub and enjoy preparing for your day at the custom vanity area with wonderful mirrors and lighting! Out back, you can enjoy some iced tea on the private patio or stroll through your property. Additional structures include a greenhouse which is heated, cooled & irrigated. BRING THE CARS to the insulated, hurricane rated 62’x46 ’ outbuilding with 3 garage doors and an air conditioned workshop. Additional storage in 24’x12’ building with electric and another separate garage with tall garage door. The house has county water and septic with 3 irrigation wells. This location in historic Enterprise is a gem, and backs to the Spring to Spring Trail, cycle to Sanford or the beach.
Sold for $1,298,000
Zillow last checked:
Listing updated:
Bought with:
Toby Gilstrap
CHARLES RUTENBERG REALTY ORLANDO
Source: Stellar MLS,MLS#: V4931870 Originating MLS: Orlando Regional
Originating MLS: Orlando Regional
Price history
| Date | Event | Price |
|---|---|---|
| 8/27/2024 | Sold | $1,298,000$559/sqft |
Source:  Stellar MLS #V4931870 Report a problem Stellar MLS #V4931870 Report a problem | ||
| 7/16/2024 | Pending sale | $1,298,000$559/sqft |
Source: Stellar MLS #V4931870 Report a problem | ||
| 7/16/2024 | Listed for sale | $1,298,000$559/sqft |
Source: Stellar MLS #V4931870 Report a problem | ||
| 7/3/2024 | Listing removed | -- |
Source: Stellar MLS #V4931870 Report a problem | ||
| 6/4/2024 | Price change | $1,298,000-16.2%$559/sqft |
Source: Stellar MLS #V4931870 Report a problem | ||
| 4/10/2024 | Price change | $1,549,000-3.1%$667/sqft |
Source: Stellar MLS #V4931870 Report a problem | ||
| 12/31/2023 | Price change | $1,599,000-1.2%$689/sqft |
Source: Stellar MLS #V4931870 Report a problem | ||
| 12/5/2023 | Price change | $1,619,000-0.1%$698/sqft |
Source: Stellar MLS #V4931870 Report a problem | ||
| 10/24/2023 | Price change | $1,620,000-3%$698/sqft |
Source: Stellar MLS #V4931870 Report a problem | ||
| 8/30/2023 | Listed for sale | $1,670,000+40.3%$720/sqft |
Source: Stellar MLS #V4931870 Report a problem | ||
| 2/28/2023 | Listing removed | -- |
Source: Stellar MLS #V4927260 Report a problem | ||
| 10/29/2022 | Listed for sale | $1,190,000-20.1%$513/sqft |
Source: Stellar MLS #V4927260 Report a problem | ||
| 8/7/2022 | Listing removed | -- |
Source: Stellar MLS #V4923638 Report a problem | ||
| 5/23/2022 | Pending sale | $1,490,000$642/sqft |
Source: Stellar MLS #V4923638 Report a problem | ||
| 4/24/2022 | Price change | $1,490,000+36.7%$642/sqft |
Source: Stellar MLS #V4923638 Report a problem | ||
| 3/24/2022 | Listed for sale | $1,090,000-8.4%$470/sqft |
Source: Stellar MLS #V4923638 Report a problem | ||
| 1/29/2022 | Listing removed | -- |
Source: Stellar MLS #V4917275 Report a problem | ||
| 8/24/2021 | Price change | $1,190,000-25.2%$513/sqft |
Source: Stellar MLS #V4917275 Report a problem | ||
| 5/31/2021 | Listed for sale | $1,590,000+1.7%$685/sqft |
Source: Stellar MLS #V4917275 Report a problem | ||
| 5/11/2021 | Listing removed | -- |
Source: Stellar MLS #V4917275 Report a problem | ||
| 1/23/2021 | Listed for sale | $1,563,000+6152%$673/sqft |
Source: Stellar MLS #V4917275 Report a problem | ||
| 4/8/2013 | Sold | $25,000-86.8%$11/sqft |
Source: Public Record Report a problem | ||
| 11/20/2006 | Sold | $190,000+341.9%$82/sqft |
Source: Public Record Report a problem | ||
| 9/6/2000 | Sold | $43,000+19.4%$19/sqft |
Source: Public Record Report a problem | ||
| 6/19/1998 | Sold | $36,000$16/sqft |
Source: Public Record Report a problem | ||
Nearby homes
- $696,0003 bd2 ba2.2k sqft1230 Enterprise Osteen Rd, Enterprise, FL 32725Off Market
- $427,0004 bd2 ba2.1k sqft1250 Enterprise Osteen Rd, Enterprise, FL 32725Off Market
- $527,9003 bd2 ba2.1k sqft1256 Enterprise Osteen Rd, Enterprise, FL 32725Off Market
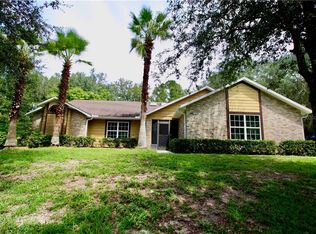
- $548,3003 bd2 ba1.8k sqft1210 Enterprise Osteen Rd, Enterprise, FL 32725Off Market
Get a cash offer in 3 minutes
Find out how much your home could sell for in as little as 3 minutes with a no-obligation cash offer.
Estimated market value
$1,060,600
