Welcome to this fantastic real estate opportunity! This four-bedroom single-family home is situated on a spacious 5+ acre lot, offering plenty of room to enjoy the outdoors. The property also features a convenient pole barn, providing additional storage or workshop space. Endless opportunities are afforded with this land that include two pastures perfect for animals. As you enter the home, you'll be greeted by the spacious great room with a large picture bay window, allowing ample natural light to fill the space. The first floor boasts an open and inviting kitchen with beautiful walnut cabinets providing plenty of storage for all your culinary needs. The kitchen also includes all appliances and features a stylish Pergo laminate floor. On the first floor, you'll find a bedroom perfect for guests or family members who prefer single-level living. There is also a possible office space, allowing you to work from the comfort of your own home. Additionally, a convenient half bath and laundry area are located on this floor, with a door leading to the rear yard, making outdoor activities easily accessible. Moving to the second floor, you'll discover three more bedrooms each equipped with closets to accommodate your storage needs as well as a full bath. This property features a newer roof, electric heat, and new doors in the back of the house. The large driveway offers ample parking space for multiple vehicles ensuring convenience for you and your guests. The highlight of this property is the spacious pole barn which comes equipped with electric and water connections. This versatile space can be used for various purposes, such as storage for vehicles, equipment, or even as a workshop. With a little bit of imagination and some updates, this house has the potential to become your dream home. Don't miss out on this great opportunity! Call for more information and to schedule a viewing.
Sold for $360,000
$360,000
1240 Fairview Dr, Leesport, PA 19533
4beds
2,674sqft
Single Family Residence
Built in 1940
5.2 Acres Lot
$467,900 Zestimate®
$135/sqft
$2,793 Estimated rent
Home value
$467,900
$435,000 - $505,000
$2,793/mo
Zestimate® history
Owner options
List your home for rent
$2,793/mo
Rent Zestimate®
Find your next renter with Zillow Rental Manager. Plus, with online applications, you can quickly screen prospective tenants – for free.
$2,793/mo
Rent Zestimate®
Refinance and save
$2,430/mo
Est. payment
Refinancing to a lower rate could help reduce your monthly payments and save thousands over the life of the loan.
$2,430/mo
Est. payment
Explore your selling options
Work with a Zillow partner agent
Leverage their expertise and Zillow's premium Showcase listings to get your home seen by more buyers.
Get startedList with your own agent
Get your home in front of millions of buyers by listing it on Zillow.
Learn how to do itSell it yourself
Take full control of how buyers see your home on Zillow by listing For Sale by Owner (FSBO).
List your homeWhat's special
Spacious pole barnSpacious great roomLarge drivewayLarge picture bay windowLaundry areaStylish pergo laminate floorNewer roof
Zillow last checked:
Listing updated:
Listed by:
Kelly Spayd 484-256-8818,
Keller Williams Platinum Realty - Wyomissing
Bought with:
Kelly Spayd, RS294368
Keller Williams Platinum Realty - Wyomissing
Source: Bright MLS,MLS#: PABK2035700
Facts & features
Interior
Bedrooms & bathrooms
- Bedrooms: 4
- Bathrooms: 2
- Full bathrooms: 1
- 1/2 bathrooms: 1
- Main level bathrooms: 1
- Main level bedrooms: 1
Rooms
- Room types: Bedroom 2, Bedroom 3, Kitchen, Bedroom 1, Great Room, Laundry, Office
Basement
- Area: 0
Heating
- Baseboard, Electric
Cooling
- None
Appliances
- Included: Range Hood, Oven/Range - Electric, Dishwasher, Refrigerator, Electric Water Heater
- Laundry: Main Level, Laundry Room
Features
- Flooring: Carpet, Laminate, Vinyl
- Has basement: No
- Has fireplace: No
Interior area
- Total structure area: 2,674
- Total interior livable area: 2,674 sqft
- Finished area above ground: 2,674
- Finished area below ground: 0
Property
Parking
- Total spaces: 6
- Parking features: Garage Faces Front, Attached, Driveway
- Attached garage spaces: 2
- Uncovered spaces: 4
Accessibility
- Accessibility features: None
Features
- Levels: Multi/Split,Two
- Stories: 2
- Patio & porch: Porch
- Pool features: None
Lot
- Size: 5.2 Acres
- Features: Front Yard, Rear Yard, SideYard(s), Level, Sloped
Details
- Additional structures: Above Grade, Below Grade
- Parcel number: 27438902769370
- Zoning: RESIDENTIAL
- Special conditions: Standard
Construction
Type & style
- Home type: SingleFamily
- Property subtype: Single Family Residence
Materials
- Vinyl Siding, Aluminum Siding
- Foundation: Permanent
- Roof: Pitched,Shingle
Condition
- New construction: No
- Year built: 1940
Utilities & green energy
- Sewer: On Site Septic
- Water: Well
Community & HOA
Community
- Subdivision: White Oaks
HOA
- Has HOA: No
Location
- Region: Leesport
- Municipality: BERN TWP
Financial & listing details
- Price per square foot: $135/sqft
- Tax assessed value: $113,700
- Annual tax amount: $4,510
- Date on market: 10/10/2023
- Listing agreement: Exclusive Right To Sell
- Listing terms: Cash,Conventional
- Inclusions: All Kitchen Appliances
- Exclusions: Washer, Dryer
- Ownership: Fee Simple
Price history
| Date | Event | Price |
|---|---|---|
| 1/29/2024 | Sold | $360,000-11.1%$135/sqft |
Source:  Bright MLS #PABK2035700 Report a problem Bright MLS #PABK2035700 Report a problem | ||
| 1/5/2024 | Pending sale | $405,000$151/sqft |
Source: Bright MLS #PABK2035700 Report a problem | ||
| 11/6/2023 | Price change | $405,000-10%$151/sqft |
Source: Bright MLS #PABK2035700 Report a problem | ||
| 10/22/2023 | Price change | $449,900-5.3%$168/sqft |
Source: Bright MLS #PABK2035700 Report a problem | ||
| 10/10/2023 | Listed for sale | $475,000$178/sqft |
Source: Bright MLS #PABK2035700 Report a problem | ||
Public tax history
| Year | Property taxes | Tax assessment |
|---|---|---|
| 2025 | $4,797 +3.6% | $113,700 |
| 2024 | $4,630 +2.7% | $113,700 |
| 2023 | $4,510 | $113,700 |
| 2022 | $4,510 | $113,700 |
| 2021 | $4,510 | $113,700 |
| 2020 | $4,510 +3.4% | $113,700 |
| 2019 | $4,362 +221.9% | $113,700 |
| 2018 | $1,355 -68.9% | $113,700 |
| 2017 | $4,364 +246.6% | $113,700 |
| 2016 | $1,259 +2% | $113,700 |
| 2015 | $1,234 | $113,700 |
| 2014 | -- | $113,700 |
| 2013 | -- | $113,700 |
| 2012 | -- | $113,700 |
| 2011 | -- | $113,700 |
| 2010 | -- | $113,700 |
| 2009 | -- | $113,700 |
| 2008 | -- | $113,700 |
| 2007 | -- | $113,700 |
| 2006 | -- | $113,700 |
| 2005 | -- | $113,700 |
| 2004 | -- | $113,700 |
| 2003 | -- | $113,700 |
| 2002 | -- | $113,700 |
| 2000 | -- | $113,700 |
Find assessor info on the county website
Neighborhood: 19533
Nearby homes
- $329,3003 bd1 ba1.4k sqft1254 Fairview Dr, Leesport, PA 19533Off Market
- $180,0004 bd1 ba1.1k sqft1021 Possum Ln, Leesport, PA 19533Coming Soon
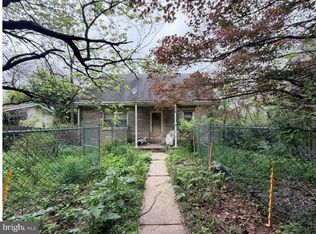
- $339,2003 bd2 ba1.3k sqft1031 Possum Ln, Leesport, PA 19533Off Market
- $325,2003 bd1 ba1.5k sqft1220 Fairview Dr, Leesport, PA 19533Off Market

- $1,100-- bd-- ba-- sqft1262 Fairview Dr, Leesport, PA 19533Off Market
- $248,5003 bd2 ba960 sqft1261 Fairview Dr, Leesport, PA 19533Off Market
- $341,3004 bd1 ba1.8k sqft1009 Possum Ln, Leesport, PA 19533Off Market
- $691,9004 bd4 ba4k sqft431 McCoy Ln, Leesport, PA 19533Off Market
Nearby schools
GreatSchools rating
- 6/10Schuylkill Valley El SchoolGrades: K-4Distance: 3.7 mi
- 6/10Schuylkill Valley Middle SchoolGrades: 5-8Distance: 3.8 mi
- 5/10Schuylkill Valley High SchoolGrades: 9-12Distance: 3.7 mi
Schools provided by the listing agent
- District: Schuylkill Valley
Source: Bright MLS. This data may not be complete. We recommend contacting the local school district to confirm school assignments for this home.
Get a cash offer in 3 minutes
Find out how much your home could sell for in as little as 3 minutes with a no-obligation cash offer.
Estimated market value
$467,900
Get a cash offer in 3 minutes
Find out how much your home could sell for in as little as 3 minutes with a no-obligation cash offer.
Estimated market value
$467,900
- Pennsylvania
- Berks County
- Leesport
- 19533
- 1240 Fairview Dr
Nearby cities
Nearby zip codes
Other Leesport Topics
