Nestled on the 11th green of the Auburn University Golf Course, this stunning 5-bedroom, 4.5-bath home offers the perfect blend of Southern charm and elevated living. With standout curb appeal, you’re welcomed into a formal sitting room and dining space before entering the heart of the home—an open-concept living area that flows seamlessly into the kitchen and breakfast nook. The spacious living room features double sliding glass doors that open to a covered porch, creating an ideal indoor-outdoor experience overlooking the pool, backyard, and golf course beyond. Upstairs, you’ll find three bedrooms, two bathrooms, a bonus space, and even a private upstairs laundry room. Two of the bedrooms offer direct access to a second-story deck. Enjoy access to the Auburn University Club pool, picturesque views of the course, and life in one of Auburn’s most desirable neighborhoods. The gorgeous backyard and inviting outdoor living space make this home perfect for both relaxing and entertaining.
Sold for $960,000
$960,000
1240 Falls Crest Dr, Auburn, AL 36830
5beds
4,707sqft
Single Family Residence
Built in 2009
0.49 Acres Lot
$1,008,200 Zestimate®
$204/sqft
$4,128 Estimated rent
Home value
$1,008,200
$907,000 - $1.12M
$4,128/mo
Zestimate® history
Owner options
List your home for rent
$4,128/mo
Rent Zestimate®
Find your next renter with Zillow Rental Manager. Plus, with online applications, you can quickly screen prospective tenants – for free.
$4,128/mo
Rent Zestimate®
Refinance and save
$4,427/mo
Est. payment
Refinancing to a lower rate could help reduce your monthly payments and save thousands over the life of the loan.
$4,427/mo
Est. payment
Explore your selling options
Work with a Zillow partner agent
Leverage their expertise and Zillow's premium Showcase listings to get your home seen by more buyers.
Get startedList with your own agent
Get your home in front of millions of buyers by listing it on Zillow.
Learn how to do itSell it yourself
Take full control of how buyers see your home on Zillow by listing For Sale by Owner (FSBO).
List your homeWhat's special
Standout curb appealDouble sliding glass doorsDining spaceSecond-story deckInviting outdoor living spacePrivate upstairs laundry roomIdeal indoor-outdoor experience
Zillow last checked:
Listing updated:
Listed by:
ALEX ACUFF MARY GAIL WEEKLEY TEAM,
EXP REALTY - ACUFF WEEKLEY GROUP 334-521-8221
Bought with:
PALMER POPE, 100374
KELLER WILLIAMS REALTY AUBURN OPELIKA
Source: LCMLS,MLS#: 174100Originating MLS: Lee County Association of REALTORS
Facts & features
Interior
Bedrooms & bathrooms
- Bedrooms: 5
- Bathrooms: 5
- Full bathrooms: 4
- 1/2 bathrooms: 1
- Main level bathrooms: 2
Primary bedroom
- Level: First
Bedroom 2
- Level: First
Bedroom 3
- Level: Second
Bedroom 4
- Level: Second
Bedroom 5
- Level: Second
Bonus room
- Level: Second
Breakfast room nook
- Level: First
Den
- Level: First
Dining room
- Level: First
Kitchen
- Level: First
Laundry
- Level: First
Laundry
- Level: Second
Living room
- Level: First
Heating
- Heat Pump
Cooling
- Central Air, Electric
Appliances
- Included: Dishwasher, Disposal, Gas Range, Microwave
- Laundry: Washer Hookup, Dryer Hookup
Features
- Breakfast Area, Ceiling Fan(s), Separate/Formal Dining Room, Kitchen Island, Kitchen/Family Room Combo, Primary Downstairs, Pantry, Attic
- Flooring: Carpet, Ceramic Tile, Wood
- Number of fireplaces: 1
- Fireplace features: One
Interior area
- Total interior livable area: 4,707 sqft
- Finished area above ground: 4,707
- Finished area below ground: 0
Property
Parking
- Parking features: Attached, Three or more Spaces
- Has attached garage: Yes
Features
- Levels: Two
- Stories: 2
- Patio & porch: Rear Porch, Covered, Front Porch
- Exterior features: Storage
- Pool features: Community
- Fencing: Full
- Has view: Yes
- View description: Golf Course
Lot
- Size: 0.49 Acres
- Features: < 1/2 Acre
Details
- Parcel number: 0806140001007.000
Construction
Type & style
- Home type: SingleFamily
- Property subtype: Single Family Residence
Materials
- Brick Veneer
- Foundation: Crawlspace, Slab
Condition
- Year built: 2009
Utilities & green energy
- Utilities for property: Electricity Available, Sewer Connected, Water Available
Community & HOA
Community
- Subdivision: YARBROUGH FARMS
HOA
- Has HOA: Yes
- Amenities included: Pool
Location
- Region: Auburn
Financial & listing details
- Price per square foot: $204/sqft
- Tax assessed value: $801,560
- Annual tax amount: $4,275
- Date on market: 4/2/2025
- Cumulative days on market: 56 days
- Electric utility on property: Yes
Price history
| Date | Event | Price |
|---|---|---|
| 7/21/2025 | Sold | $960,000-3.5%$204/sqft |
Source: LCMLS #174100 Report a problem | ||
| 5/29/2025 | Pending sale | $995,000$211/sqft |
Source: LCMLS #174100 Report a problem | ||
| 4/3/2025 | Listed for sale | $995,000$211/sqft |
Source: LCMLS #174100 Report a problem | ||
Public tax history
| Year | Property taxes | Tax assessment |
|---|---|---|
| 2024 | $4,276 | $80,160 |
| 2023 | $4,276 +10.3% | $80,160 +10.2% |
| 2022 | $3,875 +15% | $72,740 +14.7% |
| 2021 | $3,371 -1.6% | $63,400 -1.6% |
| 2020 | $3,426 -0.8% | $64,420 -0.8% |
| 2019 | $3,453 +6.1% | $64,920 +6% |
| 2018 | $3,254 | $61,240 +11.3% |
| 2015 | $3,254 +11.6% | $55,000 +19.6% |
| 2014 | $2,917 | $46,000 -12.5% |
| 2013 | -- | $52,580 -7.5% |
| 2012 | -- | $56,820 -14.9% |
| 2011 | -- | $66,800 |
| 2010 | -- | $66,800 +102.4% |
| 2009 | -- | $33,000 |
Find assessor info on the county website
Neighborhood: 36830
Nearby homes
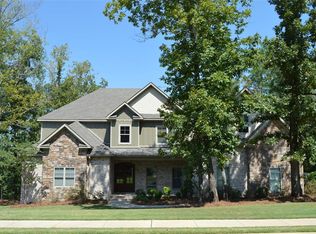
- $1,059,5005 bd5 ba4k sqft1250 Falls Crest Dr, Auburn, AL 36830Off Market
- $---- sqftClub Creek Dr, --, -- 36830Off Market
- $--0.69 Acres1250 Falls Crest Dr #59, Auburn, AL 36830Off Market
- $934,0004 bd2 ba4k sqft1230 Falls Crest Dr, Auburn, AL 36830Off Market
- $1,215,0004 bd5 ba3.8k sqft1260 Falls Crest Dr, Auburn, AL 36830Sold
- $723,8004 bd2 ba2.6k sqft1243 Falls Crest Dr, Auburn, AL 36830Off Market
- $985,0006 bd4 ba4k sqft1220 Falls Crest Dr, Auburn, AL 36830Sold
- $930,0006 bd5 ba5.1k sqft1233 Falls Crest Dr, Auburn, AL 36830Sold
Nearby schools
GreatSchools rating
- 10/10Margaret Yarbrough SchoolGrades: 3-5Distance: 0.4 mi
- 7/10Drake Middle SchoolGrades: 6Distance: 1.5 mi
- 8/10Auburn High SchoolGrades: 10-12Distance: 4.3 mi
Schools provided by the listing agent
- Elementary: RICHLAND/CREEKSIDE
- Middle: RICHLAND/CREEKSIDE
Source: LCMLS. This data may not be complete. We recommend contacting the local school district to confirm school assignments for this home.


Get pre-qualified for a loan
At Zillow Home Loans, we can pre-qualify you in as little as 5 minutes with no impact to your credit score.An equal housing lender. NMLS #10287.
- Alabama
- Lee County
- Auburn
- 36830
- 1240 Falls Crest Dr
Nearby cities
Nearby zip codes
Other Auburn Topics
