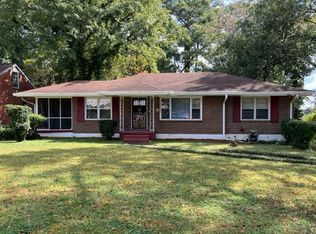
RENOVATED. MOVE-IN READY. INTOWN ATLANTA LIVING! Welcome to 1240 Fayetteville Road SE, where classic Atlanta character meets an extensive modern renovation! This beautifully updated 3-bedroom, 2.5-bath home offers 1,894 sq. ft. of living space on a generous 0.34-acre lot. Step inside to hardwood floors, designer-tiled bathrooms, updated lighting, and a beautifully renovated kitchen featuring white cabinetry, stone countertops, and brand-new stainless-steel appliances. The newly created primary suite offers a private bath and walk-in closet, creating the comfortable retreat today's buyers are looking for. The improvements go well beyond cosmetics. Major updates include new plumbing, updated electrical, new HVAC system, new water heater, and a crawlspace/basement vapor barrier giving buyers the benefit of a beautifully renovated home with significant improvements already completed. Outside, the spacious lot offers room to enjoy now with exciting possibilities for the future, including potential for an Accessory Dwelling Unit (ADU). Conveniently located with access to East Atlanta Village, the Atlanta BeltLine, shopping, dining, recreation, Downtown Atlanta, and Hartsfield-Jackson International Airport. THE RENOVATION IS DONE. THE SPACE IS HERE. THE LOCATION DELIVERS. All that's missing is you schedule your private showing today!
Active
$355,000
1240 Fayetteville Rd, Atlanta, GA 30316
3beds
1,894sqft
Single Family Residence, Residential
Built in 1950
0.34 Acres Lot
$344,700 Zestimate®
$187/sqft
$-- HOA
What's special
Hardwood floorsBeautifully renovated kitchenBrand-new stainless-steel appliancesUpdated lightingSpacious lotWalk-in closetPrivate bath
- 43 days
- 483
- 63
Zillow last checked:
Listing updated:
Listed by:
Eric Helm,
Keller Williams Realty West Atlanta 470-907-8266
Source: FMLS GA,MLS#: 7819255
Facts & features
Interior
Bedrooms & bathrooms
- Bedrooms: 3
- Bathrooms: 3
- Full bathrooms: 2
- 1/2 bathrooms: 1
- Main level bathrooms: 2
- Main level bedrooms: 2
Rooms
- Room types: Attic, Other
Primary bedroom
- Features: Master on Main, Split Bedroom Plan
- Level: Master on Main, Split Bedroom Plan
Bedroom
- Features: Master on Main, Split Bedroom Plan
Primary bathroom
- Features: Double Vanity, Separate Tub/Shower
Dining room
- Features: Open Concept
Kitchen
- Features: Eat-in Kitchen, Pantry, Wine Rack
Heating
- Central
Cooling
- Ceiling Fan(s), Central Air
Appliances
- Included: Dishwasher, Disposal, Gas Water Heater, Microwave, Refrigerator
- Laundry: In Hall, Laundry Closet
Features
- Double Vanity, High Speed Internet, Walk-In Closet(s)
- Flooring: Ceramic Tile, Hardwood
- Windows: Insulated Windows
- Basement: Dirt Floor,Exterior Entry,Unfinished
- Has fireplace: No
- Fireplace features: None
- Common walls with other units/homes: No Common Walls
Interior area
- Total structure area: 1,894
- Total interior livable area: 1,894 sqft
- Finished area above ground: 1,894
- Finished area below ground: 0
Video & virtual tour
Property
Parking
- Total spaces: 4
- Parking features: Attached, Driveway, Level Driveway, Parking Pad
- Has attached garage: Yes
- Has uncovered spaces: Yes
Accessibility
- Accessibility features: Accessible Doors, Accessible Entrance
Features
- Levels: One and One Half
- Stories: 1
- Patio & porch: Patio, Rear Porch
- Exterior features: None, No Dock
- Pool features: None
- Spa features: None
- Fencing: None
- Has view: Yes
- View description: City
- Waterfront features: None
- Body of water: None
Lot
- Size: 0.34 Acres
- Features: Back Yard, Cleared, Front Yard, Level, Open Lot
Details
- Additional structures: None
- Parcel number: 15 142 09 031
- Other equipment: None
- Horse amenities: None
Construction
Type & style
- Home type: SingleFamily
- Architectural style: A-Frame,Bungalow,Traditional
- Property subtype: Single Family Residence, Residential
Materials
- Brick, Brick 4 Sides
- Foundation: Slab
- Roof: Composition
Condition
- Updated/Remodeled
- New construction: No
- Year built: 1950
Utilities & green energy
- Electric: 110 Volts, 220 Volts
- Sewer: Public Sewer
- Water: Public
- Utilities for property: Electricity Available, Natural Gas Available, Phone Available, Sewer Available
Green energy
- Energy efficient items: None
- Energy generation: None
Community & HOA
Community
- Features: None
- Security: Carbon Monoxide Detector(s), Fire Alarm, Smoke Detector(s)
- Subdivision: Bouldercrest Inc Un I
HOA
- Has HOA: No
Location
- Region: Atlanta
Financial & listing details
- Price per square foot: $187/sqft
- Tax assessed value: $365,000
- Annual tax amount: $6,669
- Date on market: 8/9/2026
- Cumulative days on market: 44 days
- Ownership: Fee Simple
- Electric utility on property: Yes
- Road surface type: Asphalt, Concrete
Estimated market value
$344,700
$327,000 - $362,000
$2,933/mo
Price history
| Date | Event | Price |
|---|---|---|
| 8/11/2026 | Listed for sale | $355,000+121.9%$187/sqft |
Source:  FMLS GA #7819255 Report a problem FMLS GA #7819255 Report a problem | ||
| 1/6/2026 | Sold | $160,000$84/sqft |
Source: Public Record Report a problem | ||
Public tax history
| Year | Property taxes | Tax assessment |
|---|---|---|
| 2025 | $2,839 -7.5% | $146,000 -6.3% |
| 2024 | $3,068 +23.2% | $155,840 +0.1% |
| 2023 | $2,490 +12.2% | $155,720 +33.6% |
| 2022 | $2,218 | $116,560 +11.3% |
| 2021 | -- | $104,760 +9.1% |
| 2020 | $1,781 -62.9% | $96,040 -4.7% |
| 2019 | $4,804 -11.7% | $100,800 +6.1% |
| 2018 | $5,438 +58.5% | $94,960 +18.6% |
| 2017 | $3,430 +1637.2% | $80,080 +76.5% |
| 2016 | $197 | $45,360 +4.3% |
| 2014 | $197 | $43,480 +56.9% |
| 2013 | -- | $27,720 |
| 2012 | -- | $27,720 -7.3% |
| 2011 | -- | $29,904 -56.3% |
| 2010 | $283 -22.2% | $68,416 -20% |
| 2009 | $363 +2.5% | $85,520 -10.2% |
| 2008 | $354 -16.3% | $95,240 |
| 2007 | $423 | $95,240 |
| 2006 | $423 +5.1% | $95,240 +0.4% |
| 2005 | $402 +9.3% | $94,880 |
| 2004 | $368 +28.1% | $94,880 +24% |
| 2003 | $287 +102.6% | $76,520 |
| 2002 | $142 +92.1% | $76,520 +11% |
| 2001 | $74 | $68,960 |
Find assessor info on the county website
Monthly payment
Est. payment
Payment breakdown
Explore the cost of this home by adjusting the details. Changes won't be saved.Climate risks
Neighborhood: East Atlanta
Nearby schools
Schools provided by the listing agent
- Elementary: Burgess-Peterson
- Middle: Martin L. King Jr.
- High: Maynard Jackson
Source: FMLS GA. This data may not be complete. We recommend contacting the local school district to confirm school assignments for this home.

Similar homes
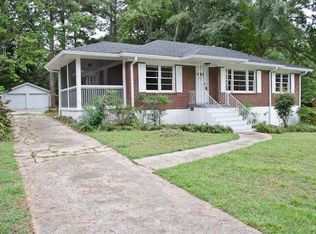
- $395,0003 bd3 ba1.8k sqft2781 Rollingwood Ln, Atlanta, GA 30316For Sale

 MLS ID #7776185, Greg Sullivan, Keller Williams Realty Atl Partners. FMLS GA
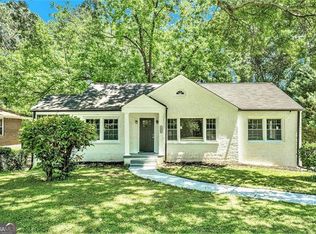
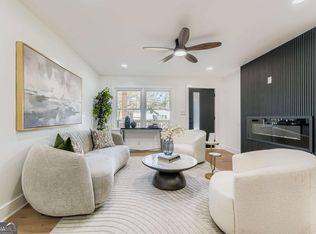
 - $330,0004 bd3 ba1.7k sqft3059 Will Rogers Pl SE, Atlanta, GA 30316Active
 MLS ID #10742214, Sherya Thomas, Keller Williams Realty Buckhead. GAMLS
 - $345,0003 bd2 ba1k sqft2484 Calvin Ave, East Pt, GA 30344Active
 MLS ID #10849940, Jason Taylor, Coldwell Banker Realty. GAMLS
 - $375,0002 bd1 ba1.1k sqft984 Lindbergh Dr NE, Atlanta, GA 30324For Sale
 MLS ID #7840437, Michael Kriethe, HOME Luxury Real Estate. FMLS GA
 - $354,0003 bd2 ba2.2k sqft1751 S Olympian Way SW, Atlanta, GA 30310ActiveMLS ID #10699440, Alexendria McCullough, Indigo Road Realty Georgia. GAMLS
- $345,0003 bd2 ba1.4k sqft1917 Don Juan Ln, Decatur, GA 30032ActiveMLS ID #10656327, Jessica S Morrison, Atlanta Communities. GAMLS
- $415,0004 bd2 ba1.7k sqft2298 Mark Trl, Decatur, GA 30032ActiveMLS ID #10846698, Renee S Duncan, Prestige Realty Services. GAMLS
- $414,0003 bd2 ba1.6k sqft2010 Delphine Dr, Decatur, GA 30032For SaleMLS ID #7831360, Kristy Mahurin, Peachtree Town & Country. FMLS GA
- $394,9003 bd2 ba1.3k sqft1652 Brewer Blvd SW, Atlanta, GA 30310ActiveMLS ID #10822498, Sara Witt, Renee Kunkler Realty. GAMLS
- $348,0003 bd2 ba1.6k sqft1311 Bernard St NW, Atlanta, GA 30314ActiveMLS ID #10762109, Matthew Rinker, Chapman Hall Premier, Realtors. GAMLS
- $329,0004 bd2 ba1.8k sqft1888 La Mesa Ln, Decatur, GA 30032ActiveMLS ID #10835281, Dara Williams, BHHS Georgia Properties. GAMLS
- $298,0003 bd2 ba1.5k sqft2242 Jernigan Dr SE, Atlanta, GA 30315ActiveMLS ID #10784629, Rick Wiley, Coldwell Banker Realty. GAMLS
- $399,0005 bd2 ba1.7k sqft469 Mellview Ave SW, Atlanta, GA 30310For SaleMLS ID #7779427, Jen Metzger, Atlanta Fine Homes Sotheby's International. FMLS GA
- $320,0003 bd2 ba1.2k sqft2918 Santa Monica Dr, Decatur, GA 30032For SaleMLS ID #7807150, SCOTT POHL, HomeSmart. FMLS GA
- $319,0003 bd2 ba1.2k sqft358 Roy St SW, Atlanta, GA 30310ActiveMLS ID #10758017, Ola Osunneye, BHGRE Metro Brokers. GAMLS
- $324,9003 bd4 ba1.8k sqft131 Holly Rd NW, Atlanta, GA 30314ActiveMLS ID #10768781, Dorothy L Brown, InHouse Realty Services. GAMLS
- $320,0003 bd2 ba1.4k sqft3191 Gay Dr, Decatur, GA 30032For SaleMLS ID #7755921, SCOTT POHL, HomeSmart. FMLS GA
- $329,9003 bd2 ba1.2k sqft3010 Pasadena Dr, Decatur, GA 30032For SaleMLS ID #7807119, SCOTT POHL, HomeSmart. FMLS GA
- $309,9003 bd3 ba1.7k sqft884 Coleman St SW, Atlanta, GA 30310New ConstructionMLS ID #7797954, Spencer Peterson, STP Realty, Co.. FMLS GA
- $380,0004 bd3 ba1.9k sqft1377 Martin Luther King Jr Dr NW, Atlanta, GA 30314For SaleMLS ID #7794363, Lyra Morrison, Compass. FMLS GA
