Skip main navigation
Sold for $2,060,000
  • $2,060,000

    1240 FOX CREEK DRIVE, SARASOTA, FL 34240

    6beds
    4,120sqft
    Single Family Residence
    Built in 1973
    8.25 Acres Lot
    $-- Zestimate®
    $500/sqft
    $5,686 Estimated rent

    Home value

    Not available

    Estimated sales range

    Not available

    $5,686/mo

    Zestimate® history
    Loading
    Loading...

    Owner options

    List your home for rent

    $5,686/mo

    Rent Zestimate®

    Find your next renter with Zillow Rental Manager. Plus, with online applications, you can quickly screen prospective tenants – for free.

    Learn more

    $5,686/mo

    Rent Zestimate®

    Refinance and save

    $13,276/mo

    Est. payment

    Refinancing to a lower rate could help reduce your monthly payments and save thousands over the life of the loan.

    See today's rates

    $13,276/mo

    Est. payment

    Explore your selling options

    Work with a Zillow partner agent

    Leverage their expertise and Zillow's premium Showcase listings to get your home seen by more buyers.

    Get started

    List with your own agent

    Get your home in front of millions of buyers by listing it on Zillow.

    Learn how to do it

    Sell it yourself

    Take full control of how buyers see your home on Zillow by listing For Sale by Owner (FSBO).

    List your home

    What's special

    Gated entryGas burning fireplaceResort-style poolGranite countertopsElevated ceilingsUpdated heated poolExpansive outdoor entertaining space

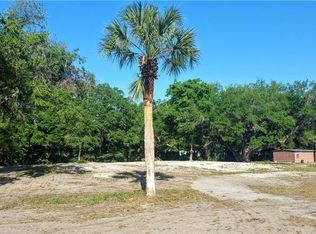
    Experience the ultimate in privacy and luxury on 8.25 acres of breathtaking land in the sought after community of Fox Creek, Sarasota. This stunning estate features a 3-bedroom, 3.5-bathroom (2,716 sq.ft.) main home with an office, and 2-car garage. Plus a private 3-bedroom, 2-bath (1,404 sq.ft.) guest house with an office and carport, overlooking a tranquil pond. Surrounded by majestic grand oaks and towering palms, this property offers a gated entry, resort-style pool, expansive outdoor entertaining space, and stunning nature views. Meticulously renovated in 2015 and 2016 by an award-winning interior designer and professional contractor, the main house showcases hurricane-impact windows and doors, elevated ceilings, and an open, spacious floor plan. The gourmet chef’s kitchen is a showstopper, featuring unique terrazzo countertops with sea glass, solid wood cabinetry, a farmhouse sink, and Monogram stainless steel appliances, including a gas range with a custom hood. Monarch European Oak flooring flows throughout the home, complementing the gas burning fireplace and interior solid-core doors. The large master suite includes an expansive walk-in closet with built-ins and an adjacent office with powder bath and access to the pool. Designed for entertaining, the outdoor living area is complete with a rotisserie stove, icemaker, mini fridge, bar, and TV, all overlooking the updated heated pool with a pebble tech finish, sun shelf and paver deck. Additional features include a whole-house propane generator, 2016 AC’s, 2019 roof, tankless water heater, 500-gallon buried gas tank, Sonos outdoor sound system, irrigation and a whole-house security system. The private guest house, updated in 2021, offers impact glass windows and doors, security system, upgraded kitchen and baths with granite countertops and stainless steel appliances, wood plank tile floors, recessed lighting, a glass backsplash, and a screened-in front porch with serene nature views. This exceptional estate offers unparalleled privacy and luxury, with OUE zoning, horse's and farm animals allowed, and a low-key HOA of just $300 a year, minutes from Sarasota’s best beaches, UTC shopping and dining, Publix, Waterside and top-rated schools. Don’t miss this rare opportunity—schedule your private showing today!

    Zillow last checked:

    Listing updated:

    Listed by:

    Roni-Marie Gold, PA 941-487-0105,

    COLDWELL BANKER REALTY 941-388-3966,

    Robbie McLoughlin 941-705-2349,

    COLDWELL BANKER REALTY

    Bought with:

    Leif Schmidt, 3254744

    HB REALTY GROUP INC.

    Source: Stellar MLS,MLS#: A4645909MLS LogoOriginating MLS: Sarasota - Manatee

    Facts & features

    Interior

    Bedrooms & bathrooms
    • Bedrooms: 6
    • Bathrooms: 6
    • Full bathrooms: 5
    • 1/2 bathrooms: 1
    Rooms
    • Room types: Den/Library/Office, Utility Room
    Primary bedroom
    • Features: Walk-In Closet(s)
    • Level: First
    • Area: 411.45 Square Feet
    • Dimensions: 21.1x19.5
    Bedroom 2
    • Features: Walk-In Closet(s)
    • Level: First
    • Area: 134.31 Square Feet
    • Dimensions: 12.1x11.1
    Bedroom 3
    • Features: Walk-In Closet(s)
    • Level: First
    • Area: 461.27 Square Feet
    • Dimensions: 19.3x23.9
    Kitchen
    • Features: Storage Closet
    • Level: First
    • Area: 316.59 Square Feet
    • Dimensions: 17.3x18.3
    Living room
    • Features: Coat Closet
    • Level: First
    • Area: 381.3 Square Feet
    • Dimensions: 15.5x24.6
    Office
    • Features: No Closet
    • Level: First
    • Area: 143.19 Square Feet
    • Dimensions: 11.1x12.9
    Heating
    • Electric, Heat Pump
    Cooling
    • Central Air
    Appliances
    • Included: Convection Oven, Dishwasher, Disposal, Dryer, Electric Water Heater, Range, Range Hood, Refrigerator, Tankless Water Heater, Washer, Water Filtration System, Wine Refrigerator
    • Laundry: Laundry Room
    Features
    • Cathedral Ceiling(s), Ceiling Fan(s), Crown Molding, Eating Space In Kitchen, High Ceilings, Kitchen/Family Room Combo, Open Floorplan, Primary Bedroom Main Floor, Solid Surface Counters, Solid Wood Cabinets, Split Bedroom, Stone Counters, Thermostat, Walk-In Closet(s)
    • Flooring: Tile, Hardwood
    • Doors: Outdoor Grill, Outdoor Kitchen
    • Windows: Storm Window(s), Window Treatments
    • Has fireplace: Yes
    • Fireplace features: Gas, Wood Burning
    Interior area
    • Total structure area: 6,032
    • Total interior livable area: 4,120 sqft

    Property

    Parking
    • Total spaces: 2
    • Parking features: Garage - Attached
    • Attached garage spaces: 2
    Features
    • Levels: One
    • Stories: 1
    • Patio & porch: Deck, Front Porch
    • Exterior features: Irrigation System, Lighting, Outdoor Grill, Outdoor Kitchen, Rain Gutters
    • Has private pool: Yes
    • Pool features: Auto Cleaner, Deck, Gunite, Heated, In Ground, Lighting
    • Fencing: Fenced
    • Has view: Yes
    • View description: Trees/Woods, Pond
    • Has water view: Yes
    • Water view: Pond
    Lot
    • Size: 8.25 Acres
    • Features: Farm, In County, Landscaped, Oversized Lot, Pasture, Zoned for Horses
    • Residential vegetation: Mature Landscaping, Trees/Landscaped
    Details
    • Additional structures: Guest House, Outdoor Kitchen
    • Parcel number: 0214020005
    • Zoning: OUE
    • Special conditions: None

    Construction

    Type & style
    • Home type: SingleFamily
    • Architectural style: Florida,Ranch
    • Property subtype: Single Family Residence
    Materials
    • Metal Frame, Wood Frame, Wood Siding
    • Foundation: Slab
    • Roof: Shingle
    Condition
    • Completed
    • New construction: No
    • Year built: 1973

    Utilities & green energy

    • Sewer: Septic Tank
    • Water: Well
    • Utilities for property: Cable Connected, Electricity Connected

    Community & HOA

    Community
    • Security: Security System
    • Pet fee: $0 monthly
    • Subdivision: FOX CREEK ACRES
    HOA
    • Has HOA: Yes
    • Services included: Manager, Private Road
    • HOA fee: $25 monthly
    • HOA name: Dianne D Hagan, Treasurer
    • HOA phone: 941-957-4444
    Location
    • Region: Sarasota

    Financial & listing details

    • Price per square foot: $500/sqft
    • Annual tax amount: $6,861
    • Date on market: 3/27/2025
    • Cumulative days on market: 41 days
    • Listing terms: Cash,Conventional
    • Ownership: Fee Simple
    • Total actual rent: 0
    • Electric utility on property: Yes
    • Road surface type: Paved

    Price history

    DateEventPrice
    7/11/2025Sold$2,060,000-6.4%$500/sqft
    Source: Stellar MLS #A4645909 Report a problem
    5/12/2025Pending sale$2,200,000$534/sqft
    Source: Stellar MLS #A4645909 Report a problem
    4/18/2025Listed for sale$2,200,000$534/sqft
    Source: Stellar MLS #A4645909 Report a problem
    4/14/2025Pending sale$2,200,000$534/sqft
    Source: Stellar MLS #A4645909 Report a problem
    3/27/2025Listed for sale$2,200,000+276.7%$534/sqft
    Source: Stellar MLS #A4645909 Report a problem
    6/3/2014Sold$584,000-2.5%$142/sqft
    Source: Agent Provided Report a problem
    5/24/2014Pending sale$599,000$145/sqft
    Source: RE/MAX Alliance Group #A3996785 Report a problem
    4/20/2014Price change$599,000-13.7%$145/sqft
    Source: RE/MAX ALLIANCE GROUP #A3996785 Report a problem
    4/11/2014Listed for sale$694,000$168/sqft
    Source: BEACHY PROPERTIES #A3996192 Report a problem

    Public tax history

    Tax history is unavailable.

    Neighborhood: Fruitville

    Nearby schools

    GreatSchools rating
    Schools provided by the listing agent
    • Elementary: Tatum Ridge Elementary
    • Middle: McIntosh Middle
    • High: Booker High

    Source: Stellar MLS. This data may not be complete. We recommend contacting the local school district to confirm school assignments for this home.