Nestled in the charming subdivision of The Ridings, this stunning Colonial-style home offers a perfect blend of modern comfort and classic elegance. With a major renovation completed in 2018, this residence boasts an impressive 2,699 square feet of living space, making it an ideal sanctuary for those seeking both style and functionality. Step inside to discover a warm and inviting interior, featuring a spacious open floor plan that seamlessly connects the family room and kitchen. The family room, adorned with a cozy gas fireplace, is perfect for gatherings or quiet evenings at home. The kitchen is a chef's delight, equipped with high-efficiency appliances including a self-cleaning oven, microwave, and dishwasher (new), ensuring meal prep is a breeze. Enjoy casual dining in the breakfast area or host formal dinners in the separate dining room, complete with elegant crystal chandelier and chair railings. The home offers four generously sized bedrooms, including a luxurious primary suite with a walk-in closet and a spa-like bathroom featuring a jetted tub and a walk-in shower. The exterior of the home is equally impressive, set on a spacious 0.52-acre lot that features beautifully landscaped front and rear yards. Enjoy outdoor living on the patio or porch, perfect for morning coffee or evening relaxation. The property also includes an oversized attached garage with ample storage space, along with a driveway that accommodates multiple vehicles. Located in a serene suburban setting, this home provides easy access to local amenities while maintaining a peaceful atmosphere. The neighborhood is known for its friendly community vibe, making it a wonderful place to call home. With energy-efficient, aluminum whapped windows and a well-maintained exterior, this property is not only beautiful but also practical. The combination of modern updates and classic charm makes this home a rare find. Don't miss the opportunity to make this exquisite residence your own, where comfort and style await at every turn. All offers are being entertain... WITH AN AHS HOME WARRANTY INCLUDED, THIS HOME IS PRICED TO SELL!
Sold for $460,000
Zestimate®
$460,000
1240 Hambiltonian Way, York, PA 17404
4beds
2,699sqft
Single Family Residence
Built in 1994
0.52 Acres Lot
$460,000 Zestimate®
$170/sqft
$2,534 Estimated rent
Home value
$460,000
$437,000 - $483,000
$2,534/mo
Zestimate® history
Owner options
List your home for rent
$2,534/mo
Rent Zestimate®
Find your next renter with Zillow Rental Manager. Plus, with online applications, you can quickly screen prospective tenants – for free.
$2,534/mo
Rent Zestimate®
Refinance and save
$3,136/mo
Est. payment
Refinancing to a lower rate could help reduce your monthly payments and save thousands over the life of the loan.
$3,136/mo
Est. payment
Explore your selling options
Work with a Zillow partner agent
Leverage their expertise and Zillow's premium Showcase listings to get your home seen by more buyers.
Get startedList with your own agent
Get your home in front of millions of buyers by listing it on Zillow.
Learn how to do itSell it yourself
Take full control of how buyers see your home on Zillow by listing For Sale by Owner (FSBO).
List your homeWhat's special
Jetted tubFamily roomWell-maintained exteriorLuxurious primary suiteHigh-efficiency appliancesSelf-cleaning ovenBreakfast area
Zillow last checked:
Listing updated:
Listed by:
Brian Raines 717-487-1228,
Coldwell Banker Realty
Bought with:
Mike R Allison JR., rs350131
Keller Williams Keystone Realty
Source: Bright MLS,MLS#: PAYK2097088
Facts & features
Interior
Bedrooms & bathrooms
- Bedrooms: 4
- Bathrooms: 3
- Full bathrooms: 2
- 1/2 bathrooms: 1
- Main level bathrooms: 1
Rooms
- Room types: Living Room, Dining Room, Primary Bedroom, Bedroom 2, Bedroom 3, Bedroom 4, Kitchen, Family Room, Basement, Foyer, Breakfast Room, Laundry, Bathroom 3, Attic, Primary Bathroom, Half Bath
Primary bedroom
- Features: Flooring - Carpet, Ceiling Fan(s), Walk-In Closet(s), Window Treatments, Cathedral/Vaulted Ceiling, Attached Bathroom
- Level: Upper
- Area: 312 Square Feet
- Dimensions: 13 X 24
Bedroom 2
- Features: Flooring - Carpet, Window Treatments
- Level: Upper
- Area: 168 Square Feet
- Dimensions: 12 X 14
Bedroom 3
- Features: Flooring - Carpet, Window Treatments
- Level: Upper
- Area: 168 Square Feet
- Dimensions: 12 X 14
Bedroom 4
- Features: Flooring - Carpet, Window Treatments
- Level: Upper
- Area: 108 Square Feet
- Dimensions: 9 X 12
Primary bathroom
- Features: Bathroom - Stall Shower, Countertop(s) - Solid Surface, Double Sink, Recessed Lighting, Window Treatments, Flooring - Luxury Vinyl Tile, Bathroom - Jetted Tub
- Level: Upper
- Area: 121 Square Feet
- Dimensions: 11 X 11
Bathroom 3
- Features: Countertop(s) - Solid Surface, Bathroom - Tub Shower, Recessed Lighting, Window Treatments, Flooring - Luxury Vinyl Tile
- Level: Upper
- Area: 77 Square Feet
- Dimensions: 7 X 11
Other
- Features: Attic - Floored, Lighting - Ceiling, Window Treatments, Flooring - Engineered Wood
- Level: Upper
- Area: 195 Square Feet
- Dimensions: 13 X 15
Basement
- Features: Basement - Unfinished, Flooring - Concrete, Lighting - Ceiling
- Level: Lower
- Area: 1254 Square Feet
- Dimensions: 33 X 38
Breakfast room
- Features: Breakfast Nook, Crown Molding, Dining Area, Flooring - Luxury Vinyl Tile
- Level: Main
- Area: 117 Square Feet
- Dimensions: 9 X 13
Dining room
- Features: Flooring - Solid Hardwood, Window Treatments, Chair Rail, Lighting - Ceiling
- Level: Main
- Area: 169 Square Feet
- Dimensions: 13 X 13
Family room
- Features: Flooring - Carpet, Crown Molding, Ceiling Fan(s), Fireplace - Gas, Recessed Lighting, Window Treatments
- Level: Main
- Area: 336 Square Feet
- Dimensions: 14 X 24
Foyer
- Features: Flooring - Solid Hardwood, Balcony Access, Lighting - Ceiling
- Level: Main
- Area: 121 Square Feet
- Dimensions: 11 X 11
Half bath
- Features: Flooring - Ceramic Tile, Countertop(s) - Solid Surface, Window Treatments
- Level: Main
- Area: 21 Square Feet
- Dimensions: 3 X 7
Kitchen
- Features: Flooring - Luxury Vinyl Tile, Granite Counters, Crown Molding, Track Lighting, Lighting - LED, Eat-in Kitchen, Window Treatments, Built-in Features, Pantry, Double Sink, Kitchen - Electric Cooking
- Level: Main
- Area: 169 Square Feet
- Dimensions: 13 X 13
Laundry
- Features: Lighting - Ceiling, Flooring - Luxury Vinyl Tile
- Level: Main
- Area: 49 Square Feet
- Dimensions: 7 X 7
Living room
- Features: Flooring - Carpet, Window Treatments, Crown Molding
- Level: Main
- Area: 182 Square Feet
- Dimensions: 13 X 14
Heating
- Forced Air, Natural Gas
Cooling
- Central Air, Humidity Control, Electric
Appliances
- Included: Dishwasher, Disposal, Exhaust Fan, Microwave, Self Cleaning Oven, Refrigerator, Range Hood, Cooktop, Water Heater, Oven/Range - Electric, Gas Water Heater
- Laundry: Has Laundry, Hookup, Main Level, Laundry Room
Features
- Bathroom - Stall Shower, Bathroom - Tub Shower, Bathroom - Walk-In Shower, Breakfast Area, Ceiling Fan(s), Chair Railings, Crown Molding, Curved Staircase, Dining Area, Family Room Off Kitchen, Open Floorplan, Formal/Separate Dining Room, Primary Bath(s), Recessed Lighting, Walk-In Closet(s), Store/Office, Dry Wall
- Flooring: Ceramic Tile, Hardwood, Luxury Vinyl, Carpet, Wood
- Doors: French Doors, Insulated, Six Panel
- Windows: Bay/Bow, Double Hung, Double Pane Windows, Energy Efficient, Insulated Windows, Screens, Replacement, Vinyl Clad, Sliding, Window Treatments
- Basement: Full,Sump Pump,Unfinished
- Number of fireplaces: 1
- Fireplace features: Brick, Gas/Propane, Heatilator, Insert, Mantel(s), Screen
Interior area
- Total structure area: 4,033
- Total interior livable area: 2,699 sqft
- Finished area above ground: 2,699
- Finished area below ground: 0
Property
Parking
- Total spaces: 6
- Parking features: Storage, Garage Faces Front, Inside Entrance, Oversized, Garage Door Opener, Other, Asphalt, Attached, Driveway, Off Street
- Attached garage spaces: 2
- Uncovered spaces: 4
- Details: Garage Sqft: 638
Accessibility
- Accessibility features: Accessible Doors, Doors - Lever Handle(s), Doors - Swing In
Features
- Levels: Two
- Stories: 2
- Patio & porch: Patio, Porch
- Exterior features: Bump-outs, Chimney Cap(s), Lighting, Rain Gutters
- Pool features: None
- Has spa: Yes
- Spa features: Bath
- Frontage length: Road Frontage: 214
Lot
- Size: 0.52 Acres
- Dimensions: 44' x 66' x 38' x 66' x 218' x 233'
- Features: Cleared, Front Yard, Irregular Lot, Landscaped, Level, Open Lot, Rear Yard, Suburban
Details
- Additional structures: Above Grade, Below Grade
- Parcel number: 360002401120000000
- Zoning: 102 R RESIDENTIAL
- Zoning description: Two Story, Single Family Residence
- Special conditions: Standard
Construction
Type & style
- Home type: SingleFamily
- Architectural style: Colonial
- Property subtype: Single Family Residence
Materials
- Aluminum Siding, Vinyl Siding, Brick, Stick Built, Block
- Foundation: Block, Crawl Space, Passive Radon Mitigation
- Roof: Architectural Shingle
Condition
- Excellent
- New construction: No
- Year built: 1994
- Major remodel year: 2018
Utilities & green energy
- Electric: 200+ Amp Service, Underground
- Sewer: Public Sewer
- Water: Public
- Utilities for property: Underground Utilities, Cable
Community & HOA
Community
- Security: Main Entrance Lock, Smoke Detector(s)
- Subdivision: The Ridings
HOA
- Has HOA: No
Location
- Region: York
- Municipality: MANCHESTER TWP
Financial & listing details
- Price per square foot: $170/sqft
- Tax assessed value: $246,640
- Annual tax amount: $7,558
- Date on market: 2/6/2026
- Listing agreement: Exclusive Agency
- Listing terms: Cash,Conventional
- Inclusions: Refrigerator, Oven / Stove, Microwave, Exhaust Fan, Dishwasher, Garbage Disposal, Gas Fireplace With Insert, All Window Treatments, And Garage Door Opener With Controls
- Exclusions: All Items Of A Personal Nature
- Ownership: Fee Simple
- Road surface type: Black Top
Price history
| Date | Event | Price |
|---|---|---|
| 8/14/2026 | Sold | $460,000-4%$170/sqft |
Source:  Bright MLS #PAYK2097088 Report a problem Bright MLS #PAYK2097088 Report a problem | ||
| 7/17/2026 | Pending sale | $479,000$177/sqft |
Source: Bright MLS #PAYK2097088 Report a problem | ||
| 5/26/2026 | Price change | $479,000-2%$177/sqft |
Source: Bright MLS #PAYK2097088 Report a problem | ||
| 4/30/2026 | Listed for sale | $489,000$181/sqft |
Source: Bright MLS #PAYK2097088 Report a problem | ||
| 4/17/2026 | Pending sale | $489,000$181/sqft |
Source: Bright MLS #PAYK2097088 Report a problem | ||
| 4/8/2026 | Price change | $489,000-2%$181/sqft |
Source: Bright MLS #PAYK2097088 Report a problem | ||
| 3/25/2026 | Price change | $499,000-2%$185/sqft |
Source: Bright MLS #PAYK2097088 Report a problem | ||
| 3/12/2026 | Price change | $509,000-3%$189/sqft |
Source: Bright MLS #PAYK2097088 Report a problem | ||
| 2/6/2026 | Listed for sale | $524,900+1338.1%$194/sqft |
Source: Bright MLS #PAYK2097088 Report a problem | ||
| 3/28/1994 | Sold | $36,500$14/sqft |
Source: Agent Provided Report a problem | ||
Public tax history
| Year | Property taxes | Tax assessment |
|---|---|---|
| 2026 | $7,727 +2.2% | $246,640 |
| 2025 | $7,558 +2.9% | $246,640 |
| 2024 | $7,342 | $246,640 |
| 2023 | $7,342 +9.3% | $246,640 |
| 2022 | $6,716 | $246,640 |
| 2021 | $6,716 | $246,640 |
| 2020 | $6,716 +1.9% | $246,640 |
| 2019 | $6,593 +2.2% | $246,640 |
| 2018 | $6,450 +324.5% | $246,640 |
| 2017 | $1,519 | $246,640 |
| 2016 | -- | $246,640 |
| 2015 | -- | $246,640 |
| 2014 | -- | $246,640 |
| 2013 | -- | $246,640 |
| 2012 | -- | $246,640 |
| 2011 | -- | $246,640 |
| 2010 | -- | $246,640 |
| 2009 | -- | $246,640 |
| 2008 | -- | $246,640 |
| 2007 | -- | $246,640 |
| 2006 | -- | $246,640 +18.2% |
| 2005 | -- | $208,710 |
| 2004 | -- | $208,710 |
| 2003 | -- | $208,710 |
| 2002 | -- | $208,710 |
| 2000 | -- | $208,710 |
| 1999 | -- | $208,710 |
Find assessor info on the county website
Neighborhood: 17404
Nearby homes
- $454,2004 bd2 ba2.2k sqft1200 Hambiltonian Way, York, PA 17404Off Market
- $461,2004 bd2 ba2.7k sqft1300 Hambiltonian Way, York, PA 17404Off Market
- $428,2004 bd2 ba2.1k sqft1190 Hambiltonian Way, York, PA 17404Off Market
- $453,6004 bd2 ba2.2k sqft1255 Hambiltonian Way, York, PA 17404Off Market
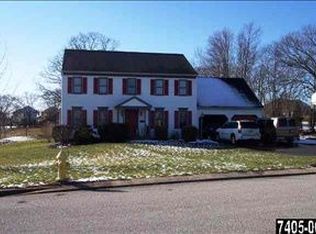
- $441,7004 bd2 ba2.2k sqft1310 Hambiltonian Way, York, PA 17404Off Market
- $537,6004 bd2 ba3k sqft1245 Hambiltonian Way, York, PA 17404Off Market
- $435,2004 bd2 ba2.2k sqft1235 Hambiltonian Way, York, PA 17404Off Market
- $451,2004 bd3 ba3.2k sqft1225 Hambiltonian Way, York, PA 17404Off Market
Nearby schools
GreatSchools rating
- 8/10Roundtown El SchoolGrades: K-3Distance: 1.8 mi
- 9/10Central York Middle SchoolGrades: 7-8Distance: 4.7 mi
- 9/10Central York High SchoolGrades: 9-12Distance: 4.4 mi
Schools provided by the listing agent
- Elementary: Roundtown
- Middle: Central York
- High: Central York
- District: Central York
Source: Bright MLS. This data may not be complete. We recommend contacting the local school district to confirm school assignments for this home.
Sell for more on Zillow
Get a Zillow Showcase℠ listing at no additional cost and you could sell for .
$460,000
2% more
+$9,200
With Zillow Showcase(estimated)
$469,200
Sell for more on Zillow
Get a Zillow Showcase℠ listing at no additional cost and you could sell for .
$460,000
2% more
+$9,200
With Zillow Showcase(estimated)
$469,200
- Pennsylvania
- York County
- York
- 17404
- 1240 Hambiltonian Way
