Skip main navigation
Sold
  • $305,000

    1240 Hamilton Dr, Noblesville, IN 46060

    4beds
    1,728sqft
    Residential, Single Family Residence
    Built in 1951
    9,147 Square Feet Lot
    $-- Zestimate®
    $177/sqft
    $1,935 Estimated rent

    Home value

    Not available

    Estimated sales range

    Not available

    $1,935/mo

    Zestimate® history
    Loading
    Loading...

    Owner options

    List your home for rent

    $1,935/mo

    Rent Zestimate®

    Find your next renter with Zillow Rental Manager. Plus, with online applications, you can quickly screen prospective tenants – for free.

    Learn more

    $1,935/mo

    Rent Zestimate®

    Refinance and save

    $1,896/mo

    Est. payment

    Refinancing to a lower rate could help reduce your monthly payments and save thousands over the life of the loan.

    See today's rates

    $1,896/mo

    Est. payment

    Explore your selling options

    Work with a Zillow partner agent

    Leverage their expertise and Zillow's premium Showcase listings to get your home seen by more buyers.

    Get started

    List with your own agent

    Get your home in front of millions of buyers by listing it on Zillow.

    Learn how to do it

    Sell it yourself

    Take full control of how buyers see your home on Zillow by listing For Sale by Owner (FSBO).

    List your home

    What's special

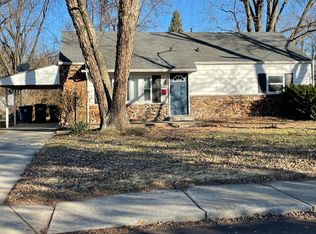
    Welcome to 1240 Hamilton DR, NOBLESVILLE, IN, where Hamilton County charm meets storybook living! This single-family residence is waiting to be the backdrop for your next grand adventure, and it's in great condition to boot! Imagine whipping up culinary masterpieces in the kitchen, where the shaker cabinets stand ready to house all your gadgets and gizmos, perfectly complemented by a backsplash that adds a touch of pizzazz to your cooking space. The living room, graced with crown molding, provides an elegant space to unwind. The bedroom also has crown molding, and provides a great place to recharge. Step into the bathroom and prepare to be wowed by the tiled shower, because every day should start with a splash of style! Outside, the fenced backyard beckons with promises of epic games and garden parties, while the fire pit stands ready to host marshmallow roasts and storytelling under the stars. Let's not forget the patio, because every home needs a place to put their feet up. A laundry room is available for your convenience. This attractive property is poised to be more than just a house; it's a launchpad for a life filled with laughter, love, and unforgettable moments.

    Zillow last checked:

    Listing updated:

    Listed by:

    Scott Hootman 317-491-2246,

    The Modglin Group

    Bought with:

    Jennifer Deakyne

    F.C. Tucker Company

    Source: MIBOR as distributed by MLS GRID,MLS#: 22041062MLS Logo

    Facts & features

    Interior

    Bedrooms & bathrooms
    • Bedrooms: 4
    • Bathrooms: 2
    • Full bathrooms: 2
    • Main level bathrooms: 1
    • Main level bedrooms: 3
    Primary bedroom
    • Features: Carpet
    • Level: Main
    • Area: 144 Square Feet
    • Dimensions: 12x12
    Bedroom 2
    • Features: Vinyl Plank
    • Level: Main
    • Area: 108 Square Feet
    • Dimensions: 12x09
    Bedroom 3
    • Features: Vinyl Plank
    • Level: Main
    • Area: 108 Square Feet
    • Dimensions: 12x09
    Bedroom 4
    • Features: Vinyl Plank
    • Level: Basement
    • Area: 108 Square Feet
    • Dimensions: 12x09
    Bonus room
    • Features: Vinyl Plank
    • Level: Basement
    • Area: 120 Square Feet
    • Dimensions: 12x10
    Family room
    • Features: Tile-Ceramic
    • Level: Basement
    • Area: 264 Square Feet
    • Dimensions: 22x12
    Kitchen
    • Features: Tile-Ceramic
    • Level: Main
    • Area: 144 Square Feet
    • Dimensions: 12x12
    Laundry
    • Features: Vinyl Plank
    • Level: Basement
    • Area: 96 Square Feet
    • Dimensions: 12x08
    Living room
    • Features: Vinyl Plank
    • Level: Main
    • Area: 228 Square Feet
    • Dimensions: 19x12
    Heating
    • Forced Air, Natural Gas
    Appliances
    • Included: Dishwasher, Disposal, MicroHood, Electric Oven, Refrigerator, Gas Water Heater
    • Laundry: In Basement
    Features
    • Attic Access, Breakfast Bar, Eat-in Kitchen, High Speed Internet, Wired for Data
    • Windows: Screens Some, Windows Thermal
    • Basement: Daylight,Egress Window(s),Finished,Full
    • Attic: Access Only
    Interior area
    • Total structure area: 1,728
    • Total interior livable area: 1,728 sqft
    • Finished area below ground: 864

    Property

    Parking
    • Total spaces: 2
    • Parking features: Detached, Carport
    • Garage spaces: 2
    • Has carport: Yes
    • Details: Garage Parking Other(Service Door)
    Features
    • Levels: One
    • Stories: 1
    • Patio & porch: Patio, Porch
    • Exterior features: Fire Pit
    • Fencing: Fenced,Fence Full Rear,Privacy
    Lot
    • Size: 9,147 Square Feet
    • Features: Sidewalks, Storm Sewer, Mature Trees
    Details
    • Parcel number: 290731601032000013
    • Special conditions: None
    • Horse amenities: None

    Construction

    Type & style
    • Home type: SingleFamily
    • Architectural style: Traditional
    • Property subtype: Residential, Single Family Residence
    Materials
    • Aluminum Siding
    • Foundation: Block
    Condition
    • Updated/Remodeled
    • New construction: No
    • Year built: 1951

    Utilities & green energy

    • Electric: 100 Amp Service
    • Water: Community Water

    Community & HOA

    Community
    • Subdivision: Broadview Manor
    HOA
    • Has HOA: No
    Location
    • Region: Noblesville

    Financial & listing details

    • Price per square foot: $177/sqft
    • Tax assessed value: $181,000
    • Annual tax amount: $1,980
    • Date on market: 5/28/2025
    • Cumulative days on market: 6 days

    Price history

    DateEventPrice
    6/27/2025Sold$305,000+2%$177/sqft
    Source: MIBOR as distributed by MLS GRID #22041062 Report a problem
    6/1/2025Pending sale$299,000$173/sqft
    Source: MIBOR as distributed by MLS GRID #22041062 Report a problem
    5/28/2025Listed for sale$299,000+102%$173/sqft
    Source: MIBOR as distributed by MLS GRID #22041062 Report a problem
    4/29/2016Sold$148,000+2.8%$86/sqft
    Source: MIBOR as distributed by MLS GRID #21400347 Report a problem
    4/8/2016Pending sale$143,900$83/sqft
    Source: CENTURY 21 Scheetz #21400347 Report a problem
    2/25/2016Price change$143,900+2.9%$83/sqft
    Source: CENTURY 21 Scheetz #21400347 Report a problem
    2/23/2016Listed for sale$139,900+32%$81/sqft
    Source: CENTURY 21 Scheetz #21400347 Report a problem
    11/25/2008Listing removed$106,000$61/sqft
    Source: XDeadline.com Inc #2846142 Report a problem
    9/14/2008Listed for sale$106,000$61/sqft
    Source: XDeadline.com Inc #2846142 Report a problem
    9/3/2008Listing removed$106,000$61/sqft
    Source: Listhub #2846142 Report a problem
    8/10/2008Listed for sale$106,000$61/sqft
    Source: Listhub #2846142 Report a problem

    Public tax history

    YearProperty taxesTax assessment
    2025$2,037 +2.9%$181,000 +6.4%
    2024$1,980 -0.9%$170,100
    2023$1,997 +8.6%$170,100 +4.7%
    2022$1,839 +33.8%$162,500 +7.1%
    2021$1,374 +1.2%$151,700 +21%
    2020$1,358 -32.7%$125,400 +1.4%
    2019$2,017 +61.2%$123,700 +1.2%
    2018$1,251 +43.3%$122,200 +2%
    2017$873 +18.4%$119,800 +23.6%
    2016$737 -13.5%$96,900 +5%
    2014$852 +1.8%$92,300
    2013$837 +1.5%$92,300 +0.4%
    2012$825 +12.3%$91,900 +3.4%
    2011$735 +4%$88,900
    2010$707 +14.6%$88,900
    2009$617 -67.4%$88,900 +1%
    2007$1,892 +146.7%$88,000
    2006$767 $88,000 +14.6%
    2005-- $76,800 +112.7%
    2002$741 +4.3%$36,100 +199.8%
    2001$710 $12,040
    Find assessor info on the county website

    Neighborhood: 46060

    Nearby schools

    GreatSchools rating
    Schools provided by the listing agent
    • Elementary: North Elementary School
    • Middle: Noblesville East Middle School
    • High: Noblesville High School

    Source: MIBOR as distributed by MLS GRID. This data may not be complete. We recommend contacting the local school district to confirm school assignments for this home.

    Get pre-qualified for a loan
    At Zillow Home Loans, we can pre-qualify you in as little as 5 minutes with no impact to your credit score.

    An equal housing lender. NMLS #10287.