One-level living home in a cul-de-sac with open floor plan & in-ground pool with a new liner in desirable Wood Haven (no HOA fees). Some of the best views in Clinton County! Main level offers central AC, natural gas heat, 6-burner gas cooktop, kitchen pantry, main-level laundry, and pretty cul-de-sac views. You'll love the two-car garage with added shelving/workbench. Lower level has Superior Walls, finished ½ bath, pellet stove, radon mitigation, tankless water heater & added shelving--ready for your finishes to add 1,500+ sq ft. New deck wood for chilling plus you can relax poolside under the pergola! Tremendous value with expansion potential. Coming Soon!
Sold
Price Unknown
1240 Heather Way, Lock Haven, PA 17745
3beds
1,587sqft
Ranch
Built in 2006
1 Acres Lot
$325,800 Zestimate®
$--/sqft
$2,077 Estimated rent
Home value
$325,800
$310,000 - $342,000
$2,077/mo
Zestimate® history
Owner options
List your home for rent
$2,077/mo
Rent Zestimate®
Find your next renter with Zillow Rental Manager. Plus, with online applications, you can quickly screen prospective tenants – for free.
$2,077/mo
Rent Zestimate®
Refinance and save
Refinancing to a lower rate could help reduce your monthly payments and save thousands over the life of the loan.
Explore your selling options
Work with a Zillow partner agent
Leverage their expertise and Zillow's premium Showcase listings to get your home seen by more buyers.
Get startedList with your own agent
Get your home in front of millions of buyers by listing it on Zillow.
Learn how to do itSell it yourself
Take full control of how buyers see your home on Zillow by listing For Sale by Owner (FSBO).
List your homeWhat's special
Zillow last checked:
Listing updated:
Listed by:
Amy Marie Probst,
Berkshire Hathaway HomeServices Hodrick Realty-LH
Bought with:
Brady Carnahan, AB068890
SWC Realty
Source: West Branch Valley AOR,MLS#: WB-104367
Facts & features
Interior
Bedrooms & bathrooms
- Bedrooms: 3
- Bathrooms: 3
- Full bathrooms: 2
- 1/2 bathrooms: 1
Rooms
- Room types: Master Bathroom
Primary bedroom
- Description: double closet
- Level: Main
- Area: 185.44
- Dimensions: 15.2 x 12.2
Bedroom 2
- Description: walk in closet
- Level: Main
- Area: 145.58
- Dimensions: 10.11 x 14.4
Bedroom 3
- Level: Main
- Area: 161.28
- Dimensions: 12.6 x 12.8
Bathroom
- Level: Main
- Area: 42.13
- Dimensions: 10.3 x 4.09
Other
- Level: Lower
- Area: 22.78
- Dimensions: 3.4 x 6.7
Basement
- Description: Framed out room
- Level: Lower
- Area: 182.9
- Dimensions: 15.5 x 11.8
Basement
- Description: Framed out room
- Level: Lower
- Area: 237.18
- Dimensions: 20.1 x 11.8
Bonus room
- Description: Could be a family room w pellet stove
- Level: Lower
- Area: 445.6
- Dimensions: 32.29 x 13.8
Dining area
- Description: tile floor, sliding glass doors leading to yard
- Level: Main
- Area: 114.33
- Dimensions: 10.3 x 11.1
Other
- Description: Oversize shower with 2 seats, closet
- Level: Main
- Area: 52.46
- Dimensions: 8.6 x 6.1
Kitchen
- Description: pantry, double oven, 6 burner gas cooktop
- Level: Main
- Area: 187.48
- Dimensions: 16.89 x 11.1
Laundry
- Description: tile, leads to garage
- Level: Main
- Area: 43.95
- Dimensions: 8.6 x 5.11
Living room
- Description: Laminate flooring
- Level: Main
- Area: 235.46
- Dimensions: 19.3 x 12.2
Heating
- Natural Gas, See Remarks, Heat Pump
Cooling
- Central Air
Appliances
- Included: On Demand, Dishwasher, Refrigerator, Range, Garage Door Opener, Microwave Built-In, Cooktop, Built-In Electric Oven
- Laundry: Main Level
Features
- Ceiling Fan(s), Walk-In Closet(s), Radon Mitig, Open Floorplan, Pantry
- Flooring: Carpet W/W, Laminate, Tile, Linoleum, Corian/Corian Type
- Windows: Original
- Basement: Partially Finished,Full,Exterior Entry,See Remarks
- Has fireplace: Yes
- Fireplace features: Pellet Stove
Interior area
- Total structure area: 1,587
- Total interior livable area: 1,587 sqft
- Finished area above ground: 1,568
- Finished area below ground: 19
Property
Parking
- Parking features: Garage - Attached
- Has attached garage: Yes
Features
- Levels: One
- Patio & porch: Deck, Patio
- Has view: Yes
- Waterfront features: None
Lot
- Size: 1 Acres
- Features: Level, Sloped, Cleared, Cul-De-Sac
- Topography: Level,Sloping
Details
- Additional structures: Shed(s)
- Parcel number: 10-28404/3A-01-0011
- Zoning: RES
Construction
Type & style
- Home type: SingleFamily
- Architectural style: Ranch
- Property subtype: Ranch
Materials
- Concrete, Frame, Vinyl Siding
- Foundation: Pre-Cast
- Roof: Shingle
Condition
- Year built: 2006
Utilities & green energy
- Electric: Circuit Breakers
- Water: Public
- Utilities for property: Underground Utilities
Community & HOA
Community
- Security: Smoke Detector(s)
- Subdivision: Wood Haven
HOA
- Amenities included: Development
Location
- Region: Lock Haven
Financial & listing details
- Tax assessed value: $232,900
- Annual tax amount: $5,789
- Date on market: 7/17/2026
- Listing terms: Cash,Conventional,FHA,PHFA,VA Loan
- Inclusions: Double oven, refrigerator, pellet stove and lots of pellets, pergola by pool, WD negotiable
Price history
| Date | Event | Price |
|---|---|---|
| 8/21/2026 | Sold | --0 |
Source: West Branch Valley AOR #WB-104367 Report a problem | ||
| 7/21/2026 | Contingent | $324,000$204/sqft |
Source: West Branch Valley AOR #WB-104367 Report a problem | ||
| 7/17/2026 | Listed for sale | $324,000+26.6%$204/sqft |
Source: West Branch Valley AOR #WB-104367 Report a problem | ||
| 8/24/2020 | Sold | $256,000-1.5%$161/sqft |
Source: Public Record Report a problem | ||
| 7/4/2020 | Pending sale | $259,900$164/sqft |
Source: Hodrick Realty #WB-90205 Report a problem | ||
| 6/1/2020 | Listed for sale | $259,900-7.1%$164/sqft |
Source: West Branch Valley Association of Realtors #WB-90205 Report a problem | ||
| 2/29/2020 | Listing removed | $279,900$176/sqft |
Source: West Branch Valley Association of Realtors #WB-88624 Report a problem | ||
| 9/23/2019 | Listed for sale | $279,900+865.2%$176/sqft |
Source: West Branch Valley Association of Realtors #WB-88624 Report a problem | ||
| 12/8/2005 | Sold | $29,000$18/sqft |
Source: Public Record Report a problem | ||
Public tax history
| Year | Property taxes | Tax assessment |
|---|---|---|
| 2025 | $5,790 +1.1% | $232,900 |
| 2024 | $5,729 +6.5% | $232,900 |
| 2023 | $5,378 +2.4% | $232,900 |
| 2022 | $5,250 | $232,900 |
| 2021 | $5,250 +5.9% | $232,900 |
| 2020 | $4,955 +9.5% | $232,900 |
| 2018 | $4,527 -0.5% | $232,900 |
| 2017 | $4,547 +1.7% | $232,900 |
| 2016 | $4,471 +3.1% | $232,900 |
| 2015 | $4,338 +1.7% | $232,900 |
| 2014 | $4,264 | $232,900 |
| 2013 | $4,264 +4% | $232,900 |
| 2012 | $4,101 +5.6% | $232,900 |
| 2011 | $3,882 | $232,900 |
| 2010 | $3,882 | $232,900 |
Find assessor info on the county website
Neighborhood: 17745
Nearby homes
- $401,4004 bd2 ba2.5k sqft1221 Heather Way, Lock Haven, PA 17745Off Market
- $309,5003 bd3 ba1.7k sqft1234 Heather Way, Lock Haven, PA 17745Sold
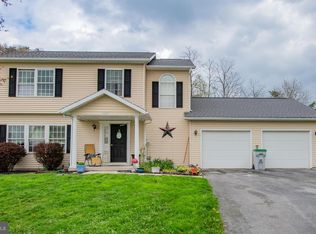
- $324,6003 bd3 ba1.7k sqft1234 Heatherway Lck, Brookville, PA 15825Off Market
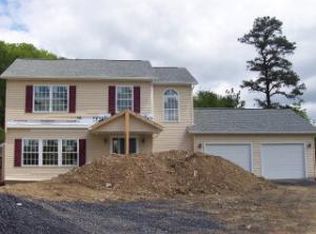
- $311,8004 bd2 ba1.9k sqft630 E Guardlock Dr, Lock Haven, PA 17745Off Market
- $313,7004 bd1 ba1.8k sqft638 E Guardlock Dr, Lock Haven, PA 17745Off Market
- $423,6004 bd3 ba2.8k sqft644 E Guardlock Dr, Lock Haven, PA 17745Off Market
- $363,8003 bd3 ba2.8k sqft650 E Guardlock Dr, Lock Haven, PA 17745Off Market
- $371,5003 bd2 ba2.3k sqft658 E Guardlock Dr, Lock Haven, PA 17745Off Market
Nearby schools
GreatSchools rating
- 6/10Woodward El SchoolGrades: K-4Distance: 1.3 mi
- 6/10Central Mountain Middle SchoolGrades: 5-8Distance: 5.4 mi
- 4/10Central Mountain High SchoolGrades: 9-12Distance: 5.8 mi
- Pennsylvania
- Clinton County
- Lock Haven
- 17745
- 1240 Heather Way
