Skip main navigation
Sold for $410,000
  • Tax assessed value
    $410,000

    1240 Hudson Dr, Howell, MI 48843

    4beds
    2,948sqft
    Single Family Residence
    Built in 2004
    5,227.2 Square Feet Lot
    $415,500 Zestimate®
    $139/sqft
    $3,347 Estimated rent

    Home value

    $415,500

    $374,000 - $461,000

    $3,347/mo

    Zestimate® history
    Loading
    Loading...

    Owner options

    List your home for rent

    $3,347/mo

    Rent Zestimate®

    Find your next renter with Zillow Rental Manager. Plus, with online applications, you can quickly screen prospective tenants – for free.

    Learn more

    $3,347/mo

    Rent Zestimate®

    Refinance and save

    $2,671/mo

    Est. payment

    Refinancing to a lower rate could help reduce your monthly payments and save thousands over the life of the loan.

    See today's rates

    $2,671/mo

    Est. payment

    Explore your selling options

    Work with a Zillow partner agent

    Leverage their expertise and Zillow's premium Showcase listings to get your home seen by more buyers.

    Get started

    List with your own agent

    Get your home in front of millions of buyers by listing it on Zillow.

    Learn how to do it

    Sell it yourself

    Take full control of how buyers see your home on Zillow by listing For Sale by Owner (FSBO).

    List your home

    What's special

    Home officesIn-ground poolGame roomRecreational useFinished lower levelFlexible options for guestsTheater setup
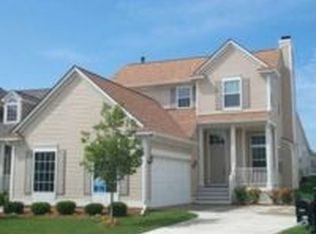
    Welcome to this stunning home located in the highly desirable Hometown Village of Marion! This thoughtfully designed 4-bedroom, 3.5-bathroom residence offers spacious living with modern upgrades throughout. Step into an inviting open-concept main floor featuring soaring 10-foot ceilings and elegant 8-foot doors. The living space is filled with natural light and flows effortlessly from the kitchen to the dining and living areas—perfect for entertaining or everyday relaxation. The kitchen includes brand-new stainless-steel appliances and granite countertops, making it a joy to cook and gather. The generous primary suite is a true retreat, featuring a newly updated bathroom with a walk-in tiled shower and a large walk-in closet. Two additional bedrooms and 1.5 bathrooms are also located on the main level, offering versatile space for a variety of needs. The finished lower level expands the living space with a bar area, game room, second living room/media room ideal for a theater setup or recreational use. A fourth bedroom and an additional full bathroom with a tiled walk-in shower complete the lower level, providing flexible options for guests, home offices, or hobbies. Notable upgrades include: Brand-new stainless-steel appliances, a Tankless hot water heater for continuous hot water, Fresh paint throughout the home, new vanities and lighting, and a newly remodeled primary tiled walk-in shower. Residents of Hometown Village enjoy outstanding amenities provided by the HOA, including an in-ground pool, a fitness center, trash and snow removal, and beautifully maintained common grounds. This move-in-ready home offers modern comfort, style, and community convenience. Schedule your tour today and see all it has to offer!

    Zillow last checked:

    Listing updated:

    Listed by:

    Stephanie M Haworth 517-375-5526,

    Real Estate One

    Bought with:

    Kimberly Weston, 6501399368

    Remerica United Realty

    Source: Realcomp II,MLS#: 20250023339MLS Logo

    Facts & features

    Interior

    Bedrooms & bathrooms
    • Bedrooms: 4
    • Bathrooms: 4
    • Full bathrooms: 3
    • 1/2 bathrooms: 1
    Primary bedroom
    • Level: Entry
    • Area: 182
    • Dimensions: 14 x 13
    Bedroom
    • Level: Basement
    • Area: 143
    • Dimensions: 11 x 13
    Bedroom
    • Level: Entry
    • Area: 110
    • Dimensions: 10 x 11
    Bedroom
    • Level: Entry
    • Area: 110
    • Dimensions: 10 x 11
    Primary bathroom
    • Level: Entry
    • Area: 130
    • Dimensions: 13 x 10
    Other
    • Level: Entry
    • Area: 35
    • Dimensions: 7 x 5
    Other
    • Level: Basement
    • Area: 50
    • Dimensions: 10 x 5
    Other
    • Level: Entry
    • Area: 30
    • Dimensions: 5 x 6
    Dining room
    • Level: Entry
    • Area: 72
    • Dimensions: 8 x 9
    Game room
    • Level: Basement
    • Area: 460
    • Dimensions: 20 x 23
    Kitchen
    • Level: Entry
    • Area: 96
    • Dimensions: 8 x 12
    Laundry
    • Level: Entry
    • Area: 36
    • Dimensions: 6 x 6
    Living room
    • Level: Entry
    • Area: 320
    • Dimensions: 16 x 20
    Media room
    • Level: Basement
    • Area: 225
    • Dimensions: 15 x 15
    Heating
    • Forced Air, Natural Gas
    Cooling
    • Ceiling Fans, Central Air
    Appliances
    • Included: Dishwasher, Disposal, Free Standing Gas Range, Free Standing Refrigerator, Microwave, Stainless Steel Appliances
    • Laundry: Electric Dryer Hookup, Gas Dryer Hookup, Laundry Room, Washer Hookup
    Features
    • Windows: Egress Windows
    • Basement: Finished
    • Has fireplace: Yes
    • Fireplace features: Gas, Wood Burning
    Interior area
    • Total interior livable area: 2,948 sqft
    • Finished area above ground: 1,748
    • Finished area below ground: 1,200

    Property

    Parking
    • Total spaces: 2
    • Parking features: Two Car Garage, Attached
    • Attached garage spaces: 2
    Features
    • Levels: Two
    • Stories: 2
    • Entry location: GroundLevelwSteps
    • Patio & porch: Covered, Patio
    • Pool features: Community
    Lot
    • Size: 5,227 sqft
    • Dimensions: 47.08 x 108.50
    Details
    • Parcel number: 1011201050
    • Special conditions: Agent Owned,Short Sale No

    Construction

    Type & style
    • Home type: SingleFamily
    • Architectural style: Ranch
    • Property subtype: Single Family Residence
    Materials
    • Vinyl Siding
    • Foundation: Basement, Poured
    • Roof: Asphalt
    Condition
    • New construction: No
    • Year built: 2004

    Utilities & green energy

    • Sewer: Public Sewer
    • Water: Public
    • Utilities for property: Cable Available, Underground Utilities

    Community & neighborhood

    Location
    • Region: Howell
    • Subdivision: HOMETOWN VILLAGE OF MARION

    HOA & financial

    HOA
    • Has HOA: Yes
    • HOA fee: $140 monthly
    • Association phone: 517-545-3900

    Other

    Other facts
    • Listing agreement: Exclusive Right To Sell
    • Listing terms: Cash,Conventional,FHA,Va Loan

    Price history

    DateEventPrice
    5/16/2025Sold$410,000-5.7%$139/sqft
    Source: Realcomp II #20250023339 Report a problem
    4/13/2025Pending sale$434,900$148/sqft
    Source: Realcomp II #20250023339 Report a problem
    4/12/2025Price change$434,900-1.1%$148/sqft
    Source: Realcomp II #20250023339 Report a problem
    4/10/2025Listed for sale$439,900+7.3%$149/sqft
    Source: Realcomp II #20250023339 Report a problem
    9/18/2024Sold$410,000+2.6%$139/sqft
    Source: Realcomp II #20240055277 Report a problem
    9/9/2024Pending sale$399,800$136/sqft
    Source: Realcomp II #20240055277 Report a problem
    8/31/2024Contingent$399,800$136/sqft
    Source: Realcomp II #20240055277 Report a problem
    8/28/2024Price change$399,8000%$136/sqft
    Source: Realcomp II #20240055277 Report a problem
    8/14/2024Price change$399,900-3.6%$136/sqft
    Source: Realcomp II #20240055277 Report a problem
    8/2/2024Listed for sale$414,900+62.1%$141/sqft
    Source: Realcomp II #20240055277 Report a problem
    7/26/2018Sold$256,000-1.5%$87/sqft
    Source: Public Record Report a problem
    6/4/2018Listed for sale$259,900+109.6%$88/sqft
    Source: RE/MAX Platinum-Hartland #218046881 Report a problem
    3/14/2012Sold$124,000+9.3%$42/sqft
    Source: Public Record Report a problem
    10/14/2010Sold$113,400-55.2%$38/sqft
    Source: Public Record Report a problem
    1/11/2005Sold$253,033$86/sqft
    Source: Public Record Report a problem

    Public tax history

    YearProperty taxesTax assessment
    2025-- $205,000 +27.4%
    2024-- $160,900 -4.8%
    2023-- $169,000 +20.6%
    2022-- $140,100 +5.6%
    2021-- $132,700 +7.2%
    2020-- $123,800 +1.9%
    2019$2,778 +411.5%$121,500 +6.5%
    2018$543 $114,100 +10.8%
    2017-- $103,000 -0.1%
    2016-- $103,100 +30.8%
    2014-- $78,800 +15.2%
    2012$3,975 $68,400 -22.9%
    2010-- $88,700 -13.2%
    2009-- $102,200 -14.4%
    2008-- $119,400
    2007$1,843 +9.5%--
    2006$1,683 -8.7%$130,700 +0.6%
    2005$1,843 +251.6%$129,900 +477.3%
    2003$524 $22,500
    2002-- $22,500 +112.4%
    2001$522 $10,593

    Find assessor info on the county website

    Neighborhood: 48843

    Nearby schools

    GreatSchools rating
    Get a cash offer in 3 minutes
    Find out how much your home could sell for in as little as 3 minutes with a no-obligation cash offer.
    Estimated market value
    $415,500
    Get a cash offer in 3 minutes
    Find out how much your home could sell for in as little as 3 minutes with a no-obligation cash offer.
    Estimated market value
    $415,500