Elevate your lifestyle in this masterfully reimagined Treo Penthouse, where Little Italy meets unparalleled luxury. Featuring breathtaking 18-foot floor-to-ceiling windows, this home seamlessly transitions to a massive 1,000+ SF private deck offering panoramic Ocean, Bay, and City views. Exquisitely remodeled with premium finishes, this is the premier, turnkey penthouse in Downtown San Diego. Complete with two parking spots, storage, and world-class building amenities, this is a 'don’t miss' opportunity! Crafted with the highest level of finishes, the gourmet kitchen includes Wolf appliances, microwave, warming drawer, 2 built-in wine refrigerators, and a stone waterfall style kitchen island. Additionally, the living room includes 18 feet of floor to ceiling windows and a custom stone fireplace with a hidden pop-up TV. The outside patio includes a KitchenAid BBQ Island and is ideal for sunset views, entertaining and sunbathing! The downstairs bedroom, w/access to a full bath, could be a guest suite, office, or den. Head upstairs via the custom wood cladded staircase with glass panel banister & under stair lighting. The Primary suite contains floor to ceiling windows displaying ocean & city views, a walk-in closet, coffee bar, microwave & beverage refrigerator. The bath a dual vanity, freestanding tub, fireplace and glass enclosed shower. The second bedroom contains floor to ceiling windows, walk-in closet & full bath. All 90+ windows are easily operable via the remote operated electronic shades. 2 contiguous parking spots (PRIME just inside the entrance location) & private storage are well located in the gated garage. Amenities: pool, spa, fitness center, and urban landscaped garden.
Sold for $2,450,000
$2,450,000
1240 India St Unit 1910, San Diego, CA 92101
3beds
2,123sqft
Townhouse
Built in 2003
-- sqft lot
$2,450,300 Zestimate®
$1,154/sqft
$6,607 Estimated rent
Home value
$2,450,300
$2.28M - $2.65M
$6,607/mo
Zestimate® history
Owner options
List your home for rent
$6,607/mo
Rent Zestimate®
Find your next renter with Zillow Rental Manager. Plus, with online applications, you can quickly screen prospective tenants – for free.
$6,607/mo
Rent Zestimate®
Refinance and save
$16,528/mo
Est. payment
Refinancing to a lower rate could help reduce your monthly payments and save thousands over the life of the loan.
$16,528/mo
Est. payment
Explore your selling options
Work with a Zillow partner agent
Leverage their expertise and Zillow's premium Showcase listings to get your home seen by more buyers.
Get startedList with your own agent
Get your home in front of millions of buyers by listing it on Zillow.
Learn how to do itSell it yourself
Take full control of how buyers see your home on Zillow by listing For Sale by Owner (FSBO).
List your homeWhat's special
Gourmet kitchenWolf appliancesPremium finishesWarming drawer
Zillow last checked:
Listing updated:
Listed by:
Scott Union DRE #00808482 858-518-9663,
Compass,
Morgana A Taylor DRE #02054560 858-291-3641,
Compass
Bought with:
Christine Copeland, DRE #02083881
Real Broker
Source: SDMLS,MLS#: 260011695 Originating MLS: SDMLS
Originating MLS: SDMLSFacts & features
Interior
Bedrooms & bathrooms
- Bedrooms: 3
- Bathrooms: 3
- Full bathrooms: 3
Heating
- Forced Air Unit
Cooling
- Central Forced Air
Appliances
- Included: Dishwasher, Disposal, Microwave, Range/Oven, Refrigerator, Barbecue
- Laundry: Other/Remarks
Features
- Number of fireplaces: 2
- Fireplace features: FP in Living Room, Primary Retreat
Interior area
- Total structure area: 2,123
- Total interior livable area: 2,123 sqft
Property
Parking
- Total spaces: 2
- Parking features: Community Garage
- Garage spaces: 2
Features
- Levels: 2 Story
- Stories: 24
- Pool features: Below Ground, Community/Common
- Fencing: Other/Remarks,Security
- Has view: Yes
- View description: Bay, Ocean, Panoramic
- Has water view: Yes
- Water view: Bay,Ocean
Details
- Parcel number: 5333941071
Construction
Type & style
- Home type: Townhouse
- Architectural style: Contemporary,Modern
- Property subtype: Townhouse
Materials
- Stucco
- Roof: Other/Remarks
Condition
- Year built: 2003
Utilities & green energy
- Sewer: Sewer Connected
- Water: Available
Community & HOA
Community
- Features: Exercise Room, Gated Community, Pool, Spa/Hot Tub
- Security: Gated Community
- Subdivision: Downtown Area (DOWN)
HOA
- Amenities included: Gym/Ex Room, Spa, Pool, Rec Multipurpose Room
- Services included: Common Area Maintenance, Exterior Bldg Maintenance, Gas, Gated Community, Water
- HOA fee: $1,014 monthly
- HOA name: TREO at Kettner
Location
- Region: San Diego
Financial & listing details
- Price per square foot: $1,154/sqft
- Tax assessed value: $2,659,386
- Annual tax amount: $25,403
- Date on market: 5/14/2026
- Listing terms: Cash,Conventional
Price history
| Date | Event | Price |
|---|---|---|
| 7/20/2026 | Sold | $2,450,000-1.8%$1,154/sqft |
Source:  SDMLS #260011695 Report a problem SDMLS #260011695 Report a problem | ||
| 7/6/2026 | Pending sale | $2,495,000$1,175/sqft |
Source: SDMLS #260011695 Report a problem | ||
| 5/14/2026 | Listed for sale | $2,495,000-0.4%$1,175/sqft |
Source: SDMLS #260011695 Report a problem | ||
| 2/15/2022 | Sold | $2,506,000+0.2%$1,180/sqft |
Source: Public Record Report a problem | ||
| 1/7/2022 | Contingent | $2,500,000+4.4%$1,178/sqft |
Source:  CRMLS #OC21268866 Report a problem CRMLS #OC21268866 Report a problem | ||
| 1/4/2022 | Listed for sale | $2,395,000+45.2%$1,128/sqft |
Source: CRMLS #OC21268866 Report a problem | ||
| 11/30/2017 | Sold | $1,650,000+35.8%$777/sqft |
Source: Public Record Report a problem | ||
| 9/27/2017 | Listing removed | $6,350$3/sqft |
Source: Harcourts Pacific Realty #160010019 Report a problem | ||
| 8/18/2017 | Listed for rent | $6,350+22.1%$3/sqft |
Source: Harcourts Pacific Realty #160010019 Report a problem | ||
| 9/6/2011 | Listing removed | $5,200$2/sqft |
Source: Urban Real Estate Services Report a problem | ||
| 8/23/2011 | Listed for rent | $5,200$2/sqft |
Source: Urban Real Estate Services Report a problem | ||
| 6/19/2003 | Sold | $1,215,000$572/sqft |
Source: Public Record Report a problem | ||
Public tax history
| Year | Property taxes | Tax assessment |
|---|---|---|
| 2025 | $25,403 -21.2% | $2,659,386 +2% |
| 2024 | $32,228 +4.5% | $2,607,242 +4.3% |
| 2023 | $30,828 +42% | $2,500,000 +41.3% |
| 2022 | $21,711 +0.7% | $1,769,132 +2% |
| 2021 | $21,556 +1.2% | $1,734,444 +1% |
| 2020 | $21,291 +2.7% | $1,716,660 +2% |
| 2019 | $20,734 +6.1% | $1,683,000 +2% |
| 2018 | $19,546 +69.1% | $1,650,000 +69.2% |
| 2017 | $11,562 -0.3% | $975,000 |
| 2016 | $11,600 +0% | $975,000 |
| 2015 | $11,597 +7.8% | $975,000 +8.3% |
| 2014 | $10,755 | $900,000 +12.5% |
| 2013 | -- | $800,000 +12% |
| 2012 | -- | $714,000 |
| 2011 | -- | $714,000 |
| 2010 | -- | $714,000 |
| 2009 | -- | $714,000 -15% |
| 2008 | -- | $840,000 -36% |
| 2007 | -- | $1,313,436 +2% |
| 2006 | -- | $1,287,684 +2% |
| 2005 | -- | $1,262,436 +2% |
| 2004 | -- | $1,237,683 +88% |
| 2003 | -- | $658,459 +108.2% |
| 2002 | -- | $316,236 |
Find assessor info on the county website
Neighborhood: Core-Columbia
Nearby homes
- $849,0002 bd3 ba1.4k sqft1240 India St UNIT 111, San Diego, CA 92101For Sale

- $695,0002 bd2 ba925 sqft1240 India St UNIT 317, San Diego, CA 92101For Sale

- $445,0001 bd1 ba768 sqft1240 India St UNIT 519, San Diego, CA 92101Sold
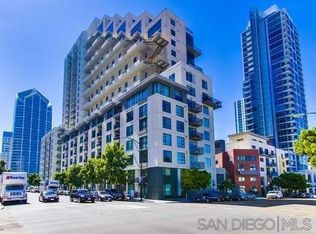
- $650,0001 bd2 ba921 sqft1240 India St UNIT 511, San Diego, CA 92101Sold
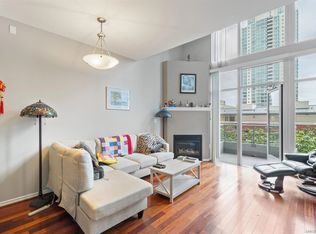
- $1,660,0003 bd3 ba2k sqft1240 India St UNIT 916, San Diego, CA 92101Sold
- $899,0002 bd3 ba1.1k sqft1240 India St UNIT 1106, San Diego, CA 92101Sold
- $840,0002 bd2 ba1k sqft1240 India St UNIT 1512, San Diego, CA 92101Sold
- $865,0002 bd3 ba1.1k sqft1240 India St UNIT 1508, San Diego, CA 92101Sold
- $950,0002 bd3 ba1.1k sqft1240 India St UNIT 1707, San Diego, CA 92101Sold
Nearby schools
GreatSchools rating
- 4/10Washington Elementary SchoolGrades: K-5Distance: 0.4 mi
- 4/10Roosevelt International Middle SchoolGrades: 6-8Distance: 1.9 mi
- 6/10San Diego High SchoolGrades: 9-12Distance: 1.1 mi
Get a cash offer in 3 minutes
Find out how much your home could sell for in as little as 3 minutes with a no-obligation cash offer.
Estimated market value
$2,450,300
Get a cash offer in 3 minutes
Find out how much your home could sell for in as little as 3 minutes with a no-obligation cash offer.
Estimated market value
$2,450,300
- California
- San Diego County
- San Diego
- 92101
- Core-Columbia
- 1240 India St Unit 1910
Nearby cities
Nearby neighborhoods
Nearby zip codes
Other San Diego Topics
