Range pricing: $2.4-$2.6. An extraordinary penthouse in the highly sought-after TREO building, which lies on the edge of Little Italy, offering one of the largest private patios in all of Downtown—more than 1,200 sq. ft.. Designed for elevated indoor-outdoor entertaining, the expansive terrace captures sweeping City and Bay views and breathtaking sunsets at every turn. In fact, the extraordinary views can be enjoyed from multiple rooms, with floor-to-ceiling windows to maximize light and those awesome city/bay views. Experience luxuriously appointed, state-of-the-art finishes, custom cabinetry, premium stone surfaces, designer lighting, and high-end appliances throughout. The open-concept layout is perfectly balanced with both private and intimate spaces, while a separate laundry room adds everyday convenience. Additional highlights include two dedicated parking spaces and a private storage unit. Every detail reflects meticulous craftsmanship, elevated materials, and refined design, creating a rare, sophisticated retreat in the heart of downtown. Just steps from Little Italy’s celebrated dining, waterfront promenade, and vibrant cultural attractions, this penthouse delivers an unparalleled urban lifestyle. Please read attached upgrade list and supplement. This residence has been thoughtfully enhanced and professionally redesigned from top to bottom with a comprehensive collection of high-end upgrades, blending innovation, comfort, and refined design throughout. The kitchen has been recently elevated for both performance and style, featuring a custom pantry with pull-out shelving, Fisher & Paykel dual-drawer dishwasher, JennAir built-in microwave drawer, Kraus oversized single-basin sink, Electrolux Icon five-burner gas range, and a double oven with convection and three adjustable racks. A Sub-Zero refrigerator with built-in ice maker anchors the space with timeless luxury. Adjacent dining and entertaining areas include a 196-bottle temperature-controlled wine cooler and a custom built-in bar, ideal for hosting at scale. The living area is centered around a Dimplex fireplace with a custom recessed television (included), paired with a statement ceiling fan controlled by remote. The primary bathroom has been newly curated with spa-level features, including Toto Washlet bidet system with remote controls, a Japanese soaking tub with massage jets, and an indulgent Mr. Steam shower with isteamX function, built-in speakers, and premium fixtures. Dual, side-by-side recessed medicine cabinets offer mirrored fronts with interior power outlets, complemented by motion-activated floor lighting for a seamless, elevated experience. Throughout the residence, enjoy remote-controlled window shades, Google Fiber internet, updated NextGen4 smart thermostats with 3 controls across three HVAC zones, offering both comfort and efficiency. A new stacked LG washer and dryer adds convenience, while all 3 bedrooms feature walk-in closets that provide generous, well-designed storage. Every enhancement has been artfully executed to deliver a luxurious, intuitive high-rise living experience—where technology, design, and comfort converge effortlessly.
Sold for $2,400,000
$2,400,000
1240 India St Unit 2306, San Diego, CA 92101
3beds
2,123sqft
Single Family Residence
Built in 2003
-- sqft lot
$2,405,400 Zestimate®
$1,130/sqft
$6,490 Estimated rent
Home value
$2,405,400
$2.21M - $2.60M
$6,490/mo
Zestimate® history
Owner options
List your home for rent
$6,490/mo
Rent Zestimate®
Find your next renter with Zillow Rental Manager. Plus, with online applications, you can quickly screen prospective tenants – for free.
$6,490/mo
Rent Zestimate®
Refinance and save
$16,211/mo
Est. payment
Refinancing to a lower rate could help reduce your monthly payments and save thousands over the life of the loan.
$16,211/mo
Est. payment
Explore your selling options
Work with a Zillow partner agent
Leverage their expertise and Zillow's premium Showcase listings to get your home seen by more buyers.
Get startedList with your own agent
Get your home in front of millions of buyers by listing it on Zillow.
Learn how to do itSell it yourself
Take full control of how buyers see your home on Zillow by listing For Sale by Owner (FSBO).
List your homeWhat's special
Remote-controlled window shadesCustom cabinetryKraus oversized single-basin sinkDesigner lightingHigh-end appliances throughoutMotion-activated floor lightingCustom built-in bar
Zillow last checked:
Listing updated:
Listed by:
Mary Beth Kellee DRE #01241022 Preferred:858-442-8002,
Coldwell Banker West
Bought with:
Marcela Herrera, DRE #01933431
PAK HOME REALTY
Source: SDMLS,MLS#: 2600955 Originating MLS: SDMLS
Originating MLS: SDMLSFacts & features
Interior
Bedrooms & bathrooms
- Bedrooms: 3
- Bathrooms: 3
- Full bathrooms: 3
Heating
- Fireplace, Forced Air Unit
Cooling
- Central Forced Air
Appliances
- Included: Dishwasher, Disposal, Dryer, Microwave, Refrigerator, Built In Range, Convection Oven, Double Oven, Freezer, Gas Oven, Gas Stove, Ice Maker, Gas Range, Water Purifier, Built-In, Counter Top, Gas Cooking, Gas Water Heater
- Laundry: Gas & Electric Dryer HU
Features
- Number of fireplaces: 1
- Fireplace features: FP in Living Room
Interior area
- Total structure area: 2,123
- Total interior livable area: 2,123 sqft
Property
Parking
- Total spaces: 2
- Parking features: Underground
- Garage spaces: 2
Features
- Levels: 2 Story
- Stories: 24
- Pool features: N/K
- Fencing: N/K
Details
- Parcel number: 5333941079
Construction
Type & style
- Home type: SingleFamily
- Architectural style: A-Frame/Dome/Log
- Property subtype: Single Family Residence
Materials
- Concrete
- Roof: Concrete
Condition
- Year built: 2003
Utilities & green energy
- Sewer: Sewer Connected
- Water: Meter on Property
Community & HOA
Community
- Features: BBQ, Clubhouse/Rec Room, Concierge, Exercise Room, Other/Remarks, Pool
- Subdivision: Downtown Area (DOWN)
HOA
- Services included: Common Area Maintenance, Exterior Bldg Maintenance, Gas, Gated Community, Water
- HOA fee: $1,014 monthly
- HOA name: Treo at Kettner
Location
- Region: San Diego
Financial & listing details
- Price per square foot: $1,130/sqft
- Tax assessed value: $2,101,983
- Annual tax amount: $26,536
- Date on market: 1/13/2026
- Listing terms: Cal Vet,Cash,Conventional,FHA
Price history
| Date | Event | Price |
|---|---|---|
| 4/6/2026 | Sold | $2,400,000-7.7%$1,130/sqft |
Source:  SDMLS #2600955 Report a problem SDMLS #2600955 Report a problem | ||
| 2/23/2026 | Pending sale | $2,600,000$1,225/sqft |
Source: SDMLS #2600955 Report a problem | ||
| 1/14/2026 | Listed for sale | $2,600,000+33%$1,225/sqft |
Source: SDMLS #2600955 Report a problem | ||
| 10/25/2019 | Sold | $1,955,000-4.6%$921/sqft |
Source: Public Record Report a problem | ||
| 9/14/2019 | Price change | $2,049,000-2.4%$965/sqft |
Source: Coldwell Banker West #190043454 Report a problem | ||
| 8/6/2019 | Listed for sale | $2,100,000+377.3%$989/sqft |
Source: Coldwell Banker West #190043454 Report a problem | ||
| 6/22/2010 | Sold | $440,000-60.9%$207/sqft |
Source: Agent Provided Report a problem | ||
| 6/10/2003 | Sold | $1,125,000$530/sqft |
Source: Public Record Report a problem | ||
Public tax history
| Year | Property taxes | Tax assessment |
|---|---|---|
| 2025 | $26,536 +4% | $2,101,983 +2% |
| 2024 | $25,517 +2.3% | $2,060,769 +2% |
| 2023 | $24,952 +2.7% | $2,020,363 +2% |
| 2022 | $24,285 +0.7% | $1,980,749 +2% |
| 2021 | $24,112 +1.2% | $1,941,911 +1% |
| 2020 | $23,816 +41.3% | $1,922,000 +39.8% |
| 2019 | $16,854 +5.7% | $1,375,000 +1.9% |
| 2018 | $15,940 +13% | $1,350,000 +12.5% |
| 2017 | $14,112 -0.3% | $1,200,000 |
| 2016 | $14,160 +0% | $1,200,000 |
| 2015 | $14,158 -0.4% | $1,200,000 |
| 2014 | $14,209 | $1,200,000 +33.3% |
| 2013 | -- | $900,000 +20% |
| 2012 | -- | $750,000 -16.7% |
| 2011 | -- | $900,000 |
| 2010 | -- | $900,000 -5.3% |
| 2009 | -- | $950,000 -23.4% |
| 2008 | -- | $1,240,467 +2% |
| 2007 | -- | $1,216,145 +2% |
| 2006 | -- | $1,192,300 +2% |
| 2005 | -- | $1,168,922 +2% |
| 2004 | -- | $1,146,003 +62.9% |
| 2003 | -- | $703,523 +108.2% |
| 2002 | -- | $337,950 |
Find assessor info on the county website
Neighborhood: Core-Columbia
Nearby homes
- $849,0002 bd3 ba1.4k sqft1240 India St UNIT 111, San Diego, CA 92101For Sale

- $695,0002 bd2 ba925 sqft1240 India St UNIT 317, San Diego, CA 92101For Sale

- $445,0001 bd1 ba768 sqft1240 India St UNIT 519, San Diego, CA 92101Sold
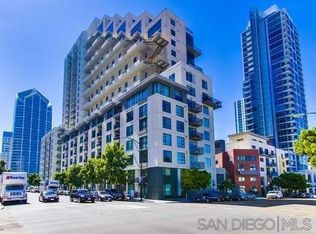
- $650,0001 bd2 ba921 sqft1240 India St UNIT 511, San Diego, CA 92101Sold
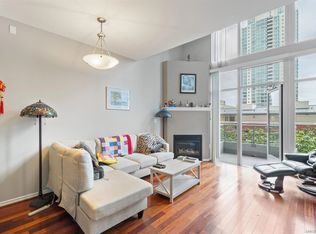
- $1,660,0003 bd3 ba2k sqft1240 India St UNIT 916, San Diego, CA 92101Sold
- $899,0002 bd3 ba1.1k sqft1240 India St UNIT 1106, San Diego, CA 92101Sold
- $840,0002 bd2 ba1k sqft1240 India St UNIT 1512, San Diego, CA 92101Sold
- $865,0002 bd3 ba1.1k sqft1240 India St UNIT 1508, San Diego, CA 92101Sold
- $950,0002 bd3 ba1.1k sqft1240 India St UNIT 1707, San Diego, CA 92101Sold
Nearby schools
GreatSchools rating
- 4/10Washington Elementary SchoolGrades: K-5Distance: 0.4 mi
- 4/10Roosevelt International Middle SchoolGrades: 6-8Distance: 1.9 mi
- 6/10San Diego High SchoolGrades: 9-12Distance: 1.1 mi
Get a cash offer in 3 minutes
Find out how much your home could sell for in as little as 3 minutes with a no-obligation cash offer.
Estimated market value
$2,405,400
Get a cash offer in 3 minutes
Find out how much your home could sell for in as little as 3 minutes with a no-obligation cash offer.
Estimated market value
$2,405,400
- California
- San Diego County
- San Diego
- 92101
- Core-Columbia
- 1240 India St Unit 2306
Nearby cities
Nearby neighborhoods
Nearby zip codes
Other San Diego Topics
