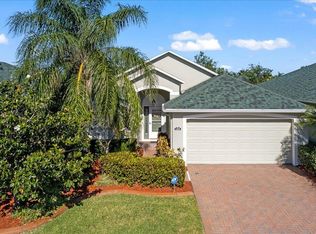
Welcome to Pine Creek, a vibrant 55+ gated community where luxury living meets convenience! Nestled conveniently close to shopping, medical facilities, and downtown restaurants, this charming home offers the epitome of comfortable living. Step inside this meticulously maintained home to discover the popular Magnolia floor plan, boasting 3 BR and 2 BA perfectly designed for modern lifestyles. The heart of the home, the eat-in kitchen, features sleek stainless-steel appliances. Relax in the cozy living room, adorned with plush new carpeting.. As you venture outside, you'll find a spacious east-facing patio, perfect for enjoying your morning coffee. With stylish finishes throughout and accordion shutters adorning all exterior windows, this residence offers both elegance and peace of mind. Plus, with a new roof installed just last year, durability and comfort are assured for years to come.
Sold for $365,000
$365,000
1240 Indian Oaks Dr, Melbourne, FL 32901
3beds
1,781sqft
Single Family Residence
Built in 2004
5,662 Square Feet Lot
$361,200 Zestimate®
$205/sqft
$2,105 Estimated rent
Home value
$361,200
$343,000 - $379,000
$2,105/mo
Zestimate® history
Owner options
List your home for rent
$2,105/mo
Rent Zestimate®
Find your next renter with Zillow Rental Manager. Plus, with online applications, you can quickly screen prospective tenants – for free.
$2,105/mo
Rent Zestimate®
Refinance and save
$3,257/mo
Est. payment
Refinancing to a lower rate could help reduce your monthly payments and save thousands over the life of the loan.
$3,257/mo
Est. payment
Explore your selling options
Work with a Zillow partner agent
Leverage their expertise and Zillow's premium Showcase listings to get your home seen by more buyers.
Get startedList with your own agent
Get your home in front of millions of buyers by listing it on Zillow.
Learn how to do itSell it yourself
Take full control of how buyers see your home on Zillow by listing For Sale by Owner (FSBO).
List your homeWhat's special
Luxury livingNew roofDowntown restaurantsMedical facilitiesClose to shoppingPopular magnolia floor plan
Zillow last checked:
Listing updated:
Listed by:
Walda Burleson 772-708-1646,
One Sotheby's International,
Angela M Bottini 321-507-5812,
One Sotheby's International
Bought with:
Stephen E Johnson, 3463493
Engel&Voelkers Melb Beachside
Source: Space Coast AOR,MLS#: 1008056
Facts & features
Interior
Bedrooms & bathrooms
- Bedrooms: 3
- Bathrooms: 2
- Full bathrooms: 2
Heating
- Central, Electric
Cooling
- Central Air
Appliances
- Included: Dishwasher, Disposal, Dryer, Electric Oven, Electric Range, Electric Water Heater, Ice Maker, Microwave, Refrigerator, Washer
- Laundry: Electric Dryer Hookup, In Unit
Features
- Ceiling Fan(s), Eat-in Kitchen, Entrance Foyer, Pantry, Primary Bathroom - Shower No Tub, Split Bedrooms, Walk-In Closet(s)
- Flooring: Carpet, Tile
- Has fireplace: No
Interior area
- Total structure area: 2,256
- Total interior livable area: 1,781 sqft
Property
Parking
- Total spaces: 2
- Parking features: Attached, Garage, Garage Door Opener, Gated
- Attached garage spaces: 2
Features
- Levels: One
- Stories: 1
- Patio & porch: Covered, Patio, Screened
- Exterior features: Storm Shutters
- Pool features: Fenced, Heated
- Has spa: Yes
- Spa features: Community, Heated, In Ground
Lot
- Size: 5,662 Square Feet
- Features: Sprinklers In Front, Sprinklers In Rear
Details
- Additional parcels included: 2861159
- Parcel number: 283716290000b.00015.00
- Special conditions: Standard
Construction
Type & style
- Home type: SingleFamily
- Architectural style: Traditional
- Property subtype: Single Family Residence
Materials
- Block, Stucco
- Roof: Shingle
Condition
- New construction: No
- Year built: 2004
Utilities & green energy
- Sewer: Public Sewer
- Water: Public
- Utilities for property: Cable Connected, Electricity Connected, Sewer Connected, Water Connected
Community & HOA
Community
- Security: Fire Alarm, Security Gate, Smoke Detector(s)
- Senior community: Yes
- Subdivision: Pine Creek Phase 3
HOA
- Has HOA: Yes
- Amenities included: Barbecue, Cable TV, Clubhouse, Fitness Center, Gated, Maintenance Grounds, Management - Off Site, Pool
- Services included: Cable TV, Maintenance Grounds
- HOA fee: $836 quarterly
- HOA name: Pine Creek
- HOA phone: 321-214-2403
Location
- Region: Melbourne
Financial & listing details
- Price per square foot: $205/sqft
- Tax assessed value: $309,660
- Annual tax amount: $1,755
- Date on market: 3/22/2024
- Listing terms: Cash,Conventional,FHA,VA Loan
- Road surface type: Asphalt
Price history
| Date | Event | Price |
|---|---|---|
| 5/9/2024 | Sold | $365,000-3.9%$205/sqft |
Source: Space Coast AOR #1008056 Report a problem | ||
| 4/10/2024 | Pending sale | $380,000$213/sqft |
Source: Space Coast AOR #1008056 Report a problem | ||
| 3/22/2024 | Listed for sale | $380,000+108.6%$213/sqft |
Source: Space Coast AOR #1008056 Report a problem | ||
| 7/27/2004 | Sold | $182,200$102/sqft |
Source: Public Record Report a problem | ||
Public tax history
| Year | Property taxes | Tax assessment |
|---|---|---|
| 2025 | $1,090 -39.7% | $101,630 -27% |
| 2024 | $1,809 +3% | $139,170 +3% |
| 2023 | $1,756 +7.6% | $135,120 +3% |
| 2022 | $1,632 -0.5% | $131,190 +3% |
| 2021 | $1,641 +1.3% | $127,370 +1.4% |
| 2020 | $1,620 -0.2% | $125,620 +2.3% |
| 2019 | $1,623 | $122,800 +1.9% |
| 2018 | $1,623 +0.6% | $120,520 +2.1% |
| 2017 | $1,614 +0.2% | $118,050 +2.1% |
| 2016 | $1,610 -2.1% | $115,630 +0.7% |
| 2015 | $1,644 -0.3% | $114,830 +0.8% |
| 2014 | $1,649 | $113,920 -15.3% |
| 2013 | -- | $134,430 +21.8% |
| 2012 | $1,530 -5.4% | $110,370 -3.3% |
| 2011 | $1,617 -5.9% | $114,190 -9.7% |
| 2010 | $1,718 -8.9% | $126,470 -10.7% |
| 2009 | $1,887 -17.7% | $141,660 -15.2% |
| 2008 | $2,293 -21.3% | $167,000 -5.6% |
| 2007 | $2,915 +0.7% | $177,000 +12% |
| 2005 | $2,893 +630.6% | $157,970 +689.9% |
| 2004 | $396 | $20,000 |
Find assessor info on the county website
Neighborhood: 32901
Nearby homes
- $302,8002 bd2 ba1.5k sqft1250 Indian Oaks Dr, Melbourne, FL 32901Off Market
- $303,2002 bd2 ba1.5k sqft1230 Indian Oaks Dr, Melbourne, FL 32901Off Market
- $360,0003 bd2 ba1.8k sqft1260 Indian Oaks Dr, Melbourne, FL 32901Sold
- $344,4003 bd2 ba1.7k sqft1220 Indian Oaks Dr, Melbourne, FL 32901Off Market

- $335,7003 bd2 ba1.7k sqft3572 Shawnee Ln, Melbourne, FL 32901Off Market
- $309,4002 bd2 ba2k sqft3562 Shawnee Ln, Melbourne, FL 32901Off Market
- $362,6003 bd2 ba2k sqft3582 Shawnee Ln, Melbourne, FL 32901Off Market
- $354,0003 bd2 ba2k sqft1270 Indian Oaks Dr, Melbourne, FL 32901Off Market
Nearby schools
GreatSchools rating
- 3/10University Park Elementary SchoolGrades: PK-6Distance: 0.8 mi
- 2/10Palm Bay Magnet Senior High SchoolGrades: PK,8-12Distance: 0.8 mi
- 3/10Stone Magnet Middle SchoolGrades: 7-8Distance: 2 mi
Schools provided by the listing agent
- Elementary: University Park
- Middle: Stone
- High: Palm Bay
Source: Space Coast AOR. This data may not be complete. We recommend contacting the local school district to confirm school assignments for this home.
Get a cash offer in 3 minutes
Find out how much your home could sell for in as little as 3 minutes with a no-obligation cash offer.
Estimated market value
$361,200
Get a cash offer in 3 minutes
Find out how much your home could sell for in as little as 3 minutes with a no-obligation cash offer.
Estimated market value
$361,200
- Florida
- Brevard County
- Melbourne
- 32901
- 1240 Indian Oaks Dr
Nearby cities
Nearby neighborhoods
Nearby zip codes
Other Melbourne Topics
