Skip main navigation
Sold
  • $413,500

    1240 Jack View Dr, Westfield, IN 46074

    3beds
    2,114sqft
    Residential, Single Family Residence
    Built in 2020
    8,276 Square Feet Lot
    $413,500 Zestimate®
    $196/sqft
    $2,465 Estimated rent

    Home value

    $413,500

    $393,000 - $434,000

    $2,465/mo

    Zestimate® history
    Loading
    Loading...

    Owner options

    List your home for rent

    $2,465/mo

    Rent Zestimate®

    Find your next renter with Zillow Rental Manager. Plus, with online applications, you can quickly screen prospective tenants – for free.

    Learn more

    $2,465/mo

    Rent Zestimate®

    Refinance and save

    $2,964/mo

    Est. payment

    Refinancing to a lower rate could help reduce your monthly payments and save thousands over the life of the loan.

    See today's rates

    $2,964/mo

    Est. payment

    Explore your selling options

    Work with a Zillow partner agent

    Leverage their expertise and Zillow's premium Showcase listings to get your home seen by more buyers.

    Get started

    List with your own agent

    Get your home in front of millions of buyers by listing it on Zillow.

    Learn how to do it

    Sell it yourself

    Take full control of how buyers see your home on Zillow by listing For Sale by Owner (FSBO).

    List your home

    What's special

    Beautiful landscapingSpacious roomsGrant park

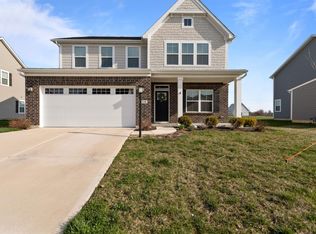
    No time to build? The meticulously maintained 3 Bed/2.5 Bath +Loft in booming Westfield is ready for you NOW! From the minute you walk in you will be impressed with attention to detail and upgrades at every turn. Well thought open layout with spacious rooms and great flow throughout. Outside enjoy beautiful landscaping with awesome fenced in backyard with complete privacy (no neighbors behind). Prime location with easy access to everything (restaurants, shops, Grant Park, schools and the 31).

    This property is off market, which means it's not currently listed for sale or rent on Zillow. This may be different from what's available on other websites or public sources.
    Zillow last checked:

    Listing updated:

    Listed by:

    Ryan Radecki 317-752-5826,

    Highgarden Real Estate

    Bought with:

    Kevin Hudoba

    Keller Williams Indpls Metro N

    Source: MIBOR as distributed by MLS GRID,MLS#: 21918967MLS Logo

    Facts & features

    Interior

    Bedrooms & bathrooms
    • Bedrooms: 3
    • Bathrooms: 3
    • Full bathrooms: 2
    • 1/2 bathrooms: 1
    • Main level bathrooms: 1
    Primary bedroom
    • Level: Upper
    • Area: 196 Square Feet
    • Dimensions: 14x14
    Bedroom 2
    • Level: Upper
    • Area: 110 Square Feet
    • Dimensions: 11x10
    Bedroom 3
    • Level: Upper
    • Area: 100 Square Feet
    • Dimensions: 10x10
    Dining room
    • Features: Vinyl
    • Level: Main
    • Area: 130 Square Feet
    • Dimensions: 13x10
    Family room
    • Features: Vinyl
    • Level: Main
    • Area: 266 Square Feet
    • Dimensions: 19x14
    Kitchen
    • Features: Vinyl
    • Level: Main
    • Area: 169 Square Feet
    • Dimensions: 13x13
    Living room
    • Features: Vinyl
    • Level: Main
    • Area: 88 Square Feet
    • Dimensions: 8x11
    Loft
    • Level: Upper
    • Area: 140 Square Feet
    • Dimensions: 10x14
    Heating
    • Forced Air
    Cooling
    • Has cooling: Yes
    Appliances
    • Included: Dishwasher, Electric Water Heater, Disposal, Microwave, Electric Oven, Refrigerator, Water Softener Owned
    • Laundry: Upper Level
    Features
    • Walk-In Closet(s), Breakfast Bar, Kitchen Island
    • Windows: Screens, Windows Thermal, Windows Vinyl
    • Has basement: No
    • Number of fireplaces: 1
    • Fireplace features: Family Room
    Interior area
    • Total structure area: 2,114
    • Total interior livable area: 2,114 sqft
    • Finished area below ground: 0

    Property

    Parking
    • Total spaces: 2
    • Parking features: Attached, Concrete
    • Attached garage spaces: 2
    Features
    • Levels: Two
    • Stories: 2
    • Patio & porch: Covered
    • Pool features: Association
    Lot
    • Size: 8,276 Square Feet
    • Features: Fence Full, Sidewalks, Storm Sewer, Street Lights
    Details
    • Parcel number: 290534012024000015

    Construction

    Type & style
    • Home type: SingleFamily
    • Property subtype: Residential, Single Family Residence
    Materials
    • Cement Siding, Stone
    • Foundation: Slab
    Condition
    • New construction: No
    • Year built: 2020

    Utilities & green energy

    • Water: Municipal/City

    Community & HOA

    Community
    • Subdivision: William Trace
    HOA
    • Has HOA: Yes
    • Services included: Clubhouse, Entrance Common, Insurance, Maintenance, Nature Area, ParkPlayground, Snow Removal
    • HOA fee: $391 semi-annually
    Location
    • Region: Westfield

    Financial & listing details

    • Price per square foot: $196/sqft
    • Tax assessed value: $336,900
    • Annual tax amount: $3,438
    • Date on market: 5/3/2023
    • Cumulative days on market: 36 days

    Price history

    DateEventPrice
    7/5/2023Sold$400,000-2.4%$189/sqft
    Source: MIBOR as distributed by MLS GRID #21918967 Report a problem
    6/7/2023Pending sale$409,900$194/sqft
    Source: MIBOR as distributed by MLS GRID #21918967 Report a problem
    5/12/2023Price change$409,900-2.4%$194/sqft
    Source: MIBOR as distributed by MLS GRID #21918967 Report a problem
    5/3/2023Listed for sale$419,900+40%$199/sqft
    Source: MIBOR as distributed by MLS GRID #21918967 Report a problem
    4/20/2020Listing removed$299,990$142/sqft
    Source: RE/MAX Ability Plus #21696332 Report a problem
    3/11/2020Pending sale$299,990$142/sqft
    Source: RE/MAX Ability Plus #21696332 Report a problem
    2/20/2020Listed for sale$299,990$142/sqft
    Source: Ryan Homes Report a problem

    Public tax history

    YearProperty taxesTax assessment
    2025$3,849 +3.2%$336,900 -1.5%
    2024$3,731 +9.7%$342,000 +3.8%
    2023$3,402 +9.3%$329,600 +11.6%
    2022$3,111 +814.2%$295,300 +12.1%
    2021$340 +2003.2%$263,400 +320.8%
    2020$16 -69.2%$62,600 +10333.3%
    2019$53 $600
    2018-- $600
    Find assessor info on the county website

    Neighborhood: 46074

    Nearby schools

    GreatSchools rating
    Get a cash offer in 3 minutes
    Find out how much your home could sell for in as little as 3 minutes with a no-obligation cash offer.
    Estimated market value
    $413,500
    Get a cash offer in 3 minutes
    Find out how much your home could sell for in as little as 3 minutes with a no-obligation cash offer.
    Estimated market value
    $413,500