Awesome new Sumeer Home with large spacious floorplan. Great drive up appeal. Well appointed kitchen with double oven and butlers pantry between kitchen and formal dining room. Kitchen opens to large family room. Split master bedroom on one side of house and the other bedrooms on the other side of the house. Ask about builder incentives. Ready for quick move in.
Sold
Price Unknown
1240 Jungle Dr, Forney, TX 75126
4beds
3,296sqft
Single Family Residence
Built in 2025
1 Acres Lot
$554,400 Zestimate®
$--/sqft
$4,281 Estimated rent
Home value
$554,400
$505,000 - $604,000
$4,281/mo
Zestimate® history
Owner options
List your home for rent
$4,281/mo
Rent Zestimate®
Find your next renter with Zillow Rental Manager. Plus, with online applications, you can quickly screen prospective tenants – for free.
$4,281/mo
Rent Zestimate®
Refinance and save
$350/mo
Est. payment
Refinancing to a lower rate could help reduce your monthly payments and save thousands over the life of the loan.
$350/mo
Est. payment
Explore your selling options
Work with a Zillow partner agent
Leverage their expertise and Zillow's premium Showcase listings to get your home seen by more buyers.
Get startedList with your own agent
Get your home in front of millions of buyers by listing it on Zillow.
Learn how to do itSell it yourself
Take full control of how buyers see your home on Zillow by listing For Sale by Owner (FSBO).
List your homeWhat's special
Formal dining roomLarge family roomSplit master bedroomLarge spacious floorplanDrive up appealWell appointed kitchen
Zillow last checked:
Listing updated:
Listed by:
Pat New 0433268 972-771-0049,
Gold Key, Realtors 972-771-0049
Bought with:
Destiny Conyers
Rogers Healy and Associates
Source: NTREIS,MLS#: 21046736
Facts & features
Interior
Bedrooms & bathrooms
- Bedrooms: 4
- Bathrooms: 4
- Full bathrooms: 3
- 1/2 bathrooms: 1
Primary bedroom
- Level: First
- Dimensions: 21 x 14
Bedroom
- Level: First
- Dimensions: 12 x 14
Bedroom
- Level: First
- Dimensions: 12 x 14
Bedroom
- Level: First
- Dimensions: 12 x 14
Breakfast room nook
- Level: First
- Dimensions: 12 x 14
Dining room
- Level: First
- Dimensions: 12 x 15
Game room
- Level: First
- Dimensions: 14 x 14
Kitchen
- Level: First
- Dimensions: 16 x 12
Living room
- Level: First
- Dimensions: 19 x 19
Office
- Level: First
- Dimensions: 13 x 17
Utility room
- Level: First
- Dimensions: 8 x 8
Heating
- Central, Electric
Cooling
- Central Air, Electric
Appliances
- Included: Double Oven, Dishwasher, Electric Cooktop, Electric Oven, Disposal, Microwave
Features
- High Speed Internet, Cable TV
- Flooring: Carpet, Ceramic Tile, Luxury Vinyl Plank
- Has basement: No
- Number of fireplaces: 1
- Fireplace features: Stone
Interior area
- Total interior livable area: 3,296 sqft
Property
Parking
- Total spaces: 3
- Parking features: Driveway
- Attached garage spaces: 3
- Has uncovered spaces: Yes
Features
- Levels: One
- Stories: 1
- Pool features: None
Lot
- Size: 1 Acres
Details
- Parcel number: 000000000000000
Construction
Type & style
- Home type: SingleFamily
- Architectural style: Detached
- Property subtype: Single Family Residence
Materials
- Roof: Composition
Condition
- Year built: 2025
Utilities & green energy
- Sewer: Aerobic Septic
- Utilities for property: Electricity Available, Septic Available, Cable Available
Community & HOA
Community
- Security: Security System
- Subdivision: Lynx Hollow
HOA
- Has HOA: Yes
- Services included: Association Management
- HOA fee: $350 annually
- HOA name: Nurock
- HOA phone: 972-252-3873
Location
- Region: Forney
Financial & listing details
- Date on market: 8/30/2025
- Cumulative days on market: 38 days
- Electric utility on property: Yes
Price history
| Date | Event | Price |
|---|---|---|
| 10/31/2025 | Sold | -- |
Source: NTREIS #21046736 Report a problem | ||
| 10/8/2025 | Pending sale | $599,990$182/sqft |
Source: NTREIS #21046736 Report a problem | ||
| 8/30/2025 | Listed for sale | $599,990$182/sqft |
Source: NTREIS #21046736 Report a problem | ||
Public tax history
Tax history is unavailable.
Neighborhood: 75126
Nearby homes
- $550,200-- bd-- ba2.8k sqft1337 Wilderness Ln, Forney, TX 75126Off Market
- $396,7006 bd4 ba2.3k sqft15923 E County Road 221, Forney, TX 75126Off Market
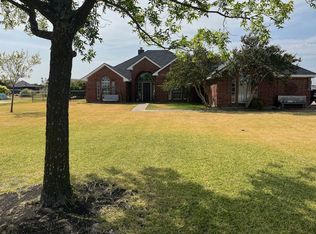
- $543,1003 bd2 ba2.3k sqft15923 County Road 221, Forney, TX 75126Off Market

- $--4 bd4 ba3.4k sqft1333 Wilderness Ln, Forney, TX 75126Sold

- $492,7004 bd3 ba2.1k sqft15945 County Road 221, Forney, TX 75126Off Market
- $437,7003 bd2 ba1.7k sqft15869 County Road 221, Forney, TX 75126Off Market
- $442,600-- bd-- ba2k sqft15977 County Road 221, Forney, TX 75126Off Market
- $--4 bd3 ba3k sqft1233 Jungle Dr, Forney, TX 75126Sold
Nearby schools
GreatSchools rating
- 7/10Griffin Elementary SchoolGrades: PK-4Distance: 1.5 mi
- 6/10Jackson Middle SchoolGrades: 7-8Distance: 2.8 mi
- 3/10North Forney High SchoolGrades: 9-12Distance: 1.6 mi
Schools provided by the listing agent
- Elementary: Griffin
- High: North Forney
- District: Forney ISD
Source: NTREIS. This data may not be complete. We recommend contacting the local school district to confirm school assignments for this home.
Get a cash offer in 3 minutes
Find out how much your home could sell for in as little as 3 minutes with a no-obligation cash offer.
Estimated market value
$554,400
Get a cash offer in 3 minutes
Find out how much your home could sell for in as little as 3 minutes with a no-obligation cash offer.
Estimated market value
$554,400
- Texas
- Kaufman County
- Forney
- 75126
- 1240 Jungle Dr
