Skip main navigation
Sold
  • $544,999

    1240 Justine Way, Saline, MI 48176

    4beds
    2,200sqft
    Single Family Residence
    Built in 2023
    0.89 Acres Lot
    $600,200 Zestimate®
    $248/sqft
    $3,543 Estimated rent

    Home value

    $600,200

    $570,000 - $630,000

    $3,543/mo

    Zestimate® history
    Loading
    Loading...

    Owner options

    List your home for rent

    $3,543/mo

    Rent Zestimate®

    Find your next renter with Zillow Rental Manager. Plus, with online applications, you can quickly screen prospective tenants – for free.

    Learn more

    $3,543/mo

    Rent Zestimate®

    Refinance and save

    $3,606/mo

    Est. payment

    Refinancing to a lower rate could help reduce your monthly payments and save thousands over the life of the loan.

    See today's rates

    $3,606/mo

    Est. payment

    Explore your selling options

    Work with a Zillow partner agent

    Leverage their expertise and Zillow's premium Showcase listings to get your home seen by more buyers.

    Get started

    List with your own agent

    Get your home in front of millions of buyers by listing it on Zillow.

    Learn how to do it

    Sell it yourself

    Take full control of how buyers see your home on Zillow by listing For Sale by Owner (FSBO).

    List your home

    What's special

    Modern comfortHuge center islandHardwood floorsLarge corner lotPrimary suiteVaulted ceilingsQuiet space
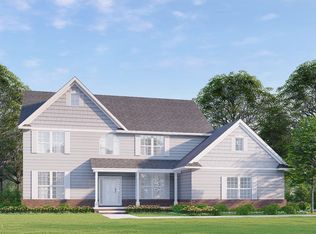
    New construction benefits, without the wait! Adair II model just completed in August and offers the epitome of modern comfort and elegance. Large corner lot affords you quiet space to spread out but still offers the convenience of living within a subdivision just minutes from schools, restaurants, shopping, and highways. Step inside, where you're greeted by soaring ceilings and hardwood floors in the main living spaces. Stay warm by the fireplace flanked by two windows in the large living room. At the heart of the home, the kitchen has a huge center island for food prep and entertaining. Gorgeous granite countertops with a gleaming tiled backsplash and countless cabinets make this a dream kitchen. Desirable first floor primary suite with vaulted ceilings and 3 spacious bedrooms upstairs.

    Zillow last checked:

    Listing updated:

    Listed by:

    Katherine Wagner 734-707-1522,

    The Charles Reinhart Company

    Bought with:

    Melissa Brooks, 6501299059

    Keller Williams Ann Arbor Mrkt

    Source: MichRIC,MLS#: 24017007MLS Logo

    Facts & features

    Interior

    Bedrooms & bathrooms
    • Bedrooms: 4
    • Bathrooms: 3
    • Full bathrooms: 2
    • 1/2 bathrooms: 1
    • Main level bedrooms: 1
    Heating
    • Forced Air
    Cooling
    • Central Air, SEER 13 or Greater
    Appliances
    • Included: Built-In Electric Oven, Dishwasher, Disposal, Double Oven, Oven, Refrigerator
    • Laundry: Electric Dryer Hookup, Main Level, Sink
    Features
    • Center Island, Eat-in Kitchen, Pantry
    • Flooring: Carpet, Tile, Wood
    • Windows: Window Treatments
    • Basement: Full
    • Number of fireplaces: 1
    • Fireplace features: Gas Log, Living Room
    Interior area
    • Total structure area: 2,200
    • Total interior livable area: 2,200 sqft
    • Finished area below ground: 0

    Property

    Parking
    • Total spaces: 3
    • Parking features: Attached, Garage Door Opener
    • Garage spaces: 3
    Features
    • Stories: 2
    Lot
    • Size: 0.89 Acres
    • Dimensions: 139' x 242'
    • Features: Corner Lot, Sidewalk
    Details
    • Parcel number: L1232301055

    Construction

    Type & style
    • Home type: SingleFamily
    • Architectural style: Contemporary
    • Property subtype: Single Family Residence
    Materials
    • Brick, Vinyl Siding
    • Roof: Shingle
    Condition
    • New construction: No
    • Year built: 2023
    Details
    • Builder name: Guenther

    Utilities & green energy

    • Sewer: Septic Tank
    • Water: Well
    • Utilities for property: Natural Gas Connected, Cable Connected

    Community & neighborhood

    Location
    • Region: Saline
    • Subdivision: Bemis Ridge Estates

    Other

    Other facts
    • Listing terms: Cash,VA Loan,Conventional
    • Road surface type: Paved

    Price history

    DateEventPrice
    5/16/2024Sold$544,999-0.9%$248/sqft
    Source: MichRIC #24017007 Report a problem
    4/24/2024Contingent$549,999$250/sqft
    Source: MichRIC #24017007 Report a problem
    4/23/2024Price change$549,999-1.8%$250/sqft
    Source: MichRIC #24017007 Report a problem
    4/13/2024Listed for sale$560,000$255/sqft
    Source: MichRIC #24017007 Report a problem

    Public tax history

    YearProperty taxesTax assessment
    2025$9,594 $266,514 +10.2%
    2024-- $241,747 +344.4%
    2023-- $54,400 +117.6%
    2022-- $25,000
    2021-- $25,000

    Find assessor info on the county website

    Neighborhood: 48176

    Nearby schools

    GreatSchools rating
    Schools provided by the listing agent
    • Elementary: Harvest Elementary School
    • Middle: Saline Middle School
    • High: Saline High School

    Source: MichRIC. This data may not be complete. We recommend contacting the local school district to confirm school assignments for this home.

    Get a cash offer in 3 minutes
    Find out how much your home could sell for in as little as 3 minutes with a no-obligation cash offer.
    Estimated market value
    $600,200
    Get a cash offer in 3 minutes
    Find out how much your home could sell for in as little as 3 minutes with a no-obligation cash offer.
    Estimated market value
    $600,200