Located on a generous corner lot, this charming brick ranch house offers exceptional space and functionality.A central foyer welcomes you into a gracious living room that opens to a formal dining room on the left. From the dining room or main hallway, the home flows into a large, open kitchen featuring a fireplace,an eat-in area and an adjacent den/playroom with a dedicated laundry area. To the right of the foyer, you'll find the master suite with its own bath, and three additional bedrooms and a fullhall bath. A freestanding rear porch overlooks a spacious, fenced backyard with gated access to a carport and a separate workshop. Ideally situated in the Parkwood Heights neighborhood , the home is conveniently located near the greenway, Avondale and downtown Charleston.
Closed
$735,000
1240 Kensington Dr, Charleston, SC 29407
4beds
2,288sqft
Single Family Residence
Built in 1960
0.3 Acres Lot
$739,300 Zestimate®
$321/sqft
$3,449 Estimated rent
Home value
$739,300
$702,000 - $776,000
$3,449/mo
Zestimate® history
Owner options
List your home for rent
$3,449/mo
Rent Zestimate®
Find your next renter with Zillow Rental Manager. Plus, with online applications, you can quickly screen prospective tenants – for free.
$3,449/mo
Rent Zestimate®
Refinance and save
$4,188/mo
Est. payment
Refinancing to a lower rate could help reduce your monthly payments and save thousands over the life of the loan.
$4,188/mo
Est. payment
Explore your selling options
Work with a Zillow partner agent
Leverage their expertise and Zillow's premium Showcase listings to get your home seen by more buyers.
Get startedList with your own agent
Get your home in front of millions of buyers by listing it on Zillow.
Learn how to do itSell it yourself
Take full control of how buyers see your home on Zillow by listing For Sale by Owner (FSBO).
List your homeWhat's special
Large open kitchenCharming brick ranch houseEat-in areaFreestanding rear porchSeparate workshopSpacious fenced backyardGenerous corner lot
Zillow last checked:
Listing updated:
Listed by:
Carolina One Real Estate 843-779-8660
Bought with:
William Means Real Estate, LLC
Source: CTMLS,MLS#: 26001056
Facts & features
Interior
Bedrooms & bathrooms
- Bedrooms: 4
- Bathrooms: 2
- Full bathrooms: 2
Rooms
- Room types: Family Room, Dining Room, Eat-In-Kitchen, Family, Formal Living, Foyer, Separate Dining
Heating
- Heat Pump, Solar
Cooling
- Attic Fan, Central Air
Appliances
- Laundry: Washer Hookup
Features
- Ceiling - Smooth, Kitchen Island, Eat-in Kitchen, Formal Living, Entrance Foyer
- Flooring: Ceramic Tile, Wood
- Doors: Storm Door(s)
- Windows: Storm Window(s)
- Number of fireplaces: 1
- Fireplace features: Kitchen, One
Interior area
- Total structure area: 2,288
- Total interior livable area: 2,288 sqft
Property
Parking
- Total spaces: 1
- Parking features: Carport, Off Street, Converted Garage
- Carport spaces: 1
Features
- Levels: One
- Stories: 1
- Entry location: Ground Level
- Patio & porch: Front Porch
- Exterior features: Other
- Fencing: Partial
Lot
- Size: 0.3 Acres
- Dimensions: 100 x 139 x 100 x 140
- Features: Interior Lot
Details
- Additional structures: Shed(s), Workshop
- Parcel number: 3490700050
- Special conditions: Flood Insurance
Construction
Type & style
- Home type: SingleFamily
- Architectural style: Ranch
- Property subtype: Single Family Residence
Materials
- Brick Veneer
- Foundation: Crawl Space
- Roof: Architectural
Condition
- New construction: No
- Year built: 1960
Utilities & green energy
- Sewer: Public Sewer
- Water: Public
- Utilities for property: Charleston Water Service, Dominion Energy
Community & HOA
Community
- Features: Trash, Walk/Jog Trails
- Subdivision: Parkwood Heights
Location
- Region: Charleston
Financial & listing details
- Price per square foot: $321/sqft
- Tax assessed value: $633,200
- Annual tax amount: $2,205
- Date on market: 1/13/2026
- Listing terms: Cash,Conventional
Price history
| Date | Event | Price |
|---|---|---|
| 3/2/2026 | Sold | $735,000-1.9%$321/sqft |
Source:  CTMLS #26001056 Report a problem CTMLS #26001056 Report a problem | ||
| 1/13/2026 | Listed for sale | $749,000+108.6%$327/sqft |
Source: CTMLS #26001056 Report a problem | ||
| 8/5/2016 | Sold | $359,000-0.3%$157/sqft |
Source: CTMLS #16010932 Report a problem | ||
| 5/24/2016 | Pending sale | $359,900$157/sqft |
Source: RE/MAX Pro Realty #16010932 Report a problem | ||
| 4/25/2016 | Listed for sale | $359,900+2.1%$157/sqft |
Source: RE/MAX Pro Realty #16010932 Report a problem | ||
| 1/7/2016 | Listing removed | $352,500$154/sqft |
Source: RE/MAX PRO REALTY #15007912 Report a problem | ||
| 12/11/2015 | Price change | $352,500-0.1%$154/sqft |
Source: RE/MAX PRO REALTY #15007912 Report a problem | ||
| 12/4/2015 | Price change | $353,000-1.4%$154/sqft |
Source: RE/MAX PRO REALTY #15007912 Report a problem | ||
| 10/20/2015 | Price change | $358,000-0.3%$156/sqft |
Source: RE/MAX PRO REALTY #15007912 Report a problem | ||
| 9/24/2015 | Listing removed | $2,200$1/sqft |
Source: RE/MAX Pro Realty #15023343 Report a problem | ||
| 9/4/2015 | Listed for rent | $2,200$1/sqft |
Source: RE/MAX Pro Realty #15023343 Report a problem | ||
| 7/30/2015 | Price change | $359,000-1.6%$157/sqft |
Source: RE/MAX PRO REALTY #15007912 Report a problem | ||
| 7/16/2015 | Listed for sale | $365,000$160/sqft |
Source: RE/MAX PRO REALTY #15007912 Report a problem | ||
| 7/14/2015 | Pending sale | $365,000$160/sqft |
Source: RE/MAX PRO REALTY #15007912 Report a problem | ||
| 6/11/2015 | Price change | $365,000-1.1%$160/sqft |
Source: RE/MAX PRO REALTY #15007912 Report a problem | ||
| 6/3/2015 | Listed for sale | $369,000$161/sqft |
Source: RE/MAX PRO REALTY #15007912 Report a problem | ||
| 5/12/2015 | Pending sale | $369,000$161/sqft |
Source: RE/MAX PRO REALTY #15007912 Report a problem | ||
| 4/29/2015 | Price change | $369,000-2.9%$161/sqft |
Source: RE/MAX PRO REALTY #15007912 Report a problem | ||
| 3/28/2015 | Listed for sale | $379,900+55.1%$166/sqft |
Source: RE/MAX PRO REALTY #15007912 Report a problem | ||
| 6/13/2005 | Sold | $245,000$107/sqft |
Source: Public Record Report a problem | ||
Public tax history
| Year | Property taxes | Tax assessment |
|---|---|---|
| 2025 | $2,205 +14.9% | $18,780 +31.1% |
| 2024 | $1,918 +3.7% | $14,330 |
| 2023 | $1,850 +4.1% | $14,330 |
| 2022 | $1,778 -4.6% | $14,330 |
| 2021 | $1,864 -3.5% | $14,330 |
| 2020 | $1,932 | $14,330 +17.5% |
| 2019 | $1,932 | $12,200 -14.1% |
| 2017 | $1,932 +2.8% | $14,200 -9.4% |
| 2016 | $1,880 -53.3% | $15,670 |
| 2015 | $4,027 +4.7% | $15,670 |
| 2014 | $3,846 | -- |
| 2011 | $3,846 +33.7% | -- |
| 2010 | $2,876 -0.9% | $11,850 |
| 2009 | $2,901 +3.4% | $11,850 |
| 2008 | $2,806 +10.9% | $11,850 |
| 2006 | $2,529 -0.5% | $11,850 |
| 2005 | $2,543 +295.3% | $11,850 +110.1% |
| 2004 | $643 +1% | $5,640 |
| 2003 | $637 +1.7% | $5,640 |
| 2002 | $627 +48.4% | $5,640 +43.1% |
| 2000 | $422 | $3,940 |
Find assessor info on the county website
Neighborhood: Parkwood-Farmfield
Nearby homes
- $767,9003 bd2 ba1.6k sqft1246 Kensington Dr, Charleston, SC 29407Off Market
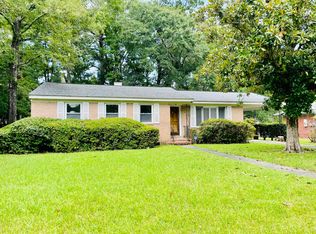
- $895,7005 bd3 ba2.3k sqft1236 Kensington Dr, Charleston, SC 29407Off Market
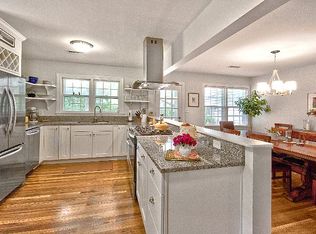
- $977,5005 bd4 ba2.5k sqft1237 Forestwood Dr, Charleston, SC 29407Off Market
- $439,8002 bd1 ba845 sqft1241 Forestwood Dr, Charleston, SC 29407Off Market
- $827,5003 bd2 ba1.8k sqft256 Druid Rd, Charleston, SC 29407Off Market
- $538,7002 bd1 ba1.1k sqft1235 Forestwood Dr, Charleston, SC 29407Off Market
- $717,3003 bd2 ba1.9k sqft1235 Kensington Dr, Charleston, SC 29407Off Market
- $669,7003 bd2 ba1.7k sqft1230 Kensington Dr, Charleston, SC 29407Off Market
Nearby schools
GreatSchools rating
- 8/10St. Andrews School Of Math And ScienceGrades: PK-5Distance: 1 mi
- 4/10C. E. Williams Middle School For Creative & ScientGrades: 6-8Distance: 5.3 mi
- 7/10West Ashley High SchoolGrades: 9-12Distance: 5.3 mi
Schools provided by the listing agent
- Elementary: St. Andrews
- Middle: West Ashley
- High: West Ashley
Source: CTMLS. This data may not be complete. We recommend contacting the local school district to confirm school assignments for this home.
Get a cash offer in 3 minutes
Find out how much your home could sell for in as little as 3 minutes with a no-obligation cash offer.
Estimated market value
$739,300
Get a cash offer in 3 minutes
Find out how much your home could sell for in as little as 3 minutes with a no-obligation cash offer.
Estimated market value
$739,300
- South Carolina
- Charleston County
- Charleston
- 29407
- Parkwood-Farmfield
- 1240 Kensington Dr
Nearby cities
Nearby neighborhoods
Nearby zip codes
Other Charleston Topics
