BACK ON MARKET! Beautifully updated 1-story modern farmhouse! Situated on a sprawling corner lot in a popular front porch community, this home is truly one-of-a-kind. As soon as you step inside, you'll be captivated by the award-winning open floor plan that seamlessly connects each room, creating the perfect space for family gatherings & entertaining your closest friends. Natural light floods the home through an abundance of windows, highlighting the impressive 12-ft. ceilings & luxurious vinyl wood plank flooring. Prepare to be amazed by the new designer updates, including light & plumbing fixtures, as well as new stainless steel appliances. Step outside your front door & discover a resort-style community, offering amenities such as a fitness center, tennis courts, parks, lakes, walking trails, beautiful green spaces, and resort-style pools - all within walking distance. Don't miss the virtual tour of this incredible home.
Sold
Price Unknown
1240 Kingston Pl, Aubrey, TX 76227
3beds
1,760sqft
Farm, Single Family Residence
Built in 2004
0.25 Acres Lot
$299,800 Zestimate®
$--/sqft
$1,989 Estimated rent
Home value
$299,800
$285,000 - $315,000
$1,989/mo
Zestimate® history
Owner options
List your home for rent
$1,989/mo
Rent Zestimate®
Find your next renter with Zillow Rental Manager. Plus, with online applications, you can quickly screen prospective tenants – for free.
$1,989/mo
Rent Zestimate®
Refinance and save
$436/mo
Est. payment
Refinancing to a lower rate could help reduce your monthly payments and save thousands over the life of the loan.
$436/mo
Est. payment
Explore your selling options
Work with a Zillow partner agent
Leverage their expertise and Zillow's premium Showcase listings to get your home seen by more buyers.
Get startedList with your own agent
Get your home in front of millions of buyers by listing it on Zillow.
Learn how to do itSell it yourself
Take full control of how buyers see your home on Zillow by listing For Sale by Owner (FSBO).
List your homeWhat's special
Tennis courtsBeautiful green spacesAward-winning open floor planNatural light floodsNew stainless steel appliancesFitness centerPopular front porch community
Zillow last checked:
Listing updated:
Listed by:
Kimberley Rodriguez 0459705 214-682-1146,
Coldwell Banker Apex, REALTORS 972-562-5400
Bought with:
Jennifer Levitch
Coldwell Banker Apex, REALTORS
Nancy Levitch, 0508360
Coldwell Banker Apex, REALTORS
Source: NTREIS,MLS#: 20445804
Facts & features
Interior
Bedrooms & bathrooms
- Bedrooms: 3
- Bathrooms: 2
- Full bathrooms: 2
Primary bedroom
- Features: Double Vanity, Garden Tub/Roman Tub, Separate Shower, Walk-In Closet(s)
- Level: First
- Dimensions: 15 x 14
Bedroom
- Level: First
- Dimensions: 14 x 10
Bedroom
- Level: First
- Dimensions: 12 x 10
Breakfast room nook
- Level: First
- Dimensions: 10 x 6
Dining room
- Level: First
- Dimensions: 13 x 12
Kitchen
- Features: Walk-In Pantry
- Level: First
- Dimensions: 15 x 11
Living room
- Level: First
- Dimensions: 15 x 13
Utility room
- Features: Utility Room
- Level: First
- Dimensions: 8 x 6
Heating
- Central, Electric
Cooling
- Central Air, Ceiling Fan(s), Electric
Appliances
- Included: Electric Oven, Disposal, Microwave
- Laundry: Washer Hookup, Electric Dryer Hookup
Features
- Dry Bar, High Speed Internet, Cable TV, Vaulted Ceiling(s)
- Flooring: Carpet, Luxury Vinyl Plank
- Windows: Bay Window(s)
- Has basement: No
- Number of fireplaces: 1
- Fireplace features: Wood Burning
Interior area
- Total interior livable area: 1,760 sqft
Property
Parking
- Total spaces: 2
- Parking features: Door-Single, Garage, Garage Door Opener, Inside Entrance, Lighted, Garage Faces Side
- Attached garage spaces: 2
Features
- Levels: One
- Stories: 1
- Patio & porch: Covered
- Exterior features: Lighting, Other, Rain Gutters
- Pool features: None, Community
- Fencing: Vinyl
Lot
- Size: 0.25 Acres
- Features: Back Yard, Corner Lot, Lawn, Landscaped, Subdivision, Sprinkler System, Few Trees
Details
- Parcel number: R246597
Construction
Type & style
- Home type: SingleFamily
- Architectural style: Craftsman,Contemporary/Modern,Farmhouse,Modern,Detached
- Property subtype: Farm, Single Family Residence
Materials
- Fiber Cement
- Foundation: Slab
- Roof: Composition
Condition
- Year built: 2004
Utilities & green energy
- Sewer: Public Sewer
- Water: Public
- Utilities for property: Sewer Available, Underground Utilities, Water Available, Cable Available
Green energy
- Energy efficient items: Lighting, Rain/Freeze Sensors
- Water conservation: Low-Flow Fixtures
Community & HOA
Community
- Features: Clubhouse, Fenced Yard, Lake, Playground, Park, Pool, Sauna, Tennis Court(s), Trails/Paths, Sidewalks
- Security: Smoke Detector(s)
- Subdivision: Providence Ph 2
HOA
- Has HOA: Yes
- Services included: All Facilities, Association Management, Maintenance Grounds
- HOA fee: $436 semi-annually
- HOA name: Providence Homeowners
- HOA phone: 940-440-2220
Location
- Region: Aubrey
Financial & listing details
- Tax assessed value: $299,000
- Annual tax amount: $6,635
- Date on market: 10/7/2023
- Cumulative days on market: 17 days
- Listing terms: Cash,Conventional,FHA,VA Loan
Price history
| Date | Event | Price |
|---|---|---|
| 11/6/2023 | Sold | -- |
Source: NTREIS #20445804 Report a problem | ||
| 11/6/2023 | Pending sale | $333,900$190/sqft |
Source: NTREIS #20445804 Report a problem | ||
| 10/24/2023 | Contingent | $333,900$190/sqft |
Source: NTREIS #20445804 Report a problem | ||
| 10/23/2023 | Listed for sale | $333,900$190/sqft |
Source: NTREIS #20445804 Report a problem | ||
| 10/17/2023 | Contingent | $333,900$190/sqft |
Source: NTREIS #20445804 Report a problem | ||
| 10/7/2023 | Listed for sale | $333,900+157%$190/sqft |
Source: NTREIS #20445804 Report a problem | ||
| 1/16/2019 | Listing removed | $1,495$1/sqft |
Source: Stewart-Rose Properties #13946532 Report a problem | ||
| 11/26/2018 | Price change | $1,495-6.6%$1/sqft |
Source: Stewart-Rose Properties #13946532 Report a problem | ||
| 10/4/2018 | Listed for rent | $1,600+3.2%$1/sqft |
Source: Stewart-Rose Properties #13946532 Report a problem | ||
| 10/6/2017 | Listing removed | $1,550$1/sqft |
Source: Stewart-Rose Properties #13606703 Report a problem | ||
| 8/22/2017 | Price change | $1,550-2.8%$1/sqft |
Source: Stewart-Rose Properties #13606703 Report a problem | ||
| 5/23/2017 | Listed for rent | $1,595+27.6%$1/sqft |
Source: Stewart-Rose Properties #13606703 Report a problem | ||
| 10/7/2011 | Listing removed | $1,250$1/sqft |
Source: Stewart-Rose Properties #11653466 Report a problem | ||
| 9/4/2011 | Listing removed | $129,900$74/sqft |
Source: CENTURY 21 JUDGE FITE CO. #11617021 Report a problem | ||
| 9/4/2011 | Listed for rent | $1,250$1/sqft |
Source: Stewart-Rose Properties #11653466 Report a problem | ||
| 8/7/2011 | Price change | $129,900-6.5%$74/sqft |
Source: Judge Fite Company #11617021 Report a problem | ||
| 6/27/2011 | Listed for sale | $139,000-0.7%$79/sqft |
Source: CENTURY 21 JUDGE FITE CO. #11617021 Report a problem | ||
| 4/28/2011 | Listing removed | $140,000$80/sqft |
Source: Visual Tour #11397736 Report a problem | ||
| 2/24/2011 | Listed for sale | $140,000+1.4%$80/sqft |
Source: Visual Tour #11397736 Report a problem | ||
| 9/10/2010 | Listing removed | $138,000$78/sqft |
Source: CENTURY 21 Judge Fite Company #11397736 Report a problem | ||
| 6/19/2010 | Price change | $138,000-1.4%$78/sqft |
Source: CENTURY 21 JUDGE FITE CO. #11397736 Report a problem | ||
| 5/7/2010 | Listed for sale | $140,000$80/sqft |
Source: CENTURY 21 JUDGE FITE CO. #11397736 Report a problem | ||
Public tax history
| Year | Property taxes | Tax assessment |
|---|---|---|
| 2025 | $3,838 -21.4% | $299,000 -10.2% |
| 2024 | $4,884 -4% | $333,000 -6.4% |
| 2023 | $5,088 -23.3% | $355,618 +16% |
| 2022 | $6,635 +28.5% | $306,614 +24.3% |
| 2021 | $5,165 -2.4% | $246,588 +12.1% |
| 2020 | $5,290 +1.5% | $220,000 +4.8% |
| 2019 | $5,214 +3.2% | $210,000 +6.6% |
| 2018 | $5,053 +20.1% | $197,000 +9.4% |
| 2017 | $4,208 | $180,000 +13.2% |
| 2016 | $4,208 +24.7% | $159,000 +32.5% |
| 2015 | $3,375 | $120,000 |
| 2014 | $3,375 | $120,000 +1.7% |
| 2013 | $3,375 | $117,953 -0.8% |
| 2012 | -- | $118,870 -4.5% |
| 2011 | -- | $124,512 -5.6% |
| 2010 | -- | $131,911 +3.7% |
| 2009 | -- | $127,258 -9.6% |
| 2007 | $4,216 -3.7% | $140,725 |
| 2006 | $4,377 -5.1% | $140,725 -4.9% |
| 2005 | $4,614 | $147,942 |
Find assessor info on the county website
Neighborhood: Providence Village
Nearby homes
- $275,7003 bd2 ba1.5k sqft1234 Kingston Pl, Aubrey, TX 76227Off Market

- $286,3003 bd2 ba1.6k sqft1130 Lakeside Dr, Aubrey, TX 76227Off Market
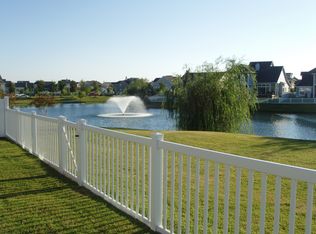
- $219,5003 bd2 ba997 sqft1310 Kingston Pl, Aubrey, TX 76227Off Market
- $350,9004 bd3 ba2.1k sqft1230 Kingston Pl, Aubrey, TX 76227Off Market
- $336,4004 bd3 ba2.3k sqft1140 Lakeside Dr, Aubrey, TX 76227Off Market
- $256,2003 bd2 ba1.3k sqft1316 Kingston Pl, Aubrey, TX 76227Off Market
- $246,2003 bd2 ba1.1k sqft1241 Kingston Pl, Aubrey, TX 76227Off Market
- $274,3004 bd3 ba2k sqft1235 Kingston Pl, Aubrey, TX 76227Off Market
Nearby schools
GreatSchools rating
- 3/10Providence Elementary SchoolGrades: PK-5Distance: 0.3 mi
- 5/10Rodriguez MiddleGrades: 6-8Distance: 2.8 mi
- 4/10Ray E Braswell High SchoolGrades: 9-12Distance: 2 mi
Schools provided by the listing agent
- Elementary: Providence
- Middle: Navo
- High: Ryan H S
- District: Denton ISD
Source: NTREIS. This data may not be complete. We recommend contacting the local school district to confirm school assignments for this home.
Get a cash offer in 3 minutes
Find out how much your home could sell for in as little as 3 minutes with a no-obligation cash offer.
Estimated market value
$299,800
Get a cash offer in 3 minutes
Find out how much your home could sell for in as little as 3 minutes with a no-obligation cash offer.
Estimated market value
$299,800
- Texas
- Denton County
- Aubrey
- 76227
- Providence Village
- 1240 Kingston Pl
