Gas stove topDedicated officeOpen-concept floor planQuartz countertopsSoaring vaulted ceilingsStunning kitchenSpacious island with seating
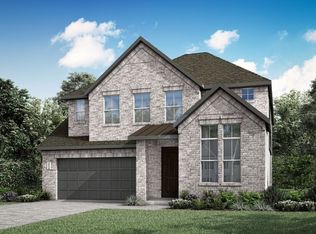
Like-new 4-bedroom home with a dedicated office in the highly sought-after Union Park community! This beautifully maintained 2-story home offers 4 bedrooms, 2.5 bathrooms, soaring vaulted ceilings, and an open-concept floor plan designed for both comfortable everyday living and effortless entertaining. At the heart of the home, you'll find a stunning kitchen featuring quartz countertops, gas stove top, a spacious island with seating, and a cozy breakfast area. The kitchen flows seamlessly into the expansive living room, creating a bright and inviting gathering space for family and friends. A dedicated home office provides the perfect setup for working remotely, studying, or pursuing hobbies. Step outside to a peaceful backyard retreat, ideal for morning coffee, weekend barbecues, or simply unwinding after a long day. Living in Union Park means enjoying an exceptional lifestyle with resort-style pools, poolside cabanas, fitness parks, The Rec indoor-outdoor fitness center, catch-and-release fishing ponds, miles of walking trails, parks, playgrounds, year-round community events, The Porch event pavilion, an outdoor community kitchen, and an on-site elementary school within walking distance. Conveniently located less than a mile from Costco, H-E-B, Kroger, this home offers the perfect blend of luxury, convenience, and community. Don't miss the opportunity to own a beautiful home in one of North Texas' most desirable master-planned communities.
49 days
|
117
|
7
|
Zillow last checked:
Listing updated:
Listed by:
Shayne Hickey0750298469-219-9767,
Texas Ally Real Estate Group512-763-2559
Source: NTREIS,MLS#: 21282951
Loading...
Facts & features
Interior
Bedrooms & bathrooms
Bedrooms: 4
Bathrooms: 3
Full bathrooms: 2
1/2 bathrooms: 1
Primary bedroom
Features: Ceiling Fan(s)
Level: First
Dimensions: 16 x 13
Bedroom
Features: Walk-In Closet(s)
Level: Second
Dimensions: 13 x 12
Bedroom
Features: Walk-In Closet(s)
Level: Second
Dimensions: 11 x 11
Bedroom
Level: Second
Dimensions: 14 x 13
Dining room
Level: First
Dimensions: 22 x 11
Other
Features: Dual Sinks, Linen Closet
Level: First
Dimensions: 11 x 10
Other
Level: Second
Dimensions: 11 x 5
Half bath
Level: First
Dimensions: 6 x 5
Kitchen
Features: Eat-in Kitchen, Kitchen Island, Pantry
Level: First
Dimensions: 17 x 15
Laundry
Level: First
Dimensions: 7 x 6
Living room
Features: Ceiling Fan(s)
Level: First
Dimensions: 18 x 17
Media room
Level: Second
Dimensions: 29 x 13
Office
Level: First
Dimensions: 10 x 10
Heating
Central, Natural Gas
Cooling
Central Air, Ceiling Fan(s)
Appliances
Included: Dishwasher, Gas Cooktop, Disposal, Gas Oven, Microwave, Refrigerator
Laundry: Laundry in Utility Room
Features
Decorative/Designer Lighting Fixtures, High Speed Internet, Kitchen Island, Loft, Open Floorplan, Smart Home, Vaulted Ceiling(s), Walk-In Closet(s)
Explore the cost of this home by adjusting the details. Changes won't be saved.
Principal & interest
$1,547
Mortgage insurance
$0
Property taxes
$170
Home insurance
$105
HOA fees
$0
Utilities
Not included
All calculations are estimates and provided by Zillow, Inc. for informational purposes only. Actual amounts may vary.
HOA fees may include property taxes on listings classified as Co-Ops. Contact the listing agent and/or owner for fee details.
Mortgage interest rates are dependent on a number of factors, including credit score, down payment, and repayment length. Interest rate data provided by Zillow Group Marketplace, Inc. as of 1/1/1970 from various mortgage lenders with which we have lead or other similar arrangements; the Estimated Payment is an average of those rates.
See how much you could borrow to make a competitive offer.