Welcome to this beautiful & spacious 5-bedroom Colonial located on a corner property in Rockville Center.
The first floor features two bedrooms, a full bathroom, and a bright living room and dining room combination, perfect for everyday living. The kitchen offers space for an eat-in table, creating a comfortable setting for meals at home.
Upstairs, you’ll find three additional bedrooms, including a large primary bedroom with two walk-in closets, along with a full bathroom and the convenience of second-floor laundry. There is also plenty of closet space throughout the home for storage.
Additional features include central heat and central A/C, a partially finished basement with outside access, and a private patio with a brand-new fence.
For sale
Price cut: $35K (8/9)
$795,000
1240 Langdon Boulevard, Rockville Centre, NY 11570
5beds
1,952sqft
Single Family Residence, Residential
Built in 1957
8,000 Square Feet Lot
$805,400 Zestimate®
$407/sqft
$-- HOA
What's special
Second-floor laundryCorner property
- 167 days
- 1,361
- 60
Zillow last checked:
Listing updated:
Listed by:
Jamie Realty Group 718-886-0668,
Tatiana A. Herrera 516-668-0370
Source: OneKey® MLS as distributed by MLS GRID,MLS#: 973018
Facts & features
Interior
Bedrooms & bathrooms
- Bedrooms: 5
- Bathrooms: 2
- Full bathrooms: 2
Bedroom 3
- Description: Second Floor- 3 bedrooms, 1 Full Bathroom, Laundry
- Level: Second
Bathroom 2
- Description: 1st Floor - Living Room, Dining Room, Kitchen, EIK, 2 Bedrooms and Full Bathroom
- Level: First
Basement
- Description: Storage - Half Finished - Utility Room
- Level: Lower
Heating
- Natural Gas
Cooling
- Central Air
Appliances
- Included: Dryer, Refrigerator, Stainless Steel Appliance(s), Washer
- Laundry: In Hall
Features
- Eat-in Kitchen
- Flooring: Wood
- Basement: Partially Finished,Storage Space,Walk-Out Access
- Attic: Full
Interior area
- Total structure area: 2,121
- Total interior livable area: 1,952 sqft
Property
Parking
- Total spaces: 2
- Parking features: Driveway
- Has uncovered spaces: Yes
Features
- Fencing: Back Yard,Fenced,Front Yard
Lot
- Size: 8,000 Square Feet
Details
- Parcel number: 2089381100004870
- Special conditions: None
Construction
Type & style
- Home type: SingleFamily
- Architectural style: Colonial
- Property subtype: Single Family Residence, Residential
Materials
- Brick, Frame
Condition
- Year built: 1957
Utilities & green energy
- Sewer: Public Sewer
- Water: Public
- Utilities for property: See Remarks
Community & HOA
HOA
- Has HOA: No
Location
- Region: Rockville Centre
Financial & listing details
- Price per square foot: $407/sqft
- Tax assessed value: $493
- Annual tax amount: $11,661
- Date on market: 3/17/2026
- Cumulative days on market: 168 days
- Listing agreement: Exclusive Right To Sell
Estimated market value
$805,400
$765,000 - $846,000
$5,167/mo
Price history
| Date | Event | Price |
|---|---|---|
| 8/9/2026 | Price change | $795,000-4.2%$407/sqft |
Source:  OneKey® MLS as distributed by MLS GRID #973018 Report a problem OneKey® MLS as distributed by MLS GRID #973018 Report a problem | ||
| 3/17/2026 | Listed for sale | $830,000+139.2%$425/sqft |
Source: OneKey® MLS as distributed by MLS GRID #973018 Report a problem | ||
| 7/19/2010 | Sold | $347,000-38%$178/sqft |
Source: Public Record Report a problem | ||
| 12/6/2006 | Sold | $560,000+32.1%$287/sqft |
Source: Public Record Report a problem | ||
| 5/24/2005 | Sold | $424,000$217/sqft |
Source: Public Record Report a problem | ||
Public tax history
| Year | Property taxes | Tax assessment |
|---|---|---|
| 2024 | -- | $493 |
| 2023 | -- | $493 |
| 2022 | -- | $493 |
| 2021 | $9,040 -19.1% | -- |
| 2020 | $11,175 +6.3% | $633 |
| 2019 | $10,517 | $633 -6.2% |
| 2018 | $10,517 -1.8% | $675 -5.3% |
| 2017 | $10,708 +4.3% | $713 |
| 2016 | $10,265 +148% | $713 -5.2% |
| 2015 | $4,139 +4.8% | $752 -5.9% |
| 2013 | $3,950 +3.3% | $799 |
| 2012 | $3,823 -32.4% | $799 -4% |
| 2011 | $5,657 -16.9% | $832 -6.3% |
| 2010 | $6,811 | $888 -17.1% |
| 2009 | -- | $1,071 +5.9% |
| 2008 | -- | $1,011 +5.4% |
| 2006 | -- | $959 -40.8% |
| 2005 | -- | $1,621 -24.5% |
| 2004 | -- | $2,148 |
| 2003 | -- | $2,148 -67.8% |
| 2002 | -- | $6,670 |
| 2001 | -- | $6,670 |
| 2000 | -- | $6,670 |
Find assessor info on the county website
Monthly payment
Climate risks
Neighborhood: 11570
Nearby schools
Schools provided by the listing agent
- Elementary: Watson School
- Middle: South Side Middle School
- High: South Side High School
Source: OneKey® MLS as distributed by MLS GRID. This data may not be complete. We recommend contacting the local school district to confirm school assignments for this home.
- $562,100-- bd1 ba792 sqft300 Langdon Blvd, Rockville Centre, NY 11570Off Market
- $636,900-- bd1 ba1.2k sqft489 Lafayette Ave, Rockville Centre, NY 11570Off Market
- $571,900-- bd1 ba924 sqft302 Langdon Blvd, Rockville Centre, NY 11570Off Market
- $670,0003 bd2 ba1k sqft488 Pershing Blvd, Rockville Centre, NY 11570Sold
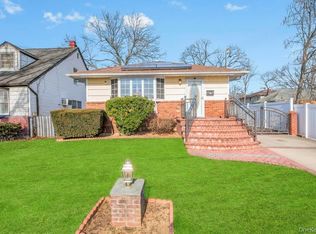
Similar homes
- $719,9904 bd2 ba1.7k sqft899 Cleveland Street, West Hempstead, NY 11552For Sale
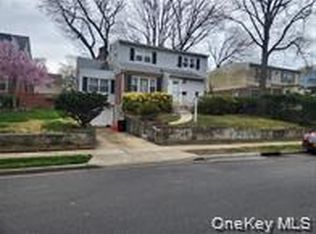
 MLS ID #1028121, John C. Prato CBR, Listing by: Kin Realty Of New York LLC. OneKey® MLS as distributed by MLS GRID
 - $740,0005 bd3 ba2.4k sqft82 Bedford Road, Hempstead, NY 11550For Sale
 MLS ID #990342, Alba M. Ayala, Listing by: Best Business Real Estate. OneKey® MLS as distributed by MLS GRID
 - $769,0003 bd3 ba1.6k sqft93 Woodview Road, West Hempstead, NY 11552For Sale
 MLS ID #988463, John M. May SRS, Listing by: Realty Executives Powerhouse. OneKey® MLS as distributed by MLS GRID
 - $789,0005 bd2 ba2k sqft56 Haven Lane, Levittown, NY 11756For Sale
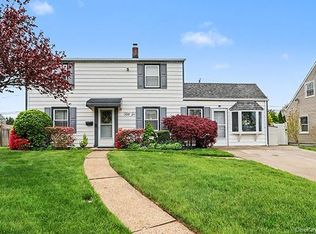 MLS ID #996232, Vicki Walsh, Listing by: Vantage Realty Partners. OneKey® MLS as distributed by MLS GRID
 - $784,0006 bd3 ba1.9k sqft17 Hope Street, Hempstead, NY 11550For SaleMLS ID #1009709, Donna Darmiento, Listing by: Signature Premier Properties. OneKey® MLS as distributed by MLS GRID
- $924,9904 bd2 ba2k sqft224 New Hyde Park Road, Franklin Square, NY 11010For SaleMLS ID #1023622, Hanif H. Memon, Listing by: Crown Realty Group. OneKey® MLS as distributed by MLS GRID
- $899,9004 bd3 ba1.7k sqft(Undisclosed Address), Uniondale, NY 11553For SaleMLS ID #1038990, Shirley Duncan, Listing by: Blue Banner Real Estate. OneKey® MLS as distributed by MLS GRID
- $850,0003 bd3 ba1.5k sqft1102 Lawrence Road, Bellmore, NY 11710For SaleMLS ID #1042541, Gale L. Montello, Listing by: BH&G R E Realty Connect. OneKey® MLS as distributed by MLS GRID
- $670,0004 bd2 ba1.2k sqft35 Marlow Road, Valley Stream, NY 11580For SaleMLS ID #899528, Robert Yeganeh, Listing by: Magic Of Great Neck Realty Inc. OneKey® MLS as distributed by MLS GRID
- $720,0004 bd3 ba1.1k sqft231-15 128 Road, Laurelton, NY 11413For SaleMLS ID #988521, Maurice K. Fyffe, Listing by: Epique Realty. OneKey® MLS as distributed by MLS GRID
- $750,9993 bd3 ba1.2k sqft59 Haven Avenue, Valley Stream, NY 11580For SaleMLS ID #1022436, Sobdar Chandio CBR, Listing by: Exit Realty Stars. OneKey® MLS as distributed by MLS GRID
- $1,148,0006 bd3 ba1.8k sqft882 Roosevelt Street, West Hempstead, NY 11552For SaleMLS ID #1004797, Joseph Alvarez, Listing by: Nest Seekers Westchester LLC. OneKey® MLS as distributed by MLS GRID
- $819,0004 bd2 ba1.3k sqft13513 115TH Street, South Ozone Park, NY 11420For SaleMLS ID #987809, Giovanny F. Ortiz, Listing by: Luxury Properties Realty Inc. OneKey® MLS as distributed by MLS GRID
- $890,0004 bd2 ba1.3k sqft77 Lynton Road, Albertson, NY 11507For SaleMLS ID #959553, Hui Fang Chen, Listing by: AAA Young Shuen Realty Inc. OneKey® MLS as distributed by MLS GRID
- $799,0003 bd2 ba1.4k sqft221-30 103rd Avenue, Queens Village, NY 11429For SaleMLS ID #1013702, Ekene Odega, Listing by: Exit Realty Prime. OneKey® MLS as distributed by MLS GRID
- $775,0003 bd2 ba1.4k sqft32 Nearwater Avenue, Massapequa, NY 11758For SaleMLS ID #920781, Mary Ann Murphy GRI, Listing by: Call Murf Real Estate Co Inc. OneKey® MLS as distributed by MLS GRID
- $709,0004 bd3 ba1.5k sqft1344 Bay 25th Street, Far Rockaway, NY 11691For SaleMLS ID #992556, Carlton L. Hines, Listing by: HomeSmart CrossIsland. OneKey® MLS as distributed by MLS GRID
- $699,0005 bd2 ba1.7k sqft391 Ferris Road, Seaford, NY 11783For SaleMLS ID #1037456, Gary Lewis, Listing by: Real Estate Authorities Inc. OneKey® MLS as distributed by MLS GRID
