Charming 2-Bedroom End Unit Colonial Condo in Willoughby! Welcome home to this beautifully updated colonial-style condo, perfectly situated as an end unit to offer extra square footage, abundant natural light, and enhanced privacy. Featuring two spacious bedrooms, three bathrooms, and a coveted two-car garage, this home is move-in ready and full of desirable features! Step onto the welcoming front porch and into a bright, open-concept main floor. The foyer flows seamlessly into the living and kitchen areas, all showcasing newer LVT flooring. The kitchen features white cabinetry, neutral countertops, and gray walls, creating a modern, airy atmosphere. There's also a cozy seating area overlooking the living room, perfect for entertaining or relaxing. The living room is filled with natural light from the sliding glass doors leading to a private wooden deck, one of two outdoor living spaces. Upstairs, you'll find two generously sized bedrooms, both with double closets, vaulted ceilings, and plenty of sunlight. The primary bedroom connects directly to a large full bathroom, offering both comfort and convenience. The finished walk-out lower level provides flexible space for a guest suite, home office, or third bedroom, complete with a full bathroom and its own private entrance to a concrete patio. A separate utility/laundry room offers additional storage space. Additional highlights: two-car attached garage with opener, extra windows due to end unit locatio, one-year home warranty included, point-of-sale compliant. Don't miss your chance to own this turnkey home with flexible living spaces, updated finishes, and an unbeatable location. Just move right in!
Closed
$202,000
1240 Leeward Ln APT A, Willoughby, OH 44094
2beds
1,547sqft
Townhouse, Condominium
Built in 1992
-- sqft lot
$208,200 Zestimate®
$131/sqft
$2,507 Estimated rent
Home value
$208,200
$183,000 - $235,000
$2,507/mo
Zestimate® history
Owner options
List your home for rent
$2,507/mo
Rent Zestimate®
Find your next renter with Zillow Rental Manager. Plus, with online applications, you can quickly screen prospective tenants – for free.
$2,507/mo
Rent Zestimate®
Refinance and save
$1,562/mo
Est. payment
Refinancing to a lower rate could help reduce your monthly payments and save thousands over the life of the loan.
$1,562/mo
Est. payment
Explore your selling options
Work with a Zillow partner agent
Leverage their expertise and Zillow's premium Showcase listings to get your home seen by more buyers.
Get startedList with your own agent
Get your home in front of millions of buyers by listing it on Zillow.
Learn how to do itSell it yourself
Take full control of how buyers see your home on Zillow by listing For Sale by Owner (FSBO).
List your homeWhat's special
Private entranceHome officeTwo-car attached garageFlexible spaceFinished walk-out lower levelGuest suitePrivate wooden deck
Zillow last checked:
Listing updated:
Listed by:
Michelle A Underwood michelleunderwoodrealtor@gmail.com440-413-1818,
Platinum Real Estate
Bought with:
Michelle R Federico, 377353
EXP Realty, LLC.
Lisa Rains, 2024002727
EXP Realty, LLC.
Source: MLS Now,MLS#: 5120402 Originating MLS: Akron Cleveland Association of REALTORS
Originating MLS: Akron Cleveland Association of REALTORSFacts & features
Interior
Bedrooms & bathrooms
- Bedrooms: 2
- Bathrooms: 3
- Full bathrooms: 2
- 1/2 bathrooms: 1
- Main level bathrooms: 1
Primary bedroom
- Description: Flooring: Carpet
- Level: Second
- Dimensions: 14 x 12
Bedroom
- Description: Flooring: Carpet
- Level: Second
- Dimensions: 14 x 8
Primary bathroom
- Description: Flooring: Linoleum
- Level: Second
- Dimensions: 9 x 8
Bathroom
- Description: Flooring: Linoleum
- Level: Lower
- Dimensions: 7 x 7
Entry foyer
- Description: Flooring: Luxury Vinyl Tile
- Level: First
- Dimensions: 7 x 4
Family room
- Description: Flooring: Luxury Vinyl Tile
- Level: Lower
- Dimensions: 15 x 9
Kitchen
- Description: Flooring: Luxury Vinyl Tile
- Level: First
- Dimensions: 9 x 9
Laundry
- Description: Flooring: Linoleum
- Level: Lower
- Dimensions: 10 x 7
Living room
- Description: Flooring: Luxury Vinyl Tile
- Level: First
- Dimensions: 14 x 14
Heating
- Forced Air, Gas
Cooling
- Central Air
Appliances
- Included: Dryer, Dishwasher, Microwave, Range, Refrigerator, Washer
- Laundry: Electric Dryer Hookup, In Basement
Features
- Breakfast Bar, Ceiling Fan(s), Entrance Foyer, Open Floorplan, Vaulted Ceiling(s)
- Basement: Full,Finished
- Has fireplace: No
- Fireplace features: None
Interior area
- Total structure area: 1,547
- Total interior livable area: 1,547 sqft
- Finished area above ground: 1,037
- Finished area below ground: 510
Property
Parking
- Total spaces: 2
- Parking features: Attached, Garage
- Attached garage spaces: 2
Features
- Levels: Two
- Stories: 2
- Patio & porch: Deck, Enclosed, Front Porch, Patio, Porch
Lot
- Size: 0.25 Acres
Details
- Parcel number: 27B053F000070
Construction
Type & style
- Home type: Condo
- Architectural style: Colonial
- Property subtype: Townhouse, Condominium
- Attached to another structure: Yes
Materials
- Vinyl Siding
- Roof: Asphalt,Fiberglass
Condition
- Year built: 1992
Details
- Warranty included: Yes
Utilities & green energy
- Sewer: Public Sewer
- Water: Public
Community & HOA
Community
- Subdivision: Resubd Of The Tam-A-Rac Sub 4
HOA
- Has HOA: No
- Services included: Association Management, Insurance, Maintenance Grounds, Maintenance Structure, Reserve Fund, Sewer, Snow Removal, Trash
- HOA fee: $150 monthly
Location
- Region: Willoughby
Financial & listing details
- Price per square foot: $131/sqft
- Tax assessed value: $153,510
- Annual tax amount: $2,942
- Date on market: 5/6/2025
- Cumulative days on market: 24 days
- Listing terms: Cash,Conventional
Price history
| Date | Event | Price |
|---|---|---|
| 6/30/2025 | Sold | $202,000+1.1%$131/sqft |
Source:  MLS Now #5120402 Report a problem MLS Now #5120402 Report a problem | ||
| 5/30/2025 | Pending sale | $199,900$129/sqft |
Source: MLS Now #5120402 Report a problem | ||
| 5/8/2025 | Contingent | $199,900$129/sqft |
Source: MLS Now #5120402 Report a problem | ||
| 5/6/2025 | Listed for sale | $199,900+55.1%$129/sqft |
Source: MLS Now #5120402 Report a problem | ||
| 2/27/2020 | Sold | $128,900+4%$83/sqft |
Source: MLS Now #4155211 Report a problem | ||
| 8/20/2014 | Sold | $124,000$80/sqft |
Source: Public Record Report a problem | ||
Public tax history
| Year | Property taxes | Tax assessment |
|---|---|---|
| 2025 | $2,886 -1.9% | $53,720 |
| 2024 | $2,942 +3.1% | $53,720 +20.4% |
| 2023 | $2,854 +3.6% | $44,630 |
| 2022 | $2,755 -0.4% | $44,630 |
| 2021 | $2,768 +2.5% | $44,630 +15% |
| 2020 | $2,700 +7.7% | $38,810 |
| 2019 | $2,505 -9.4% | $38,810 -8.2% |
| 2018 | $2,767 | $42,290 |
| 2017 | $2,767 +0.2% | $42,290 |
| 2016 | $2,761 +0.4% | $42,290 |
| 2015 | $2,750 +5.4% | $42,290 |
| 2014 | $2,610 -0.1% | $42,290 |
| 2013 | $2,612 +1.1% | $42,290 |
| 2012 | $2,583 +15.5% | $42,290 -0.1% |
| 2011 | $2,237 +2% | $42,350 |
| 2010 | $2,193 +2.8% | $42,350 |
| 2009 | $2,134 +5% | $42,350 -10% |
| 2008 | $2,033 +1% | $47,054 |
| 2007 | $2,013 -42.2% | $47,054 |
| 2006 | $3,485 +7% | $47,054 +5.4% |
| 2005 | $3,258 -0.6% | $44,643 |
| 2004 | $3,279 +3.2% | $44,643 |
| 2003 | $3,177 +14.2% | $44,643 +11.5% |
| 2002 | $2,783 -0.3% | $40,054 |
| 2001 | $2,791 -0.1% | $40,054 |
| 2000 | $2,794 +6.3% | $40,054 +7.6% |
| 1999 | $2,628 | $37,223 |
Find assessor info on the county website
Neighborhood: 44094
Nearby homes
- $182,0002 bd2 ba1.5k sqft1240 Leeward Ln #7C, Willoughby, OH 44094Sold
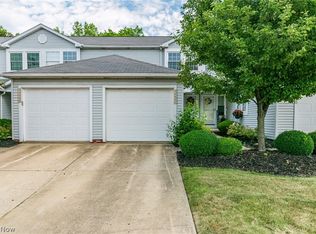
- $226,8002 bd3 ba1.5k sqft1240 Leeward Ln APT D, Willoughby, OH 44094Off Market

- $--2 bd3 ba2k sqft1240 Leeward Ln APT F, Willoughby, OH 44094Off Market
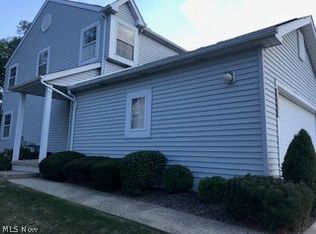
- $230,8002 bd3 ba1.5k sqft1240 Leeward Ln APT B, Willoughby, OH 44094Off Market
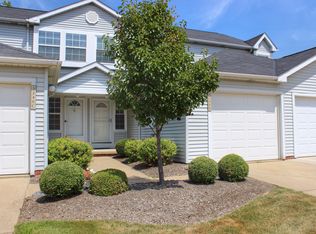
- $182,0002 bd1 ba1.5k sqft1240 Leeward Ln APT C, Willoughby, OH 44094Sold
- $221,5002 bd2 ba1.5k sqft1240 Leeward Ln #U-7, Willoughby, OH 44094Off Market
- $206,3002 bd3 ba1.5k sqft1240 Leeward Ln, Willoughby, OH 44094Off Market
- $213,2002 bd2 ba1.5k sqft1240 Leeward Ln APT B, Willoughby, OH 44094Off Market
Nearby schools
GreatSchools rating
- 4/10Grant Elementary SchoolGrades: K-5Distance: 2 mi
- 6/10Willoughby Middle SchoolGrades: 6-8Distance: 4.7 mi
- 7/10South High SchoolGrades: 9-12Distance: 4.7 mi
Schools provided by the listing agent
- District: Willoughby-Eastlake - 4309
Source: MLS Now. This data may not be complete. We recommend contacting the local school district to confirm school assignments for this home.
Get a cash offer in 3 minutes
Find out how much your home could sell for in as little as 3 minutes with a no-obligation cash offer.
Estimated market value
$208,200
Get a cash offer in 3 minutes
Find out how much your home could sell for in as little as 3 minutes with a no-obligation cash offer.
Estimated market value
$208,200
- Ohio
- Lake County
- Willoughby
- 44094
- 1240 Leeward Ln Apartment A
Nearby cities
Nearby zip codes
Other Willoughby Topics
