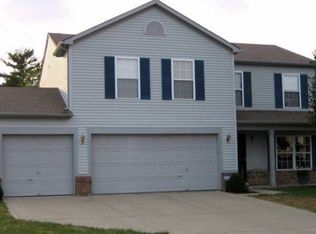
Welcome home to this beautifully maintained 4-bedroom, 2.5-bath property offering the perfect blend of comfort, convenience, and location! Situated with an Indianapolis address but within the highly desirable Avon school district, this home gives you the best of both worlds-quick access to I-465 and just minutes from all the shopping, dining, and entertainment options in Avon, Brownsburg, and Plainfield! Step inside to an inviting open-concept layout featuring durable laminate hardwood flooring and plenty of natural light throughout. The spacious living area is anchored by a cozy gas fireplace, perfect for relaxing evenings at home. The kitchen comes fully equipped with all appliances included-highlighted by a newer convection oven-making it truly move-in ready! Upstairs, you'll find generously sized bedrooms designed for comfort and flexibility, whether for family, guests, or a home office. Outside, the backyard is a true retreat. Enjoy a large, fully usable space complete with a 100 sq ft shed, firepit, swingset, and a 24-foot above-ground pool (48" deep) featuring a brand-new pump and filters-perfect for entertaining or unwinding all summer long. Major mechanicals offer peace of mind, with a water heater just 5 years old and an AC unit only 6 years old. Perfect for a growing family... this home has been exceptionally well cared for and is ready for its next chapter-don't miss your opportunity to make it yours! Listing now includes a $3000 flooring credit at closing! *Entrances to the neighborhood located on both 100N and N Raceway Rd*
Sold
Zillow last checked:
Listing updated:
Bought with:
Rosa Molina
Casas Investments LLC
Source: MIBOR as distributed by MLS GRID,MLS#: 22100412
Price history
| Date | Event | Price |
|---|---|---|
| 8/10/2026 | Sold | $329,600+1.4%$159/sqft |
Source:  MIBOR as distributed by MLS GRID #22100412 Report a problem MIBOR as distributed by MLS GRID #22100412 Report a problem | ||
| 7/19/2026 | Pending sale | $324,900$157/sqft |
Source: MIBOR as distributed by MLS GRID #22100412 Report a problem | ||
| 7/11/2026 | Price change | $324,900-1.4%$157/sqft |
Source: MIBOR as distributed by MLS GRID #22100412 Report a problem | ||
| 6/23/2026 | Price change | $329,600-0.1%$159/sqft |
Source: MIBOR as distributed by MLS GRID #22100412 Report a problem | ||
| 6/13/2026 | Price change | $329,900-1.5%$160/sqft |
Source: MIBOR as distributed by MLS GRID #22100412 Report a problem | ||
| 5/23/2026 | Price change | $334,900-1.2%$162/sqft |
Source: MIBOR as distributed by MLS GRID #22100412 Report a problem | ||
| 5/6/2026 | Listed for sale | $338,900$164/sqft |
Source: MIBOR as distributed by MLS GRID #22100412 Report a problem | ||

Get a cash offer in 3 minutes
Find out how much your home could sell for in as little as 3 minutes with a no-obligation cash offer.
Estimated market value
$364,900
