Ref.#12217. Quiet country living in a Cape style house sitting on .76 acres. You enter through the covered front porch. The living room is 13 x 19 and opens to the dining room. The country kitchen has plenty of counter and storage space with loads of natural light. From the kitchen you have access to the back staircase to the bonus room above the garage. Custom built-in cabinets, shelving and skylights make this room the perfect space for your needs. The master bedroom, with private bathroom and walk-in closet, is on the first floor. The second floor has 2 large bedrooms with dormer windows and a hallway bathroom. The basement has a rec/family room wired for surround sound. There are also an office/craft room, storage/shop and laundry/storage rooms. The large deck overlooks the shaded and open backyard. The rear of the property has a 32x40 pole building and 12x12 shed. Both have electric. The double attached garage has its own sink. Parking is no problem with the long wide driveway with turn around kick out. Schedule your appointment today to see this country gem.
Sold for $489,900
Street View
$489,900
1240 Main St, Woodside, DE 19904
3beds
2,444sqft
SingleFamily
Built in 1994
0.76 Acres Lot
$507,700 Zestimate®
$200/sqft
$2,776 Estimated rent
Home value
$507,700
$467,000 - $548,000
$2,776/mo
Zestimate® history
Owner options
List your home for rent
$2,776/mo
Rent Zestimate®
Find your next renter with Zillow Rental Manager. Plus, with online applications, you can quickly screen prospective tenants – for free.
$2,776/mo
Rent Zestimate®
Refinance and save
$2,251/mo
Est. payment
Refinancing to a lower rate could help reduce your monthly payments and save thousands over the life of the loan.
$2,251/mo
Est. payment
Explore your selling options
Work with a Zillow partner agent
Leverage their expertise and Zillow's premium Showcase listings to get your home seen by more buyers.
Get startedList with your own agent
Get your home in front of millions of buyers by listing it on Zillow.
Learn how to do itSell it yourself
Take full control of how buyers see your home on Zillow by listing For Sale by Owner (FSBO).
List your homeWhat's special
Facts & features
Interior
Bedrooms & bathrooms
- Bedrooms: 3
- Bathrooms: 3
- Full bathrooms: 2
- 1/2 bathrooms: 1
Heating
- Forced air
Cooling
- Central
Appliances
- Included: Dishwasher, Garbage disposal, Range / Oven, Refrigerator
Features
- Master Bath(s), Kitchen - Eat-In, Butlers Pantry
- Flooring: Carpet, Hardwood, Linoleum / Vinyl
- Basement: Unfinished
Interior area
- Total interior livable area: 2,444 sqft
Property
Parking
- Total spaces: 5
- Parking features: Garage - Attached
Features
- Exterior features: Vinyl
Lot
- Size: 0.76 Acres
Details
- Parcel number: 71911105017903000
Construction
Type & style
- Home type: SingleFamily
Condition
- Year built: 1994
Community & HOA
Location
- Region: Woodside
Financial & listing details
- Price per square foot: $200/sqft
- Tax assessed value: $435,600
- Annual tax amount: $1,752
Price history
| Date | Event | Price |
|---|---|---|
| 4/4/2025 | Sold | $489,900+36.5%$200/sqft |
Source: Public Record Report a problem | ||
| 6/16/2021 | Sold | $359,000+19.7%$147/sqft |
Source: Public Record Report a problem | ||
| 4/3/2018 | Listing removed | $299,900$123/sqft |
Source: Burns & Ellis Realtors #1001217065 Report a problem | ||
| 3/29/2018 | Price change | $299,900-3.2%$123/sqft |
Source: Burns & Ellis Realtors #1001217065 Report a problem | ||
| 8/15/2017 | Price change | $309,900-1.6%$127/sqft |
Source: Burns & Ellis Realtors #7022085 Report a problem | ||
| 7/19/2017 | Listed for sale | $315,000$129/sqft |
Source: Burns & Ellis Realtors #7022085 Report a problem | ||
Public tax history
| Year | Property taxes | Tax assessment |
|---|---|---|
| 2025 | $1,752 +0.4% | $435,600 |
| 2024 | $1,745 +3.1% | $435,600 +560% |
| 2023 | $1,692 +5.9% | $66,000 |
| 2022 | $1,598 +0.8% | $66,000 |
| 2021 | $1,585 +2.5% | $66,000 |
| 2020 | $1,547 +4.1% | $66,000 |
| 2019 | $1,486 +3.1% | $66,000 -0.6% |
| 2018 | $1,441 | $66,400 |
| 2017 | $1,441 +5.1% | $66,400 |
| 2016 | $1,371 +19.5% | $66,400 |
| 2015 | $1,147 +0.2% | $66,400 |
| 2014 | $1,144 | $66,400 |
| 2012 | -- | $66,400 |
| 2011 | -- | $66,400 |
| 2010 | -- | $66,400 -2.4% |
| 2009 | -- | $68,000 |
| 2008 | -- | $68,000 |
| 2007 | -- | $68,000 |
| 2005 | -- | $68,000 +7.9% |
| 2004 | -- | $63,000 |
| 2002 | -- | $63,000 |
| 2001 | -- | $63,000 |
| 2000 | $860 | $63,000 |
Find assessor info on the county website
Neighborhood: 19904
Nearby homes
- $489,9003 bd3 ba2.1k sqft1240 Main St, Dover, DE 19904Sold
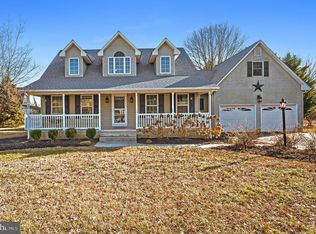
- $551,8003 bd2 ba3.6k sqft1220 Main St, Woodside, DE 19904Off Market
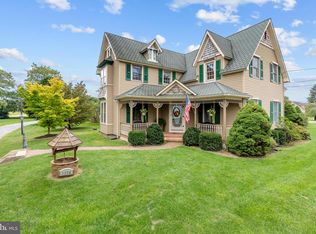
- $682,0005 bd3 ba3.9k sqft1274 Main St, Woodside, DE 19904Off Market
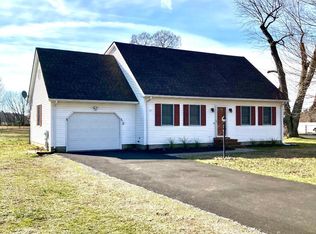
- $349,9003 bd2 ba1.7k sqft1190 Main St, Woodside, DE 19904Sold
- $803,200-- bd-- ba4.8k sqft1316 Main St, Woodside, DE 19980Off Market
- $331,2003 bd2 ba1.9k sqft1239 Main St, Woodside, DE 19980Off Market
- $363,1004 bd2 ba1.6k sqft1225 Main St, Woodside, DE 19980Off Market
- $202,2002 bd1 ba1.2k sqft1263 Main St, Woodside, DE 19980Off Market
Nearby schools
GreatSchools rating
- 7/10Stokes (Nellie Hughes) Elementary SchoolGrades: 1-5Distance: 2.3 mi
- 4/10Fifer (Fred) Middle SchoolGrades: 6-8Distance: 3.3 mi
- 6/10Caesar Rodney High SchoolGrades: 9-12Distance: 3.7 mi
Schools provided by the listing agent
- Elementary: W.B. Simpson
- High: Caesar Rodney
- District: Caesar Rodney
Source: The MLS. This data may not be complete. We recommend contacting the local school district to confirm school assignments for this home.
Get a cash offer in 3 minutes
Find out how much your home could sell for in as little as 3 minutes with a no-obligation cash offer.
Estimated market value
$507,700
Get a cash offer in 3 minutes
Find out how much your home could sell for in as little as 3 minutes with a no-obligation cash offer.
Estimated market value
$507,700
- Delaware
- Kent County
- Woodside
- 19904
- 1240 Main St
Nearby cities
Nearby zip codes
Other Woodside Topics
