Welcome to 1240 Mallard Pond Circle. This expansive 3 bedroom condo, provides for the best parts of ranch home living with all the convenience one could ask for. You are welcomed home by the large great room with an open floor plan. The kitchen is a chef's delight with convenient access to everything you need just a step or 2 away. The eat-in kitchen, surrounded by windows, lets you enjoy a beautiful view with every meal. The formal dining room is large enough for family and friends to gather and flows right into the great room featuring a gas fireplace with a wonderful brick hearth and mantel for a cozy feel on our fall and winter nights. A large patio has been upgraded to include maintenance free vinyl decking and railing, providing a serene getaway to enjoy the peaceful flora and fauna the South end of McIntosh Farms can provide. The master suite offers all the privacy one could ask for to shed the day's stresses and relax in peace and quiet. Complemented by a private en suite bathroom featuring a large soaking tub and shower. The large walk in closet finishes off the primary suite in this wonderful home. There are 2 additional bedrooms with large closets. The full size 2 car garage welcomes you home and into a full size laundry room/utility room. This peaceful cul-de-sac offers a quiet area and is just a short distance from the community pool, walking path to a peaceful pond. The roof was replaced 2 years ago.
Closed
Tax assessed value
$294,000
1240 Mallard Pond Cir #1112, Broadview Heights, OH 44147
3beds
1,671sqft
Condominium
Built in 1986
-- sqft lot
$339,800 Zestimate®
$176/sqft
$2,597 Estimated rent
Home value
$339,800
$323,000 - $360,000
$2,597/mo
Zestimate® history
Owner options
List your home for rent
$2,597/mo
Rent Zestimate®
Find your next renter with Zillow Rental Manager. Plus, with online applications, you can quickly screen prospective tenants – for free.
$2,597/mo
Rent Zestimate®
Refinance and save
$2,286/mo
Est. payment
Refinancing to a lower rate could help reduce your monthly payments and save thousands over the life of the loan.
$2,286/mo
Est. payment
Explore your selling options
Work with a Zillow partner agent
Leverage their expertise and Zillow's premium Showcase listings to get your home seen by more buyers.
Get startedList with your own agent
Get your home in front of millions of buyers by listing it on Zillow.
Learn how to do itSell it yourself
Take full control of how buyers see your home on Zillow by listing For Sale by Owner (FSBO).
List your homeWhat's special
Gas fireplaceLarge patioFormal dining roomOpen floor planMaster suitePrivate en suite bathroomLarge walk in closet
Zillow last checked:
Listing updated:
Listed by:
Michael Delmore mike@your2020group.com,
RE/MAX Above & Beyond
Bought with:
Jill Bardy, 2022005570
Howard Hanna
Source: MLS Now,MLS#: 4483172 Originating MLS: Akron Cleveland Association of REALTORS
Originating MLS: Akron Cleveland Association of REALTORSFacts & features
Interior
Bedrooms & bathrooms
- Bedrooms: 3
- Bathrooms: 2
- Full bathrooms: 2
- Main level bathrooms: 2
- Main level bedrooms: 3
Primary bedroom
- Description: Flooring: Carpet
- Level: First
- Dimensions: 14.00 x 12.00
Bedroom
- Description: Flooring: Carpet
- Level: First
- Dimensions: 15.00 x 10.00
Bedroom
- Description: Flooring: Carpet
- Level: First
- Dimensions: 12.00 x 11.00
Primary bathroom
- Description: Flooring: Linoleum
- Level: First
- Dimensions: 9.00 x 8.00
Bathroom
- Description: Flooring: Linoleum
- Level: First
- Dimensions: 8.00 x 5.00
Dining room
- Description: Flooring: Carpet
- Level: First
- Dimensions: 13.00 x 11.00
Eat in kitchen
- Description: Flooring: Ceramic Tile
- Level: First
- Dimensions: 10.00 x 7.00
Entry foyer
- Description: Flooring: Ceramic Tile
- Level: First
- Dimensions: 13.00 x 5.00
Great room
- Description: Flooring: Carpet
- Level: First
- Dimensions: 24.00 x 19.00
Laundry
- Description: Flooring: Ceramic Tile
- Level: First
- Dimensions: 9.00 x 6.00
Heating
- Forced Air, Gas
Cooling
- Central Air
Appliances
- Laundry: In Unit
Features
- Has basement: No
- Number of fireplaces: 1
Interior area
- Total structure area: 1,671
- Total interior livable area: 1,671 sqft
- Finished area above ground: 1,671
Property
Parking
- Total spaces: 2
- Parking features: Attached, Direct Access, Garage, Garage Door Opener, Paved
- Attached garage spaces: 2
Features
- Levels: One
- Stories: 1
- Has view: Yes
- View description: Trees/Woods
Lot
- Size: 64.89 Acres
Details
- Parcel number: 58516834C
Construction
Type & style
- Home type: Condo
- Architectural style: Ranch
- Property subtype: Condominium
- Attached to another structure: Yes
Materials
- Vinyl Siding
- Foundation: Slab
- Roof: Asphalt,Fiberglass
Condition
- Year built: 1986
Utilities & green energy
- Sewer: Public Sewer
- Water: Public
Community & HOA
Community
- Subdivision: Macintosh Farms Condo #1
HOA
- Has HOA: Yes
- Services included: Maintenance Grounds, Other, Reserve Fund, Snow Removal, Trash
- HOA fee: $212 monthly
- HOA name: Reserve Realty
- Second HOA fee: $45 monthly
Location
- Region: Broadview Heights
Financial & listing details
- Price per square foot: $176/sqft
- Tax assessed value: $294,000
- Annual tax amount: $3,357
- Date on market: 9/8/2023
- Cumulative days on market: 43 days
- Listing terms: Cash,Conventional,FHA,VA Loan
Price history
| Date | Event | Price |
|---|---|---|
| 11/9/2023 | Sold | $294,000-1.7%$176/sqft |
Source:  MLS Now #4483172 Report a problem MLS Now #4483172 Report a problem | ||
| 10/20/2023 | Pending sale | $299,000$179/sqft |
Source: MLS Now #4483172 Report a problem | ||
| 10/17/2023 | Price change | $299,000-3.2%$179/sqft |
Source: MLS Now #4483172 Report a problem | ||
| 9/25/2023 | Price change | $309,000-4.9%$185/sqft |
Source: MLS Now #4483172 Report a problem | ||
| 9/8/2023 | Listed for sale | $324,900+116.6%$194/sqft |
Source: MLS Now #4483172 Report a problem | ||
| 6/27/1997 | Sold | $150,000+3.4%$90/sqft |
Source: Public Record Report a problem | ||
| 5/21/1996 | Sold | $145,000$87/sqft |
Source: Public Record Report a problem | ||
Public tax history
| Year | Property taxes | Tax assessment |
|---|---|---|
| 2025 | $5,392 -5.9% | $102,900 |
| 2024 | $5,732 +71.1% | $102,900 +72.5% |
| 2023 | $3,351 -0.2% | $59,640 |
| 2022 | $3,357 -1.5% | $59,640 |
| 2021 | $3,408 +18.8% | $59,640 +20% |
| 2020 | $2,869 -17.1% | $49,700 |
| 2019 | $3,461 +22.9% | $49,700 |
| 2018 | $2,817 -2.6% | $49,700 +0.3% |
| 2017 | $2,892 +0% | $49,530 |
| 2016 | $2,890 +5% | $49,530 |
| 2015 | $2,753 +5.1% | $49,530 +3% |
| 2014 | $2,620 +2.3% | $48,090 |
| 2013 | $2,561 +3.4% | $48,090 |
| 2012 | $2,477 -7.1% | $48,090 -7.7% |
| 2011 | $2,665 -0.2% | $52,080 |
| 2010 | $2,670 +911.2% | $52,080 |
| 2009 | $264 -89.6% | $52,080 -7% |
| 2008 | $2,534 +1.1% | $56,000 |
| 2007 | $2,506 -16.1% | $56,000 |
| 2006 | $2,988 +0.7% | $56,000 +3.1% |
| 2005 | $2,967 +0.1% | $54,330 |
| 2004 | $2,965 +1.8% | $54,330 |
| 2003 | $2,914 -34.2% | $54,330 +7.1% |
| 2001 | $4,425 -0.6% | $50,750 |
| 2000 | $4,451 | $50,750 |
Find assessor info on the county website
Neighborhood: 44147
Nearby homes
- $284,3002 bd2 ba1.2k sqft1230 Mallard Pond Cir #1111, Broadview Heights, OH 44147Off Market
- $315,2003 bd2 ba1.6k sqft1255 Mallard Pond Cir #11-3, Broadview Heights, OH 44147Off Market
- $283,8002 bd2 ba1.2k sqft1245 Mallard Pond Cir #11-4, Broadview Heights, OH 44147Off Market
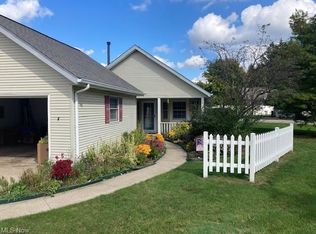
- $---- bd-- ba-- sqft1245 Mallard Pond Cir, Broadview Heights, OH 44147Off Market
- $283,0002 bd2 ba1.2k sqft1265 Mallard Pond Cir #11-2, Broadview Heights, OH 44147Off Market
- $269,9002 bd2 ba1.2k sqft1265 Mallard Pond Cir, Broadview Heights, OH 44147Off Market
- $347,2004 bd2 ba1.6k sqft1220 S Mallard Pond Cir, Broadview Heights, OH 44147Off Market
- $306,3003 bd2 ba1.6k sqft1280 Mallard Pond Cir #1113, Broadview Heights, OH 44147Off Market
Nearby schools
GreatSchools rating
- 9/10North Royalton Elementary SchoolGrades: PK-4Distance: 2.4 mi
- 8/10North Royalton Middle SchoolGrades: 5-8Distance: 3.2 mi
- 8/10North Royalton High SchoolGrades: 9-12Distance: 3.1 mi
Schools provided by the listing agent
- District: North Royalton CSD - 1821
Source: MLS Now. This data may not be complete. We recommend contacting the local school district to confirm school assignments for this home.
Get a cash offer in 3 minutes
Find out how much your home could sell for in as little as 3 minutes with a no-obligation cash offer.
Estimated market value
$339,800
Get a cash offer in 3 minutes
Find out how much your home could sell for in as little as 3 minutes with a no-obligation cash offer.
Estimated market value
$339,800
- Ohio
- Cuyahoga County
- Broadview Heights
- 44147
- 1240 Mallard Pond Cir Unit 1112
Nearby cities
Nearby zip codes
Other Broadview Heights Topics
- Apartments for Rent in 44147
- Houses for Sale in 44147
- Houses for Rent in 44147
- 44147 Real Estate
- Broadview Heights Condos
- Houses for Sale in Broadview Heights
- Newest Listings in Broadview Heights
- Broadview Heights Home Values
- Broadview Heights Real Estate Agents
- Broadview Heights Refinance
- Broadview Heights Mortgage Rates
