Skip main navigation
Sold for $325,000
  • $325,000

    1240 Maplebrook Dr, Lake Alfred, FL 33850

    4beds
    2,900sqft
    Single Family Residence
    Built in 2014
    7,200 Square Feet Lot
    $325,900 Zestimate®
    $112/sqft
    $2,528 Estimated rent

    Home value

    $325,900

    $310,000 - $342,000

    $2,528/mo

    Zestimate® history
    Loading
    Loading...

    Owner options

    List your home for rent

    $2,528/mo

    Rent Zestimate®

    Find your next renter with Zillow Rental Manager. Plus, with online applications, you can quickly screen prospective tenants – for free.

    Learn more

    $2,528/mo

    Rent Zestimate®

    Refinance and save

    $2,245/mo

    Est. payment

    Refinancing to a lower rate could help reduce your monthly payments and save thousands over the life of the loan.

    See today's rates

    $2,245/mo

    Est. payment

    Explore your selling options

    Work with a Zillow partner agent

    Leverage their expertise and Zillow's premium Showcase listings to get your home seen by more buyers.

    Get started

    List with your own agent

    Get your home in front of millions of buyers by listing it on Zillow.

    Learn how to do it

    Sell it yourself

    Take full control of how buyers see your home on Zillow by listing For Sale by Owner (FSBO).

    List your home

    What's special

    Center islandTwo-car garageFresh interior paintNew carpetSpacious primary suiteSoaking tubSeparate shower
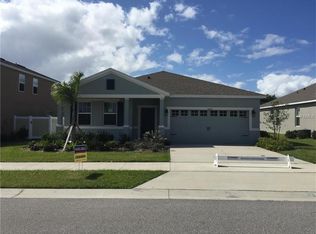
    Welcome home to this 4-bedroom, 2.5-bath residence in Lake Alfred. Fresh interior paint and new carpet provide a bright, move-in-ready feel. The kitchen features ample cabinet space, a center island, and stainless steel appliances, offering both functionality and storage for everyday living. The spacious primary suite includes a private bath with dual sinks, a soaking tub, and a separate shower. Secondary bedrooms are generously sized, allowing flexibility for guests, a home office, or hobbies. A second-floor loft offers additional living space, ideal for a second living room, playroom, home office, or flex space to fit your needs. Enjoy outdoor living with a fully fenced backyard and no rear neighbors, offering added privacy and open views. Additional highlights include tile flooring in the main living areas, a covered front entry, a two-car garage, and a UV air filtration system for enhanced indoor air quality. Conveniently located near I-4, providing easy access between Tampa and Orlando, with proximity to major airports, Walt Disney World, and Central Florida attractions. Just minutes from Winter Haven, home to the renowned Chain of Lakes, known for boating, water sports, and excellent fishing, as well as LEGOLAND® Florida Resort. Within walking distance to charter schools, offering convenient options for both charter and public school education. Schedule your showing today.

    Zillow last checked:

    Listing updated:

    Listing Provided by:

    Jared Lippelgoos 863-224-0007,

    COLDWELL BANKER REALTY 407-647-1211

    Bought with:

    Zachary Lay LLC, 3330664

    WATSON REALTY CORP.

    Source: Stellar MLS,MLS#: O6370043MLS LogoOriginating MLS: Orlando Regional

    Facts & features

    Interior

    Bedrooms & bathrooms
    • Bedrooms: 4
    • Bathrooms: 3
    • Full bathrooms: 2
    • 1/2 bathrooms: 1
    Primary bedroom
    • Features: Tub with Separate Shower Stall, Walk-In Closet(s)
    • Level: First
    • Area: 260 Square Feet
    • Dimensions: 13x20
    Bedroom 2
    • Features: Built-in Closet
    • Level: Second
    • Area: 108 Square Feet
    • Dimensions: 9x12
    Bedroom 3
    • Features: Built-in Closet
    • Level: Second
    • Area: 143 Square Feet
    • Dimensions: 11x13
    Bedroom 4
    • Features: Built-in Closet
    • Level: Second
    • Area: 143 Square Feet
    • Dimensions: 11x13
    Family room
    • Level: First
    • Area: 288 Square Feet
    • Dimensions: 16x18
    Kitchen
    • Level: First
    • Area: 169 Square Feet
    • Dimensions: 13x13
    Kitchen
    • Level: First
    • Area: 208 Square Feet
    • Dimensions: 16x13
    Living room
    • Level: First
    • Area: 252 Square Feet
    • Dimensions: 12x21
    Loft
    • Features: Built-in Closet
    • Level: Second
    • Area: 396 Square Feet
    • Dimensions: 18x22
    Heating
    • Central, Electric
    Cooling
    • Central Air
    Appliances
    • Included: Dishwasher, Disposal, Microwave, Range, Refrigerator
    • Laundry: Inside, Laundry Room
    Features
    • Ceiling Fan(s), High Ceilings, Kitchen/Family Room Combo, Open Floorplan, Primary Bedroom Main Floor
    • Flooring: Carpet, Tile
    • Doors: Sliding Doors
    • Has fireplace: No
    Interior area
    • Total structure area: 3,606
    • Total interior livable area: 2,900 sqft

    Property

    Parking
    • Total spaces: 2
    • Parking features: Driveway, Garage Door Opener, Off Street
    • Attached garage spaces: 2
    • Has uncovered spaces: Yes
    • Details: Garage Dimensions: 24X24
    Features
    • Levels: Two
    • Stories: 2
    • Patio & porch: Covered, Front Porch, Rear Porch
    • Exterior features: Private Yard, Sidewalk
    • Has view: Yes
    • View description: Trees/Woods
    Lot
    • Size: 7,200 sqft
    • Features: Sidewalk
    • Residential vegetation: Trees/Landscaped
    Details
    • Parcel number: 262729496503000150
    • Lease amount: $0
    • Special conditions: None

    Construction

    Type & style
    • Home type: SingleFamily
    • Architectural style: Florida
    • Property subtype: Single Family Residence
    Materials
    • Block, Stucco
    • Foundation: Slab
    • Roof: Shingle
    Condition
    • New construction: No
    • Year built: 2014
    Details
    • Builder name: D R Horton

    Utilities & green energy

    • Sewer: Public Sewer
    • Water: Public
    • Utilities for property: Cable Available, Electricity Connected, Public

    Community & neighborhood

    Security
    • Security features: Security System Owned
    Community
    • Community features: Community Mailbox, Playground
    Location
    • Region: Lake Alfred
    • Subdivision: MAGNOLIA RIDGE

    HOA & financial

    HOA
    • Has HOA: Yes
    • HOA fee: $82 monthly
    • Amenities included: Playground
    • Services included: Private Road
    • Association name: Garrison Management
    • Association phone: 863-353-2558
    Other fees
    • Pet fee: $0 monthly
    Other financial information
    • Total actual rent: 0

    Other

    Other facts
    • Listing terms: Cash,Conventional,FHA,VA Loan
    • Ownership: Fee Simple
    • Road surface type: Asphalt

    Price history

    DateEventPrice
    3/18/2026Sold$325,000-1.5%$112/sqft
    Source: Stellar MLS #O6370043 Report a problem
    2/18/2026Pending sale$330,000$114/sqft
    Source: Stellar MLS #O6370043 Report a problem
    1/22/2026Price change$330,000-1.5%$114/sqft
    Source: Stellar MLS #O6370043 Report a problem
    12/30/2025Listed for sale$335,000+45.7%$116/sqft
    Source: Stellar MLS #O6370043 Report a problem
    12/3/2018Sold$230,000-2.1%$79/sqft
    Source: Public Record Report a problem
    10/4/2018Price change$235,000+3.1%$81/sqft
    Source: EXP REALTY LLC #O5735236 Report a problem
    7/29/2018Price change$228,000-6.9%$79/sqft
    Source: CHARLES RUTENBERG REALTY INC #T2930477 Report a problem
    7/16/2018Price change$244,900-2%$84/sqft
    Source: CHARLES RUTENBERG REALTY INC #T2930477 Report a problem
    2/21/2018Listed for sale$249,900+24.6%$86/sqft
    Source: CHARLES RUTENBERG REALTY INC #T2930477 Report a problem
    6/8/2015Sold$200,579-9.6%$69/sqft
    Source: Public Record Report a problem
    9/24/2014Listed for sale$221,971$77/sqft
    Source: D.R. Horton Report a problem

    Public tax history

    YearProperty taxesTax assessment
    2025$3,690 +3.1%$236,009 +2.9%
    2024$3,580 +2.1%$229,358 +3%
    2023$3,505 +2.1%$222,678 +3%
    2022$3,435 -0.3%$216,192 +3%
    2021$3,444 +1.1%$209,895 +1.4%
    2020$3,406 +0.8%$206,997 +2.3%
    2019$3,379 $202,343 +2.6%
    2018$3,379 +2.3%$197,263 +2.1%
    2017$3,302 +0.1%$193,206 +0.1%
    2016$3,299 -8.8%$193,053 +18.7%
    2015$3,616 +1018.7%$162,586 +987.5%
    2014$323 +3.5%$14,950 +9.5%
    2013$312 +0.2%$13,650
    2012$312 -2.7%$13,650 -4.5%
    2011$320 -3.7%$14,300 -4.3%
    2010$333 -46.6%$14,950 -44.6%
    2009$624 +13.5%$27,000 +8%
    2008$550 $25,000
    2007-- --

    Find assessor info on the county website

    Neighborhood: 33850

    Nearby schools

    GreatSchools rating
    Schools provided by the listing agent
    • Elementary: Lake Alfred Elem
    • Middle: Lake Alfred-Addair Middle

    Source: Stellar MLS. This data may not be complete. We recommend contacting the local school district to confirm school assignments for this home.

    Get a cash offer in 3 minutes
    Find out how much your home could sell for in as little as 3 minutes with a no-obligation cash offer.
    Estimated market value
    $325,900
    Get a cash offer in 3 minutes
    Find out how much your home could sell for in as little as 3 minutes with a no-obligation cash offer.
    Estimated market value
    $325,900