Simple perfection begins the moment you step through the front door, with nothing left to do but move in and enjoy.The bright white kitchen with laminate flooring is pretty as well as efficient. Stainless/black appliances, gorgeous granite countertop, large pantry and stunning stone backsplash. An inviting breakfast spot with a coffee bar is perfectly positioned to enjoy the natural light streaming through the bright windows. The formal dining room with a pass-through enhances the spacious living room only steps away to the private deck for grilling or just looking at the peaceful view of trees. The living room is ideal for both relaxing and entertaining. Updated lighting and accented paneled wall gives the space a warm, stylish feel straight out of a Pottery Barn magazine. Continuing to the second floor you'll find 3-bedrooms with newly installed carpeting. A wow factor when you enter the spacious owner's suite. A stylish barn door adds privacy to the owner's bath, featuring a double-bowl vanity, a stunning oversized ceramic shower, and large closet. Remaining bedroom are generous in size and closets. An additional lower level bonus room could be a hobby room or workout spot. Beautifully updated with high-end finishes throughout, this exceptional townhome is ready to welcome you home. Convenient to I-70/79, Tanger, all shopping, restaurants and use of The Meadowbrook Clubhouse and Pool.
Sold for $301,500
$301,500
1240 Meadowbrook Dr, Canonsburg, PA 15317
3beds
1,656sqft
Townhouse
Built in 1997
6,551 Square Feet Lot
$302,600 Zestimate®
$182/sqft
$2,357 Estimated rent
Home value
$302,600
$287,000 - $318,000
$2,357/mo
Zestimate® history
Owner options
List your home for rent
$2,357/mo
Rent Zestimate®
Find your next renter with Zillow Rental Manager. Plus, with online applications, you can quickly screen prospective tenants – for free.
$2,357/mo
Rent Zestimate®
Refinance and save
$2,100/mo
Est. payment
Refinancing to a lower rate could help reduce your monthly payments and save thousands over the life of the loan.
$2,100/mo
Est. payment
Explore your selling options
Work with a Zillow partner agent
Leverage their expertise and Zillow's premium Showcase listings to get your home seen by more buyers.
Get startedList with your own agent
Get your home in front of millions of buyers by listing it on Zillow.
Learn how to do itSell it yourself
Take full control of how buyers see your home on Zillow by listing For Sale by Owner (FSBO).
List your homeWhat's special
Large pantryStunning stone backsplashLaminate flooringUpdated lightingBright white kitchenGorgeous granite countertopStunning oversized ceramic shower
Zillow last checked:
Listing updated:
Listed by:
Dorothy Walsko 724-228-9700,
HOWARD HANNA REAL ESTATE SERVICES
Bought with:
Richard Charles, AB062306L
RE/MAX SELECT REALTY
Source: WPMLS,MLS#: 1745516 Originating MLS: West Penn Multi-List
Originating MLS: West Penn Multi-ListFacts & features
Interior
Bedrooms & bathrooms
- Bedrooms: 3
- Bathrooms: 3
- Full bathrooms: 2
- 1/2 bathrooms: 1
Primary bedroom
- Level: Upper
- Dimensions: 15x14
Bedroom 2
- Level: Upper
- Dimensions: 12x11
Bedroom 3
- Level: Upper
- Dimensions: 12x10
Bonus room
- Level: Lower
- Dimensions: 13x9
Dining room
- Level: Main
- Dimensions: 11x8
Entry foyer
- Level: Main
- Dimensions: 10x10
Kitchen
- Level: Main
- Dimensions: 16x11
Laundry
- Level: Lower
- Dimensions: 13x9
Living room
- Level: Main
- Dimensions: 23x15
Heating
- Forced Air, Gas
Cooling
- Central Air
Appliances
- Included: Some Electric Appliances, Dishwasher, Disposal, Microwave, Refrigerator, Stove
Features
- Pantry, Window Treatments
- Flooring: Hardwood, Laminate, Carpet
- Windows: Window Treatments
- Basement: Full,Walk-Up Access
Interior area
- Total structure area: 1,656
- Total interior livable area: 1,656 sqft
Property
Parking
- Total spaces: 2
- Parking features: Built In, Garage Door Opener
- Has attached garage: Yes
Features
- Levels: Two
- Stories: 2
- Pool features: Pool
Lot
- Size: 6,551 Square Feet
- Dimensions: 46 x 153
Details
- Parcel number: 5200110403005100A
Construction
Type & style
- Home type: Townhouse
- Architectural style: Other,Two Story
- Property subtype: Townhouse
Materials
- Vinyl Siding
- Roof: Asphalt
Condition
- Resale
- Year built: 1997
Details
- Warranty included: Yes
Utilities & green energy
- Sewer: Public Sewer
- Water: Public
Community & HOA
Community
- Subdivision: Meadowbrook
HOA
- Has HOA: Yes
- HOA fee: $148 monthly
Location
- Region: Canonsburg
Financial & listing details
- Price per square foot: $182/sqft
- Tax assessed value: $171,900
- Annual tax amount: $3,027
- Date on market: 3/28/2026
Price history
| Date | Event | Price |
|---|---|---|
| 5/22/2026 | Sold | $301,500+4%$182/sqft |
Source:  WPMLS #1745516 Report a problem WPMLS #1745516 Report a problem | ||
| 5/22/2026 | Pending sale | $289,800$175/sqft |
Source: WPMLS #1745516 Report a problem | ||
| 3/30/2026 | Contingent | $289,800$175/sqft |
Source: WPMLS #1745516 Report a problem | ||
| 3/28/2026 | Listed for sale | $289,800+50.9%$175/sqft |
Source: WPMLS #1745516 Report a problem | ||
| 5/31/2019 | Sold | $192,000-1.4%$116/sqft |
Source: WPMLS #1389695 Report a problem | ||
| 4/16/2019 | Pending sale | $194,750$118/sqft |
Source: BERKSHIRE HATHAWAY THE PREFERRED REALTY #1389695 Report a problem | ||
| 4/13/2019 | Listed for sale | $194,750+5.8%$118/sqft |
Source: BERKSHIRE HATHAWAY THE PREFERRED REALTY #1389695 Report a problem | ||
| 6/20/2016 | Sold | $184,000+13.2%$111/sqft |
Source: WPMLS #1219648 Report a problem | ||
| 5/9/2008 | Listing removed | $162,500$98/sqft |
Source: Century 21 Report a problem | ||
| 3/5/2008 | Listed for sale | $162,500+2.8%$98/sqft |
Source: Century 21 Report a problem | ||
| 2/29/2008 | Sold | $158,000$95/sqft |
Source: WPMLS #695732 Report a problem | ||
Public tax history
| Year | Property taxes | Tax assessment |
|---|---|---|
| 2025 | $2,939 +4% | $171,900 |
| 2024 | $2,827 +1.4% | $171,900 |
| 2023 | $2,788 +1.9% | $171,900 |
| 2022 | $2,735 | $171,900 |
| 2021 | $2,735 +5.3% | $171,900 |
| 2020 | $2,597 +521.8% | $171,900 |
| 2018 | $418 +1570.2% | $171,900 |
| 2017 | $25 -99% | $171,900 +691.7% |
| 2016 | $2,562 | $21,713 |
| 2015 | $2,562 +224.3% | $21,713 |
| 2014 | $790 | $21,713 |
| 2013 | $790 | $21,713 |
| 2012 | -- | $21,713 |
| 2011 | -- | $21,713 |
| 2010 | -- | $21,713 |
| 2009 | -- | $21,713 |
| 2008 | -- | $21,713 |
| 2007 | -- | $21,713 |
| 2006 | -- | $21,713 |
| 2005 | -- | $21,713 |
| 2004 | -- | $21,713 |
| 2003 | -- | $21,713 |
| 2002 | -- | $21,713 |
| 2000 | -- | $21,713 |
Find assessor info on the county website
Neighborhood: 15317
Nearby homes
- $251,6003 bd2 ba1.4k sqft1238 Meadowbrook Dr, Canonsburg, PA 15317Off Market
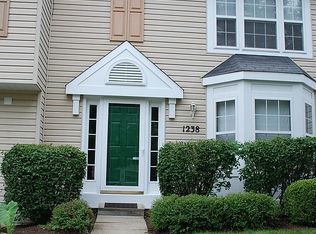
- $305,2003 bd2 ba1.6k sqft1222 Meadowbrook Dr, Canonsburg, PA 15317Off Market
- $245,3003 bd1 ba1.3k sqft1236 Meadowbrook Dr, Canonsburg, PA 15317Off Market
- $225,2002 bd1 ba1.1k sqft1234 Meadowbrook Dr, Canonsburg, PA 15317Off Market
- $219,4002 bd1 ba1.1k sqft1220 Meadowbrook Dr, Canonsburg, PA 15317Off Market
- $224,2002 bd2 ba1.1k sqft1232 Meadowbrook Dr, Canonsburg, PA 15317Off Market
- $286,7003 bd2 ba1.6k sqft1218 Meadowbrook Dr, Canonsburg, PA 15317Off Market
- $261,4003 bd1 ba1.3k sqft1230 Meadowbrook Dr, Canonsburg, PA 15317Off Market
Nearby schools
GreatSchools rating
- 6/10South Central Elementary SchoolGrades: K-4Distance: 2.1 mi
- 9/10Canonsburg Middle SchoolGrades: 7-8Distance: 1.1 mi
- 6/10Canon-McMillan Senior High SchoolGrades: 9-12Distance: 1.8 mi
Schools provided by the listing agent
- District: Canon McMillan
Source: WPMLS. This data may not be complete. We recommend contacting the local school district to confirm school assignments for this home.


Get pre-qualified for a loan
At Zillow Home Loans, we can pre-qualify you in as little as 5 minutes with no impact to your credit score.An equal housing lender. NMLS #10287.
Sell for more on Zillow
Get a Zillow Showcase℠ listing at no additional cost and you could sell for .
$302,600
2% more
+$6,052
With Zillow Showcase(estimated)
$308,652
- Pennsylvania
- Washington County
- Canonsburg
- 15317
- 1240 Meadowbrook Dr
Nearby cities
Nearby neighborhoods
Nearby zip codes
Other Canonsburg Topics
