Skip main navigation
Off market
  • $348,500

    1240 Meadowview Ln, Amherst, OH 44001

    4beds
    2,408sqft
    SingleFamily
    Built in 1991
    0.3 Acres Lot
    $348,500 Zestimate®
    $145/sqft
    $2,628 Estimated rent

    Home value

    $348,500

    $331,000 - $366,000

    $2,628/mo

    Zestimate® history
    Loading
    Loading...

    Owner options

    List your home for rent

    $2,628/mo

    Rent Zestimate®

    Find your next renter with Zillow Rental Manager. Plus, with online applications, you can quickly screen prospective tenants – for free.

    Learn more

    $2,628/mo

    Rent Zestimate®

    Refinance and save

    $2,260/mo

    Est. payment

    Refinancing to a lower rate could help reduce your monthly payments and save thousands over the life of the loan.

    See today's rates

    $2,260/mo

    Est. payment

    Explore your selling options

    Work with a Zillow partner agent

    Leverage their expertise and Zillow's premium Showcase listings to get your home seen by more buyers.

    Get started

    List with your own agent

    Get your home in front of millions of buyers by listing it on Zillow.

    Learn how to do it

    Sell it yourself

    Take full control of how buyers see your home on Zillow by listing For Sale by Owner (FSBO).

    List your home

    What's special

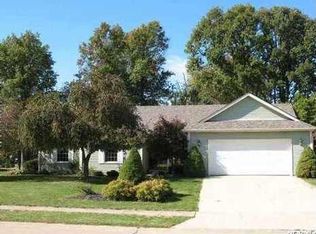
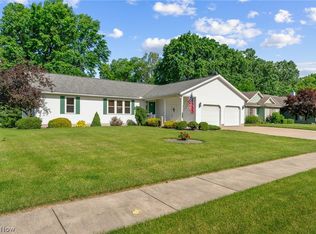
    This remarkable Amherst colonial awaits you! Located on a large private lot in The Meadowview Subdivision, this home has everything you have been looking for and more! When you walk through the front door you will notice the brand new plank tile flooring extending through the foyer, hallway, eat-in kitchen and main kitchen. Fully updated kitchen is a chefs dream and features custom solid surface counter-tops, high-end cabinetry, brand new stainless steel appliances. Kitchen is open to the great room - creating a flowing, open design; great room features newer distressed laminate wood flooring and loads of warm natural sunlight; plus a fireplace with new tile surround. Dining room and living room on first floor have newer distressed laminate wood-flooring. Upstairs you will find the large master suite! Master bath features its own private bath with separate steam shower, soaking tub with jets and large walk in closet for all your wardrobe! You will love the large concrete patio located through the sliding glass doors off of the kitchen, it over looks the private back yard and is perfect for out door entertaining. Large open basement is ready to be finished or used for unlimited storage. Updates include all new windows on second floor, roof replaced 4yrs ago, AC/Furnace 2 years ago, hot water tank last year. This home is a must see!!!

    This property is off market, which means it's not currently listed for sale or rent on Zillow. This may be different from what's available on other websites or public sources.
    Facts & features

    Interior

    Bedrooms & bathrooms
    • Bedrooms: 4
    • Bathrooms: 3
    • Full bathrooms: 2
    • 1/2 bathrooms: 1
    Heating
    • Forced air, Gas
    Cooling
    • Central
    Appliances
    • Included: Dishwasher, Garbage disposal, Range / Oven, Refrigerator
    Features
    • Has fireplace: Yes
    Interior area
    • Total interior livable area: 2,408 sqft

    Property

    Parking
    • Total spaces: 1
    • Parking features: Garage - Attached
    Features
    • Exterior features: Vinyl
    Lot
    • Size: 0.30 Acres
    Details
    • Parcel number: 0202002000030

    Construction

    Type & style
    • Home type: SingleFamily
    Materials
    • Frame
    • Foundation: Slab
    • Roof: Asphalt
    Condition
    • Year built: 1991

    Community & neighborhood

    Location
    • Region: Amherst

    Other

    Other facts
    • Appliances Equipment: Oven, Sump Pump
    • Driveway: Paved
    • Exterior Features: Storage Shed/Out Bld, Sprinkler/Irrigation
    • Garage Features: Door Opener
    • Water Sewer: Public Sewer, Public Water
    • Occupant Type: Owner
    • Last Change Type: Back On Market
    • Geocode Source: Imported
    • Year Built Exception: Actual YBT
    • State: Ohio
    • Sq Ft Above Source: Realist

    Price history

    DateEventPrice
    7/25/2017Sold$210,000+0%$87/sqft
    Source: MLS Now #3905256 Report a problem
    6/5/2017Listed for sale$209,900+35.4%$87/sqft
    Source: Cutler Real Estate #3905256 Report a problem
    4/4/2012Sold$155,000-8.3%$64/sqft
    Source: MLS Now #3276313 Report a problem
    3/1/2012Pending sale$169,000$70/sqft
    Source: Realtywise, Inc #3276313 Report a problem
    2/2/2012Price change$169,000-3.4%$70/sqft
    Source: Realtywise, Inc #3276313 Report a problem
    11/18/2011Listed for sale$175,000$73/sqft
    Source: Realtywise, Inc #3276313 Report a problem

    Public tax history

    YearProperty taxesTax assessment
    2024$3,619 +4%$89,630 +23.7%
    2023$3,481 +4.3%$72,480
    2022$3,337 -0.3%$72,480
    2021$3,346 +2%$72,480 +14.9%
    2020$3,280 +2%$63,080
    2019$3,215 -0.5%$63,080
    2018$3,232 -0.7%$63,080 +5.3%
    2017$3,254 -0.8%$59,920
    2016$3,280 +0.6%$59,920
    2015$3,261 +6.5%$59,920 +7%
    2014$3,062 -0.3%$56,000
    2013$3,072 -9.9%$56,000 -8.9%
    2012$3,409 $61,460
    2011-- --
    2010-- --
    2009-- --
    2008$3,134 +16.1%--
    2007$2,699 +0.7%--
    2006$2,680 +1%--
    2005$2,655 +2.9%--
    2004$2,579 +0.9%--
    2003$2,555 +7.9%--
    2002$2,368 -3.7%--
    2001$2,458 +5.2%--
    2000$2,336 --

    Find assessor info on the county website

    Neighborhood: 44001

    Nearby schools

    GreatSchools rating
    Schools provided by the listing agent
    • District: Amherst EVSD

    Source: The MLS. This data may not be complete. We recommend contacting the local school district to confirm school assignments for this home.

    Get a cash offer in 3 minutes
    Find out how much your home could sell for in as little as 3 minutes with a no-obligation cash offer.
    Estimated market value
    $348,500
    Get a cash offer in 3 minutes
    Find out how much your home could sell for in as little as 3 minutes with a no-obligation cash offer.
    Estimated market value
    $348,500