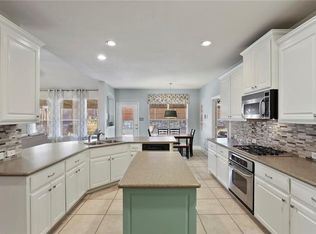
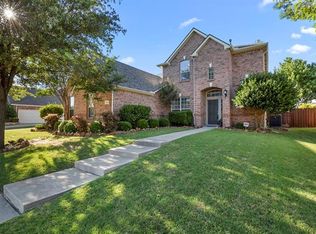
This gorgeous, beautifully maintained corner-lot home welcomes you with timeless charm and thoughtful design, featuring rich wood floors, elegant crown molding, and an inviting layout perfect for everyday living and entertaining. As you step inside, you’re greeted by a stunning formal dining room that flows seamlessly into the spacious kitchen, complete with abundant counter space and a breakfast bar that overlooks both the dining and living areas, creating an open, connected feel. The cozy living room is anchored by a warm fireplace, making it the perfect place to gather, while a convenient guest half bath is tucked downstairs for added functionality. The private primary suite is ideally situated in its own hallway, offering a peaceful retreat with a generously sized bathroom featuring a glass-enclosed shower and a built-in vanity area perfect for getting ready. Upstairs, you’ll find three well-sized bedrooms along with a large game room boasting tall ceilings and a ceiling fan, providing the perfect flex space for entertainment, work, or play. Step outside to enjoy the expansive backyard with lush grass and a concrete patio, ideal for relaxing evenings, weekend gatherings.
Sold
Price Unknown
1240 Millers Creek Dr, Prosper, TX 75078
5beds
2,993sqft
Single Family Residence
Built in 2005
0.27 Acres Lot
$542,500 Zestimate®
$--/sqft
$3,432 Estimated rent
Home value
$542,500
$515,000 - $570,000
$3,432/mo
Zestimate® history
Owner options
List your home for rent
$3,432/mo
Rent Zestimate®
Find your next renter with Zillow Rental Manager. Plus, with online applications, you can quickly screen prospective tenants – for free.
$3,432/mo
Rent Zestimate®
Refinance and save
$238/mo
Est. payment
Refinancing to a lower rate could help reduce your monthly payments and save thousands over the life of the loan.
$238/mo
Est. payment
Explore your selling options
Work with a Zillow partner agent
Leverage their expertise and Zillow's premium Showcase listings to get your home seen by more buyers.
Get startedList with your own agent
Get your home in front of millions of buyers by listing it on Zillow.
Learn how to do itSell it yourself
Take full control of how buyers see your home on Zillow by listing For Sale by Owner (FSBO).
List your homeWhat's special
Rich wood floorsStunning formal dining roomThree well-sized bedroomsSpacious kitchenAbundant counter spaceElegant crown moldingBuilt-in vanity area
Zillow last checked:
Listing updated:
Listed by:
Tonya Peek 0493598 972-674-3871,
Coldwell Banker Realty Frisco 972-712-8500,
Emily Palmer 0800322 972-357-5917,
Coldwell Banker Realty Frisco
Bought with:
Suzanne Cason, 0692935
Coldwell Banker Apex, REALTORS
Source: NTREIS,MLS#: 21219731
Facts & features
Interior
Bedrooms & bathrooms
- Bedrooms: 5
- Bathrooms: 3
- Full bathrooms: 2
- 1/2 bathrooms: 1
Primary bedroom
- Features: Built-in Features, Double Vanity, Jetted Tub, Linen Closet, Separate Shower, Walk-In Closet(s)
- Level: First
- Dimensions: 16 x 15
Bedroom
- Level: Second
- Dimensions: 10 x 12
Bedroom
- Level: Second
- Dimensions: 11 x 12
Bedroom
- Level: Second
- Dimensions: 10 x 13
Breakfast room nook
- Level: First
- Dimensions: 12 x 10
Dining room
- Level: First
- Dimensions: 12 x 11
Game room
- Level: Second
- Dimensions: 17 x 13
Kitchen
- Features: Breakfast Bar, Built-in Features, Eat-in Kitchen, Kitchen Island, Walk-In Pantry
- Level: First
- Dimensions: 14 x 14
Living room
- Level: First
- Dimensions: 20 x 15
Utility room
- Features: Utility Room
- Level: First
- Dimensions: 8 x 6
Heating
- Central, Gas, Natural Gas, Zoned
Cooling
- Central Air, Electric, Zoned
Appliances
- Included: Dishwasher, Gas Cooktop, Disposal, Gas Oven, Microwave
- Laundry: Washer Hookup, Electric Dryer Hookup
Features
- High Speed Internet, Cable TV, Vaulted Ceiling(s), Wired for Sound
- Flooring: Carpet, Ceramic Tile, Wood
- Windows: Window Coverings
- Has basement: No
- Number of fireplaces: 1
- Fireplace features: Gas Starter, Metal, Wood Burning
Interior area
- Total interior livable area: 2,993 sqft
Property
Parking
- Total spaces: 3
- Parking features: Garage, Garage Faces Side
- Attached garage spaces: 3
Features
- Levels: Two
- Stories: 2
- Patio & porch: Patio
- Pool features: None, Community
- Fencing: Wood
Lot
- Size: 0.27 Acres
- Features: Corner Lot, Interior Lot, Subdivision
Details
- Parcel number: R859902501401
Construction
Type & style
- Home type: SingleFamily
- Architectural style: Traditional,Detached
- Property subtype: Single Family Residence
Materials
- Brick
- Foundation: Slab
- Roof: Composition
Condition
- Year built: 2005
Utilities & green energy
- Sewer: Public Sewer
- Water: Public
- Utilities for property: Sewer Available, Water Available, Cable Available
Community & HOA
Community
- Features: Clubhouse, Fenced Yard, Playground, Park, Pool, Trails/Paths, Curbs
- Security: Security System
- Subdivision: Lakes Of La Cima Ph One
HOA
- Has HOA: Yes
- Services included: All Facilities, Association Management, Maintenance Structure
- HOA fee: $238 quarterly
- HOA name: First Residential
- HOA phone: 877-378-2388
Location
- Region: Prosper
Financial & listing details
- Tax assessed value: $616,474
- Annual tax amount: $12,019
- Date on market: 4/2/2026
- Cumulative days on market: 30 days
- Listing terms: Cash,Conventional,VA Loan
Price history
| Date | Event | Price |
|---|---|---|
| 6/8/2026 | Sold | -- |
Source: NTREIS #21219731 Report a problem | ||
| 5/11/2026 | Pending sale | $560,000$187/sqft |
Source: NTREIS #21219731 Report a problem | ||
| 5/3/2026 | Contingent | $560,000$187/sqft |
Source: NTREIS #21219731 Report a problem | ||
| 4/2/2026 | Listed for sale | $560,000+108.2%$187/sqft |
Source: NTREIS #21219731 Report a problem | ||
| 9/2/2013 | Listing removed | $269,000$90/sqft |
Source: Signature Leasing & Management #12001674 Report a problem | ||
| 8/10/2013 | Price change | $269,000-5.6%$90/sqft |
Source: Signature Leasing & Management #12001674 Report a problem | ||
| 8/3/2013 | Listed for sale | $285,000$95/sqft |
Source: Signature Leasing & Management #12001674 Report a problem | ||
| 6/30/2011 | Listing removed | $1,895$1/sqft |
Source: Signature Leasing & Management #11611546 Report a problem | ||
| 6/19/2011 | Listed for rent | $1,895$1/sqft |
Source: Signature Leasing & Management #11611546 Report a problem | ||
| 6/11/2007 | Sold | -- |
Source: Public Record Report a problem | ||
Public tax history
| Year | Property taxes | Tax assessment |
|---|---|---|
| 2025 | $12,019 +10.8% | $616,474 +13.2% |
| 2024 | $10,846 -3.6% | $544,794 -3.2% |
| 2023 | $11,246 -4% | $562,825 +5.1% |
| 2022 | $11,713 +35.9% | $535,687 +37.9% |
| 2021 | $8,621 +11.2% | $388,409 +13.6% |
| 2020 | $7,751 -7.4% | $342,008 -4.2% |
| 2019 | $8,368 -2.2% | $356,896 +2.3% |
| 2018 | $8,555 +6.8% | $348,904 +3.1% |
| 2017 | $8,010 | $338,521 +4.8% |
| 2016 | $8,010 +26.4% | $323,041 +15.8% |
| 2015 | $6,339 | $278,931 +10.3% |
| 2014 | $6,339 | $252,849 +8.7% |
| 2013 | -- | $232,558 +4.9% |
| 2012 | -- | $221,712 +0.8% |
| 2011 | -- | $219,911 -1.5% |
| 2010 | -- | $223,345 -0.4% |
| 2009 | -- | $224,343 -1.5% |
| 2008 | -- | $227,737 +0.6% |
| 2007 | -- | $226,424 +115.7% |
| 2006 | -- | $104,951 +300.3% |
| 2005 | -- | $26,220 |
Find assessor info on the county website
Neighborhood: Lakes of La Cima
Nearby homes
- $538,4004 bd2 ba2.8k sqft1250 Millers Creek Dr, Prosper, TX 75078Off Market
- $612,7004 bd3 ba3.1k sqft1241 Amistad Dr, Prosper, TX 75078Off Market
- $569,7004 bd3 ba3.1k sqft1230 Millers Creek Dr, Prosper, TX 75078Off Market
- $540,4004 bd3 ba2.9k sqft1251 Amistad Dr, Prosper, TX 75078Off Market
- $576,4004 bd3 ba3.1k sqft1300 Millers Creek Dr, Prosper, TX 75078Off Market
- $546,4004 bd2 ba2.8k sqft1241 Millers Creek Dr, Prosper, TX 75078Off Market
- $587,4004 bd3 ba3.1k sqft1251 Millers Creek Dr, Prosper, TX 75078Off Market
- $561,8004 bd2 ba2.9k sqft1231 Amistad Dr, Prosper, TX 75078Off Market
Nearby schools
GreatSchools rating
- 8/10R Steve Folsom Elementary SchoolGrades: PK-5Distance: 0.4 mi
- 10/10Lorene Rogers Middle SchoolGrades: 6-8Distance: 0.8 mi
- 7/10Walnut Grove High SchoolGrades: 9-12Distance: 2 mi
Schools provided by the listing agent
- Elementary: R Steve Folsom
- Middle: Lorene Rogers
- High: Walnut Grove
- District: Prosper ISD
Source: NTREIS. This data may not be complete. We recommend contacting the local school district to confirm school assignments for this home.
Get a cash offer in 3 minutes
Find out how much your home could sell for in as little as 3 minutes with a no-obligation cash offer.
Estimated market value
$542,500
Get a cash offer in 3 minutes
Find out how much your home could sell for in as little as 3 minutes with a no-obligation cash offer.
Estimated market value
$542,500
- Texas
- Collin County
- Prosper
- 75078
- Lakes of La Cima
- 1240 Millers Creek Dr
Nearby cities
Nearby neighborhoods
Nearby zip codes
Other Prosper Topics
