Backed by a tranquil wooded landscape, this stunning 5 bedroom 3 bath walkout ranch featuring over 4050 finished square feet offers luxury, space, & thoughtful upgrades at every turn. From the moment you enter, you’ll notice the seamless open-concept layout connecting the living, dining, & kitchen areas, perfect for everyday living & effortless entertaining. High-end finishes include rich flooring, granite countertops, premium appliances, & designer fixtures that are sure to impress even the most discerning buyer. The walkout lower level is an entertainer’s dream, featuring bar, fireplace, & expansive living space ideal for hosting friends & family. Car enthusiasts & hobbyists will love the fully finished & insulated 5-stall garage & exercise area. Enjoy the outdoors from the expansive covered deck or unwind on the oversized patio-ideal for gatherings, grilling, or peaceful relaxation. Numerous updates throughout.
Sold for $724,900
$724,900
1240 N 104th St, Lincoln, NE 68527
5beds
4,050sqft
Single Family Residence
Built in 2021
9,583 Square Feet Lot
$754,200 Zestimate®
$179/sqft
$3,471 Estimated rent
Home value
$754,200
$694,000 - $822,000
$3,471/mo
Zestimate® history
Owner options
List your home for rent
$3,471/mo
Rent Zestimate®
Find your next renter with Zillow Rental Manager. Plus, with online applications, you can quickly screen prospective tenants – for free.
$3,471/mo
Rent Zestimate®
Refinance and save
$4,965/mo
Est. payment
Refinancing to a lower rate could help reduce your monthly payments and save thousands over the life of the loan.
$4,965/mo
Est. payment
Explore your selling options
Work with a Zillow partner agent
Leverage their expertise and Zillow's premium Showcase listings to get your home seen by more buyers.
Get startedList with your own agent
Get your home in front of millions of buyers by listing it on Zillow.
Learn how to do itSell it yourself
Take full control of how buyers see your home on Zillow by listing For Sale by Owner (FSBO).
List your homeWhat's special
Tranquil wooded landscapeWalkout lower levelSeamless open-concept layoutExercise areaOversized patioExpansive covered deckHigh-end finishes
Zillow last checked:
Listing updated:
Listed by:
Ann Deck 402-432-0566,
Woods Bros Realty
Bought with:
Brittany Wiley, 20220550
Realty ONE Group Sterling
Source: GPRMLS,MLS#: 22515588
Facts & features
Interior
Bedrooms & bathrooms
- Bedrooms: 5
- Bathrooms: 3
- Full bathrooms: 2
- 3/4 bathrooms: 1
- Main level bathrooms: 2
Primary bedroom
- Level: Main
- Area: 240
- Dimensions: 16 x 15
Bedroom 2
- Level: Main
- Area: 144
- Dimensions: 12 x 12
Bedroom 3
- Level: Basement
- Area: 247
- Dimensions: 19 x 13
Bedroom 4
- Level: Basement
- Area: 168
- Dimensions: 14 x 12
Bedroom 5
- Level: Basement
- Area: 196
- Dimensions: 14 x 14
Primary bathroom
- Features: 3/4
Dining room
- Level: Main
- Area: 210
- Dimensions: 15 x 14
Family room
- Level: Basement
- Area: 360
- Dimensions: 24 x 15
Kitchen
- Level: Main
- Area: 195
- Dimensions: 15 x 13
Basement
- Area: 2215
Heating
- Natural Gas, Forced Air
Cooling
- Central Air
Appliances
- Included: Oven, Refrigerator, Water Softener, Washer, Dishwasher, Dryer, Disposal, Microwave, Cooktop
Features
- Wet Bar, Ceiling Fan(s), Drain Tile, Formal Dining Room, Pantry
- Basement: Daylight,Walk-Out Access,Full
- Number of fireplaces: 2
Interior area
- Total structure area: 4,050
- Total interior livable area: 4,050 sqft
- Finished area above ground: 2,200
- Finished area below ground: 1,850
Property
Parking
- Total spaces: 5
- Parking features: Attached, Garage Door Opener
- Attached garage spaces: 5
Features
- Patio & porch: Porch, Patio, Covered Deck, Covered Patio
- Exterior features: Sprinkler System, Drain Tile
- Fencing: Full
Lot
- Size: 9,583 Square Feet
- Dimensions: 78 x 124 x 78 x 121
- Features: Up to 1/4 Acre.
Details
- Parcel number: 1724128011000
- Other equipment: Sump Pump
Construction
Type & style
- Home type: SingleFamily
- Architectural style: Ranch
- Property subtype: Single Family Residence
Materials
- Foundation: Concrete Perimeter
Condition
- Not New and NOT a Model
- New construction: No
- Year built: 2021
Utilities & green energy
- Sewer: Public Sewer
- Water: Public
Community & HOA
Community
- Subdivision: Waterford Estates North
HOA
- Has HOA: Yes
- Services included: Common Area Maintenance
- HOA fee: $250 annually
Location
- Region: Lincoln
Financial & listing details
- Price per square foot: $179/sqft
- Tax assessed value: $621,400
- Annual tax amount: $7,886
- Date on market: 6/6/2025
- Listing terms: VA Loan,FHA,Conventional,Cash
- Ownership: Fee Simple
Price history
| Date | Event | Price |
|---|---|---|
| 8/7/2025 | Sold | $724,900$179/sqft |
Source:  GPRMLS #22515588 Report a problem GPRMLS #22515588 Report a problem | ||
| 6/16/2025 | Pending sale | $724,900$179/sqft |
Source: GPRMLS #22515588 Report a problem | ||
| 6/6/2025 | Listed for sale | $724,900+5.8%$179/sqft |
Source: GPRMLS #22515588 Report a problem | ||
| 8/9/2024 | Sold | $685,000$169/sqft |
Source: GPRMLS #22417711 Report a problem | ||
| 7/12/2024 | Pending sale | $685,000$169/sqft |
Source: GPRMLS #22417711 Report a problem | ||
| 7/12/2024 | Listed for sale | $685,000+636.6%$169/sqft |
Source: GPRMLS #22417274 Report a problem | ||
| 12/23/2020 | Sold | $93,000-83.1%$23/sqft |
Source: Public Record Report a problem | ||
| 12/8/2020 | Pending sale | $550,000+4.8%$136/sqft |
Source: GPRMLS #22029708 Report a problem | ||
| 8/21/2020 | Listing removed | $525,000$130/sqft |
Source: Woods Bros Realty #22012057 Report a problem | ||
| 8/13/2020 | Price change | $525,000+10.5%$130/sqft |
Source: Woods Bros Realty #22012057 Report a problem | ||
| 5/20/2020 | Listed for sale | $475,000+196.9%$117/sqft |
Source: Woods Bros Realty #22012057 Report a problem | ||
| 4/12/2019 | Sold | $160,000+45.5%$40/sqft |
Source: Public Record Report a problem | ||
| 1/17/2019 | Sold | $110,000+59.4%$27/sqft |
Source: Public Record Report a problem | ||
| 11/27/2018 | Sold | $69,000+19%$17/sqft |
Source: Public Record Report a problem | ||
| 10/26/2016 | Sold | $58,000$14/sqft |
Source: Public Record Report a problem | ||
Public tax history
| Year | Property taxes | Tax assessment |
|---|---|---|
| 2025 | $7,766 -1.5% | $621,400 +7.9% |
| 2024 | $7,887 | $575,900 |
| 2023 | -- | $575,900 +23.2% |
| 2022 | $9,253 +547.7% | $467,300 +549% |
| 2021 | $1,429 +4.6% | $72,000 |
| 2020 | $1,366 -4.2% | $72,000 |
| 2019 | $1,426 +231.4% | $72,000 +227.3% |
| 2018 | $430 | $22,000 |
Find assessor info on the county website
Neighborhood: 68527
Nearby homes
- $659,3005 bd3 ba3.6k sqft1230 N 104th St, Lincoln, NE 68527Off Market
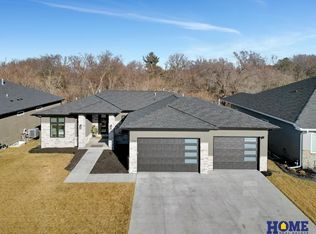
- $475,0004 bd3 ba2.7k sqft838 104th, Lincoln, NE 68527Off Market
- $--3,500 Square Feet815 104th, Lincoln, NE 68510Off Market
- $--0.253 Acres828 104th St., Lincoln, NE 68527Off Market
- $--8,165 Square Feet415 104th, Lincoln, NE 68527Off Market
- $501,2003 bd3 ba1.6k sqft1220 Cessna Cir, Lincoln, NE 68527Off Market
- $536,0003 bd3 ba3.3k sqft1240 Cessna Cir, Lincoln, NE 68527Off Market
- $495,7005 bd3 ba1.5k sqft1140 N 104th St, Lincoln, NE 68527Off Market
Nearby schools
GreatSchools rating
- 7/10ROBINSON ELEMENTARY SCHOOLGrades: PK-5Distance: 0.2 mi
- 3/10C Culler Middle SchoolGrades: 6-8Distance: 3.7 mi
- 8/10Lincoln East High SchoolGrades: 9-12Distance: 2.7 mi
Schools provided by the listing agent
- Elementary: Robinson
- Middle: Culler
- High: Lincoln East
- District: Lincoln Public Schools
Source: GPRMLS. This data may not be complete. We recommend contacting the local school district to confirm school assignments for this home.


Get pre-qualified for a loan
At Zillow Home Loans, we can pre-qualify you in as little as 5 minutes with no impact to your credit score.An equal housing lender. NMLS #10287.
- Nebraska
- Lancaster County
- Lincoln
- 68527
- 1240 N 104th St
Nearby cities
Nearby neighborhoods
Nearby zip codes
Other Lincoln Topics
