This exceptionally rare residence offers a unique chance to bring your vision to life and create a home that's entirely your own in one of Chicago's most iconic lakefront locations. Set high above Lake Michigan and Oak Street Beach, the views are truly remarkable-sweeping, unobstructed panoramas that stretch from the shoreline to the city skyline, with front-row glimpses of Navy Pier fireworks lighting the night sky. Encompassing approximately 2,200 square feet, this is one of only a select few oversized homes within the building-offering a scale and flexibility rarely found along Lake Shore Drive at this price point. Originally designed as a four-bedroom residence, the current layout presents an ideal opportunity to reconfigure and renovate-customizing the space to your needs while adding long-term value. The main living space features floor-to-ceiling windows that frame the ever-changing blues of the lake, filling the home with natural light and creating an open, airy feel. The kitchen is ideally positioned along the curve of Lake Shore Drive, offering a stunning backdrop and strong potential for a thoughtful redesign. A gracious entry introduces a well-placed powder room, while generous storage and existing built-ins provide a solid foundation to build upon. On the west side of the home, equally striking city views create a dynamic contrast to the lakefront panorama. The flexible secondary living space-currently used as a family room and office-can easily be reimagined as a private bedroom with ensuite potential, further enhancing the home's versatility. Additional features include an in-unit washer and dryer and the privacy of just two residences per floor, offering a quieter, more boutique feel within the building. Residents of 1240 Lake Shore Drive enjoy full-service amenities including door staff, an onsite engineer, valet garage parking with car wash service, and a rooftop deck with grilling areas, seating, and panoramic lake and city views. Perfectly positioned just steps from Michigan Avenue, this fairly priced residence offers the rare opportunity to bring your vision to life-reconfiguring and refining the space into something truly special while capturing long-term upside in a premier location. The seller will also satisfy the current special assessment for riser replacement in full at closing, offering added peace of mind.
Closed
$409,000
1240 N Lake Shore Dr APT 14A, Chicago, IL 60610
2beds
2,200sqft
Condominium, Single Family Residence
Built in 1970
-- sqft lot
$410,000 Zestimate®
$186/sqft
$5,060 Estimated rent
Home value
$410,000
$390,000 - $431,000
$5,060/mo
Zestimate® history
Owner options
List your home for rent
$5,060/mo
Rent Zestimate®
Find your next renter with Zillow Rental Manager. Plus, with online applications, you can quickly screen prospective tenants – for free.
$5,060/mo
Rent Zestimate®
Refinance and save
$5,814/mo
Est. payment
Refinancing to a lower rate could help reduce your monthly payments and save thousands over the life of the loan.
$5,814/mo
Est. payment
Explore your selling options
Work with a Zillow partner agent
Leverage their expertise and Zillow's premium Showcase listings to get your home seen by more buyers.
Get startedList with your own agent
Get your home in front of millions of buyers by listing it on Zillow.
Learn how to do itSell it yourself
Take full control of how buyers see your home on Zillow by listing For Sale by Owner (FSBO).
List your homeWhat's special
Flexible secondary living spaceSweeping unobstructed panoramasStriking city viewsIn-unit washer and dryerGracious entryOpen airy feelNatural light
Zillow last checked:
Listing updated:
Listed by:
Jeffrey Proctor 773-517-6026,
@properties Christie's International Real Estate,
Kimberly Battles 224-475-2378,
@properties Christie's International Real Estate
Bought with:
Anne Katzfey
Baird & Warner
Source: MRED as distributed by MLS GRID,MLS#: 12642018
Facts & features
Interior
Bedrooms & bathrooms
- Bedrooms: 2
- Bathrooms: 4
- Full bathrooms: 3
- 1/2 bathrooms: 1
Rooms
- Room types: Foyer, Walk In Closet
Primary bedroom
- Features: Bathroom (Full)
- Level: Main
- Area: 486 Square Feet
- Dimensions: 27X18
Bedroom 2
- Level: Main
- Area: 322 Square Feet
- Dimensions: 14X23
Dining room
- Level: Main
- Dimensions: COMBO
Foyer
- Level: Main
- Area: 98 Square Feet
- Dimensions: 7X14
Kitchen
- Features: Kitchen (Pantry-Closet)
- Level: Main
- Area: 117 Square Feet
- Dimensions: 13X9
Living room
- Level: Main
- Area: 629 Square Feet
- Dimensions: 37X17
Walk in closet
- Level: Main
- Area: 105 Square Feet
- Dimensions: 7X15
Heating
- Electric, Indv Controls, Zoned
Cooling
- Wall Unit(s)
Appliances
- Included: Microwave, Dishwasher, Refrigerator, Freezer
- Laundry: Washer Hookup, In Unit, Common Area
Features
- Storage, Built-in Features, Walk-In Closet(s)
- Windows: Drapes
- Basement: None
- Common walls with other units/homes: End Unit
Interior area
- Total structure area: 0
- Total interior livable area: 2,200 sqft
Property
Parking
- Total spaces: 1
- Parking features: Heated Garage, Yes, Leased, Attached, Garage
- Attached garage spaces: 1
Accessibility
- Accessibility features: No Disability Access
Features
- Patio & porch: Roof Deck, Deck
- Exterior features: Outdoor Grill
- Has view: Yes
- View description: Front of Property
- Has water view: Yes
- Water view: Front of Property
Details
- Parcel number: 17031110091012
- Special conditions: None
Construction
Type & style
- Home type: Condo
- Property subtype: Condominium, Single Family Residence
Materials
- Concrete
Condition
- New construction: No
- Year built: 1970
Utilities & green energy
- Electric: Circuit Breakers
- Sewer: Public Sewer
- Water: Lake Michigan
Community & HOA
HOA
- Has HOA: Yes
- Amenities included: Bike Room/Bike Trails, Door Person, Coin Laundry, Elevator in Residence, Exercise Room, Storage, On Site Manager/Engineer, Party Room, Sundeck, Receiving Room, Elevator(s)
- Services included: Water, Insurance, Security, Doorman, Cable TV, Exercise Facilities, Exterior Maintenance, Lawn Care, Scavenger, Snow Removal, Internet
- HOA fee: $2,905 monthly
Location
- Region: Chicago
Financial & listing details
- Price per square foot: $186/sqft
- Tax assessed value: $666,480
- Annual tax amount: $11,732
- Date on market: 5/7/2026
- Listing terms: Cash
- Ownership: Condo
Price history
| Date | Event | Price |
|---|---|---|
| 7/31/2026 | Sold | $409,000-3.5%$186/sqft |
Source:  MRED as distributed by MLS GRID #12642018 Report a problem MRED as distributed by MLS GRID #12642018 Report a problem | ||
| 7/24/2026 | Pending sale | $424,000$193/sqft |
Source: MRED as distributed by MLS GRID #12642018 Report a problem | ||
| 7/17/2026 | Contingent | $424,000$193/sqft |
Source: MRED as distributed by MLS GRID #12642018 Report a problem | ||
| 6/21/2026 | Price change | $424,000-5.8%$193/sqft |
Source: MRED as distributed by MLS GRID #12642018 Report a problem | ||
| 5/7/2026 | Listed for sale | $450,000-9.8%$205/sqft |
Source: MRED as distributed by MLS GRID #12642018 Report a problem | ||
| 1/1/2026 | Listing removed | $499,000$227/sqft |
Source: MRED as distributed by MLS GRID #12448176 Report a problem | ||
| 11/12/2025 | Price change | $499,000-0.2%$227/sqft |
Source: MRED as distributed by MLS GRID #12448176 Report a problem | ||
| 10/24/2025 | Price change | $500,000-13.6%$227/sqft |
Source: MRED as distributed by MLS GRID #12448176 Report a problem | ||
| 10/6/2025 | Price change | $579,000-3.3%$263/sqft |
Source: MRED as distributed by MLS GRID #12448176 Report a problem | ||
| 9/26/2025 | Listed for sale | $599,000+49.8%$272/sqft |
Source: MRED as distributed by MLS GRID #12448176 Report a problem | ||
| 3/4/2024 | Sold | $399,900$182/sqft |
Source: MRED as distributed by MLS GRID #11925746 Report a problem | ||
| 2/29/2024 | Pending sale | $399,900$182/sqft |
Source: MRED as distributed by MLS GRID #11925746 Report a problem | ||
| 12/8/2023 | Contingent | $399,900$182/sqft |
Source: MRED as distributed by MLS GRID #11925746 Report a problem | ||
| 11/13/2023 | Listed for sale | $399,900-23.8%$182/sqft |
Source: MRED as distributed by MLS GRID #11925746 Report a problem | ||
| 11/2/2023 | Listing removed | -- |
Source: MRED as distributed by MLS GRID #11860017 Report a problem | ||
| 8/14/2023 | Price change | $525,000-12.4%$239/sqft |
Source: MRED as distributed by MLS GRID #11860017 Report a problem | ||
| 7/10/2023 | Price change | $599,000-7.7%$272/sqft |
Source: MRED as distributed by MLS GRID #11826953 Report a problem | ||
| 5/2/2023 | Listed for sale | $649,000-10.5%$295/sqft |
Source: MRED as distributed by MLS GRID #11772307 Report a problem | ||
| 11/21/2022 | Listing removed | -- |
Source:  Berkshire Hathaway HomeServices Chicago Report a problem Berkshire Hathaway HomeServices Chicago Report a problem | ||
| 6/23/2022 | Listed for sale | $725,000$330/sqft |
Source: MRED as distributed by MLS GRID #11444021 Report a problem | ||
Public tax history
| Year | Property taxes | Tax assessment |
|---|---|---|
| 2024 | $11,732 -14.5% | $66,648 -6.1% |
| 2023 | $13,721 +2.9% | $70,999 |
| 2022 | $13,337 +2% | $70,999 |
| 2021 | $13,072 -2.7% | $70,999 +7.8% |
| 2020 | $13,428 +2.4% | $65,861 -7.8% |
| 2019 | $13,119 +1.7% | $71,469 |
| 2018 | $12,896 +15.8% | $71,469 +23.6% |
| 2017 | $11,138 +0.5% | $57,816 |
| 2016 | $11,080 +4.6% | $57,816 |
| 2015 | $10,595 +12.3% | $57,816 +13.7% |
| 2014 | $9,431 +11.9% | $50,832 |
| 2013 | $8,425 -7.6% | $50,832 |
| 2012 | $9,122 +14.3% | $50,832 +3.2% |
| 2011 | $7,981 -9.3% | $49,250 -9% |
| 2010 | $8,802 +15.2% | $54,092 -3.6% |
| 2009 | $7,639 -4.4% | $56,112 -12% |
| 2008 | $7,990 -1.1% | $63,753 -5.2% |
| 2007 | $8,077 +6.1% | $67,240 |
| 2006 | $7,612 -22.5% | $67,240 -1.9% |
| 2005 | $9,819 +1.9% | $68,509 |
| 2004 | $9,637 +2.6% | $68,509 |
| 2003 | $9,393 +51.8% | $68,509 +83.7% |
| 2002 | $6,189 +4.7% | $37,284 |
| 2001 | $5,911 +1% | $37,284 |
| 2000 | $5,855 | $37,284 +11% |
| 1999 | $5,855 | $33,591 |
Find assessor info on the county website
Neighborhood: Gold Coast
Nearby homes
- $405,0003 bd2 ba1.8k sqft1240 N Lake Shore Dr APT 3A, Chicago, IL 60610Off Market
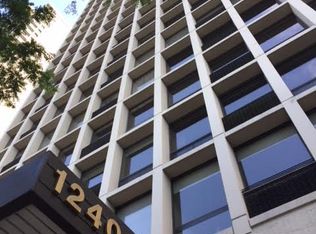
- $539,600-- bd-- ba-- sqft1240 N Lake Shore Dr APT 9A, Chicago, IL 60610Off Market
- $812,000-- bd-- ba-- sqft1240 N Lake Shore Dr APT 10A, Chicago, IL 60610Off Market
- $589,800-- bd-- ba-- sqft1240 N Lake Shore Dr APT 13A, Chicago, IL 60610Off Market
- $688,1003 bd2 ba1.8k sqft1240 N Lake Shore Dr APT 15A, Chicago, IL 60610Off Market
- $780,400-- bd-- ba-- sqft1240 N Lake Shore Dr APT 17A, Chicago, IL 60610Off Market
- $783,7004 bd3 ba2.2k sqft1240 N Lake Shore Dr APT 19A, Chicago, IL 60610Off Market
- $565,2001 bd1 ba-- sqft1240 N Lake Shore Dr APT 21A, Chicago, IL 60610Off Market
Nearby schools
GreatSchools rating
- 4/10Ogden Elementary SchoolGrades: PK-8Distance: 0.4 mi
- 7/10Lincoln Park High SchoolGrades: 9-12Distance: 1.4 mi
Schools provided by the listing agent
- District: 299
Source: MRED as distributed by MLS GRID. This data may not be complete. We recommend contacting the local school district to confirm school assignments for this home.
Get a cash offer in 3 minutes
Find out how much your home could sell for in as little as 3 minutes with a no-obligation cash offer.
Estimated market value
$410,000
Get a cash offer in 3 minutes
Find out how much your home could sell for in as little as 3 minutes with a no-obligation cash offer.
Estimated market value
$410,000
- Illinois
- Cook County
- Chicago
- 60610
- Gold Coast
- 1240 N Lake Shore Dr Apartment 14A
Nearby cities
Nearby neighborhoods
Nearby zip codes
Other Chicago Topics
