Captivating Lake Michigan and city views through incredible expanse of east facing floor-to-ceiling windows greet you upon first entering this lovely Lake Shore Drive home. This three-bedroom, two-and-a-half-bath condo on the 20th floor provides a superior floor plan and gracious room sizes throughout. From morning sunrises to evening lights of Navy Pier and Lake Shore Drive curve, you'll relax to mesmerizing color and ever changing lake views from any vantage point of the enormous living & dining room. Beautiful flooring includes French limestone tile in the foyer and white-washed oak hardwood floors in the main living areas and den. The kitchen comes equipped with modern white cabinets, granite counters, custom glass backsplash, and stainless appliances including high end refrigerator and double oven. Three west-facing bedrooms offer city and skyline views as well as a sense of privacy. The spacious primary bedroom features three large closets and a walk-in on way to an attached marble bath with dual vanities, large walk-in shower, as well as a linen closet. The third bedroom currently serves as a spacious den with custom millwork and Bose speakers. Begin each day with a gorgeous sunrise over Lake Michigan and end while relaxing in den as the sun sets over the city. Additional conveniences include new washer & dryer, exceptional storage throughout, and extra storage space in the building all make this feel like a true home. With only two units per floor, this boutique building offers intimacy and great services from 24-hour door staff, valet-garage parking, dedicated engineer, plus fitness room, and party room. Enjoy the unparalleled lake, city and skyline views from terrific roof deck with built in grills and an abundance of inviting deck furniture. Right out your door are too many Gold Coast amenities to list, including Oak Street Beach, Michigan Avenue shopping, numerous parks, and the city's best dining at popular spots like Gibson's, Le Colonial, RL and more. Immerse yourself in the best of city living on Lake Shore Drive!
Closed
$518,000
1240 N Lake Shore Dr APT 20B, Chicago, IL 60610
3beds
1,900sqft
Condominium, Single Family Residence
Built in 1970
-- sqft lot
$821,600 Zestimate®
$273/sqft
$5,446 Estimated rent
Home value
$821,600
$715,000 - $945,000
$5,446/mo
Zestimate® history
Owner options
List your home for rent
$5,446/mo
Rent Zestimate®
Find your next renter with Zillow Rental Manager. Plus, with online applications, you can quickly screen prospective tenants – for free.
$5,446/mo
Rent Zestimate®
Refinance and save
$5,904/mo
Est. payment
Refinancing to a lower rate could help reduce your monthly payments and save thousands over the life of the loan.
$5,904/mo
Est. payment
Explore your selling options
Work with a Zillow partner agent
Leverage their expertise and Zillow's premium Showcase listings to get your home seen by more buyers.
Get startedList with your own agent
Get your home in front of millions of buyers by listing it on Zillow.
Learn how to do itSell it yourself
Take full control of how buyers see your home on Zillow by listing For Sale by Owner (FSBO).
List your homeWhat's special
Superior floor planFrench limestone tileMarble bathModern white cabinetsTerrific roof deckLe colonialExceptional storage throughout
Zillow last checked:
Listing updated:
Listed by:
Greg Desmond, GRI 773-251-1375,
@properties Christie's International Real Estate
Bought with:
Laura Lattin
@properties Christie's International Real Estate
Source: MRED as distributed by MLS GRID,MLS#: 11940694
Facts & features
Interior
Bedrooms & bathrooms
- Bedrooms: 3
- Bathrooms: 3
- Full bathrooms: 2
- 1/2 bathrooms: 1
Rooms
- Room types: Walk In Closet, Foyer
Primary bedroom
- Features: Flooring (Carpet), Window Treatments (Blinds, Curtains/Drapes), Bathroom (Full, Double Sink, Shower Only)
- Level: Main
- Area: 299 Square Feet
- Dimensions: 23X13
Bedroom 2
- Features: Flooring (Carpet), Window Treatments (Blinds, Curtains/Drapes)
- Level: Main
- Area: 165 Square Feet
- Dimensions: 15X11
Bedroom 3
- Features: Flooring (Hardwood), Window Treatments (Blinds)
- Level: Main
- Area: 252 Square Feet
- Dimensions: 21X12
Dining room
- Features: Flooring (Hardwood)
- Level: Main
- Area: 195 Square Feet
- Dimensions: 15X13
Foyer
- Features: Flooring (Stone)
- Level: Main
- Area: 88 Square Feet
- Dimensions: 11X8
Kitchen
- Features: Kitchen (Eating Area-Breakfast Bar, Pantry-Closet, Granite Counters, Updated Kitchen), Flooring (Ceramic Tile)
- Level: Main
- Area: 247 Square Feet
- Dimensions: 13X19
Laundry
- Features: Flooring (Hardwood)
Living room
- Features: Flooring (Hardwood)
- Level: Main
- Area: 408 Square Feet
- Dimensions: 24X17
Walk in closet
- Features: Flooring (Carpet)
- Level: Main
- Area: 24 Square Feet
- Dimensions: 6X4
Heating
- Electric, Sep Heating Systems - 2+, Indv Controls, Zoned
Cooling
- Wall Unit(s), Zoned
Appliances
- Included: Double Oven, Microwave, Dishwasher, Refrigerator, High End Refrigerator, Washer, Dryer, Disposal, Stainless Steel Appliance(s), Cooktop, Electric Cooktop, Electric Oven, Oven
- Laundry: Washer Hookup, In Unit
Features
- Dry Bar, Elevator, Storage, Built-in Features
- Flooring: Hardwood
- Basement: None
- Common walls with other units/homes: End Unit
Interior area
- Total structure area: 0
- Total interior livable area: 1,900 sqft
Property
Parking
- Total spaces: 1
- Parking features: Side Driveway, Heated Garage, On Site, Leased, Attached, Garage
- Attached garage spaces: 1
- Has uncovered spaces: Yes
Accessibility
- Accessibility features: No Disability Access
Features
- On waterfront: Yes
Details
- Parcel number: 17031110091047
- Special conditions: List Broker Must Accompany
- Other equipment: TV-Cable
Construction
Type & style
- Home type: Condo
- Property subtype: Condominium, Single Family Residence
Materials
- Brick, Limestone
Condition
- New construction: No
- Year built: 1970
Utilities & green energy
- Electric: Circuit Breakers
- Sewer: Public Sewer
- Water: Lake Michigan
- Utilities for property: Cable Available
Community & HOA
Community
- Security: Carbon Monoxide Detector(s)
HOA
- Has HOA: Yes
- Amenities included: Bike Room/Bike Trails, Door Person, Coin Laundry, Elevator(s), Exercise Room, Storage, On Site Manager/Engineer, Party Room, Sundeck, Receiving Room
- Services included: Water, Parking, Insurance, Security, Doorman, Cable TV, Exercise Facilities, Exterior Maintenance, Lawn Care, Scavenger, Snow Removal, Internet
- HOA fee: $2,186 monthly
Location
- Region: Chicago
Financial & listing details
- Price per square foot: $273/sqft
- Tax assessed value: $623,920
- Annual tax amount: $12,167
- Date on market: 12/7/2023
- Listing terms: Conventional
- Ownership: Condo
Price history
| Date | Event | Price |
|---|---|---|
| 2/16/2024 | Sold | $518,000-2.1%$273/sqft |
Source:  MRED as distributed by MLS GRID #11940694 Report a problem MRED as distributed by MLS GRID #11940694 Report a problem | ||
| 12/27/2023 | Contingent | $529,000$278/sqft |
Source: MRED as distributed by MLS GRID #11940694 Report a problem | ||
| 12/7/2023 | Listed for sale | $529,000-3.8%$278/sqft |
Source: MRED as distributed by MLS GRID #11940694 Report a problem | ||
| 10/5/2023 | Listing removed | -- |
Source: MRED as distributed by MLS GRID #11803517 Report a problem | ||
| 7/17/2023 | Price change | $550,000-4.3%$289/sqft |
Source: MRED as distributed by MLS GRID #11803517 Report a problem | ||
| 6/8/2023 | Price change | $575,000-4%$303/sqft |
Source: MRED as distributed by MLS GRID #11803517 Report a problem | ||
| 4/27/2023 | Listed for sale | $599,000+76.2%$315/sqft |
Source: MRED as distributed by MLS GRID #11758360 Report a problem | ||
| 3/19/1997 | Sold | $340,000$179/sqft |
Source: Public Record Report a problem | ||
Public tax history
| Year | Property taxes | Tax assessment |
|---|---|---|
| 2024 | $10,906 -12.9% | $62,392 -5.5% |
| 2023 | $12,526 +2.9% | $65,999 |
| 2022 | $12,168 +2% | $65,999 |
| 2021 | $11,932 -3.4% | $65,999 +7% |
| 2020 | $12,353 +2.4% | $61,655 -7.8% |
| 2019 | $12,064 +1.7% | $66,905 |
| 2018 | $11,859 +16.3% | $66,905 +23.6% |
| 2017 | $10,198 +3.6% | $54,123 |
| 2016 | $9,840 +9.9% | $54,123 |
| 2015 | $8,956 +13.7% | $54,123 +13.7% |
| 2014 | $7,876 +2.3% | $47,586 |
| 2013 | $7,698 -0.9% | $47,586 |
| 2012 | $7,772 +10.5% | $47,586 +3.2% |
| 2011 | $7,035 -5.6% | $46,104 -9% |
| 2010 | $7,451 +2.6% | $50,638 -3.6% |
| 2009 | $7,266 -1.9% | $52,529 -12% |
| 2008 | $7,406 -0.8% | $59,682 -5.2% |
| 2007 | $7,467 +6.7% | $62,946 |
| 2006 | $6,995 -23.2% | $62,946 -1.9% |
| 2005 | $9,104 +2% | $64,134 |
| 2004 | $8,930 +2.6% | $64,134 |
| 2003 | $8,701 +51% | $64,134 +83.7% |
| 2002 | $5,761 +4.8% | $34,903 |
| 2001 | $5,499 +1% | $34,903 |
| 2000 | $5,443 -0.3% | $34,903 +11% |
| 1999 | $5,461 | $31,446 |
Find assessor info on the county website
Neighborhood: Gold Coast
Nearby homes
- $932,2002 bd2 ba1.8k sqft1212 Lake #32CS, Chicago, IL 60610Off Market
- $1,125,0003 bd2 ba2.1k sqft1212 N Lake Shore Dr APT 5AN, Chicago, IL 60610Sold
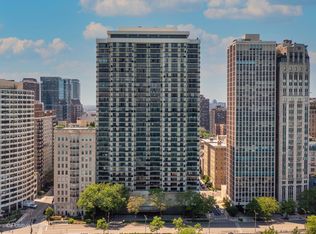
- $634,400-- bd-- ba-- sqft1212 N Lake Shore Dr APT 5CN, Chicago, IL 60610Off Market
- $1,084,600-- bd-- ba-- sqft1212 N Lake Shore Dr #5A, Chicago, IL 60610Off Market
- $878,200-- bd-- ba-- sqft1212 N Lake Shore Dr APT 5BS, Chicago, IL 60610Off Market
- $634,400-- bd-- ba-- sqft1212 N Lake Shore Dr #5CSO, Chicago, IL 60610Off Market
- $993,0003 bd3 ba2.1k sqft1212 N Lake Shore Dr #6A-N, Chicago, IL 60610Sold
- $830,7002 bd2 ba1.7k sqft1212 N Lake Shore Dr APT 6BN, Chicago, IL 60610Off Market
Nearby schools
GreatSchools rating
- 4/10Ogden Elementary SchoolGrades: PK-8Distance: 0.4 mi
- 7/10Lincoln Park High SchoolGrades: 9-12Distance: 1.4 mi
Schools provided by the listing agent
- Elementary: Ogden Elementary
- Middle: Ogden Elementary
- High: Lincoln Park High School
- District: 299
Source: MRED as distributed by MLS GRID. This data may not be complete. We recommend contacting the local school district to confirm school assignments for this home.
Get a cash offer in 3 minutes
Find out how much your home could sell for in as little as 3 minutes with a no-obligation cash offer.
Estimated market value
$821,600
Get a cash offer in 3 minutes
Find out how much your home could sell for in as little as 3 minutes with a no-obligation cash offer.
Estimated market value
$821,600
- Illinois
- Cook County
- Chicago
- 60610
- Gold Coast
- 1240 N Lake Shore Dr Apartment 20B
Nearby cities
Nearby neighborhoods
Nearby zip codes
Other Chicago Topics
