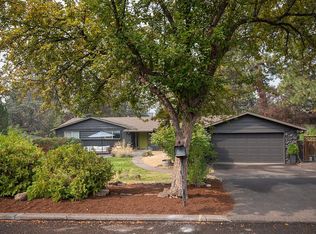
Located in Bend's desirable Orchard District at the base of Pilot Butte, this updated home offers the perfect blend of location, outdoor living and space for your Central Oregon toys! The fully fenced backyard is a private oasis with a large deck, outdoor dining patio, fire pit gathering area, mature landscaping and low-maintenance xeriscaping. Inside, vaulted ceilings and abundant natural light create a bright, open feel. The kitchen features quartz countertops and generous cabinet space, while both bathrooms have been beautifully updated with tiled showers, new vanities and lighting. The primary suite includes a private bath with walk-in tiled shower. RV/boat parking provides plenty of room for your adventure gear. Enjoy efficient heating and cooling with ductless mini-splits plus a freestanding gas stove. Walk to Backporch Coffee, Emerald Smoothie, Croutons and more!
Active
Price cut: $25K (9/30)
$650,000
1240 NE 11th St, Bend, OR 97701
2beds
2baths
1,163sqft
Single Family Residence
Built in 1987
8,276 Square Feet Lot
$640,200 Zestimate®
$559/sqft
$-- HOA
What's special
Fully fenced backyardLarge deckGenerous cabinet spaceVaulted ceilingsAbundant natural lightTiled showersFreestanding gas stove
- 47 days
- 621
- 86
Likely to sell faster than
Zillow last checked:
Listing updated:
Listed by:
Simply Sold Realty LLC 541-527-5278
Source: Oregon Datashare,MLS#: 220227437
Facts & features
Interior
Bedrooms & bathrooms
- Bedrooms: 2
- Bathrooms: 2
Heating
- Electric, Heat Pump
Cooling
- Ductless
Appliances
- Included: Dishwasher, Disposal, Microwave, Range, Water Heater
Features
- Ceiling Fan(s), Primary Downstairs, Shower/Tub Combo, Solid Surface Counters, Tile Shower
- Flooring: Carpet, Laminate, Tile
- Windows: Vinyl Frames
- Basement: None
- Has fireplace: Yes
- Fireplace features: Gas, Living Room
- Common walls with other units/homes: No Common Walls
Interior area
- Total structure area: 1,163
- Total interior livable area: 1,163 sqft
Video & virtual tour
Property
Parking
- Total spaces: 2
- Parking features: Concrete, Driveway, Garage Door Opener, On Street, RV Access/Parking
- Garage spaces: 2
- Has uncovered spaces: Yes
Features
- Levels: One
- Stories: 1
- Patio & porch: Deck, Patio
- Exterior features: Courtyard, Fire Pit
- Pool features: None
- Fencing: Fenced
Lot
- Size: 8,276 Square Feet
- Features: Landscaped, Native Plants
Details
- Additional structures: RV/Boat Storage
- Parcel number: 104932
- Zoning description: RS
- Special conditions: Standard
Construction
Type & style
- Home type: SingleFamily
- Architectural style: Ranch,Traditional
- Property subtype: Single Family Residence
Materials
- Frame
- Foundation: Stemwall
- Roof: Composition
Condition
- New construction: No
- Year built: 1987
Utilities & green energy
- Sewer: Public Sewer
- Water: Public
Green energy
- Water conservation: Water-Smart Landscaping
Community & HOA
Community
- Security: Carbon Monoxide Detector(s), Smoke Detector(s)
- Subdivision: 1st Addition Bend Pk
HOA
- Has HOA: No
Location
- Region: Bend
Financial & listing details
- Price per square foot: $559/sqft
- Tax assessed value: $707,200
- Annual tax amount: $3,517
- Date on market: 8/21/2026
- Cumulative days on market: 47 days
- Listing terms: Cash,FHA,USDA Loan,VA Loan
- Road surface type: Paved
Estimated market value
$640,200
$608,000 - $672,000
$2,461/mo
Price history
| Date | Event | Price |
|---|---|---|
| 9/30/2026 | Price change | $650,000-3.7%$559/sqft |
Source:  Oregon Datashare #220227437 Report a problem Oregon Datashare #220227437 Report a problem | ||
| 9/11/2026 | Price change | $675,000-3.6%$580/sqft |
Source: Oregon Datashare #220227437 Report a problem | ||
| 8/21/2026 | Listed for sale | $699,900+89.2%$602/sqft |
Source: Oregon Datashare #220227437 Report a problem | ||
| 11/4/2019 | Sold | $370,000$318/sqft |
Source: Oregon Datashare #201908972 Report a problem | ||
| 10/5/2019 | Pending sale | $370,000$318/sqft |
Source: Bend Premier Real Estate LLC #201908972 Report a problem | ||
| 10/4/2019 | Price change | $370,000-5.1%$318/sqft |
Source: Bend Premier Real Estate LLC #201908972 Report a problem | ||
| 9/19/2019 | Pending sale | $390,000$335/sqft |
Source: Bend Premier Real Estate LLC #201908972 Report a problem | ||
| 9/17/2019 | Listed for sale | $390,000$335/sqft |
Source: Bend Premier Real Estate LLC #201908972 Report a problem | ||
Public tax history
| Year | Property taxes | Tax assessment |
|---|---|---|
| 2025 | $3,517 +3.9% | $208,180 +3% |
| 2024 | $3,384 +7.9% | $202,120 +6.1% |
| 2023 | $3,137 +4% | $190,530 |
| 2022 | $3,018 +2.9% | $190,530 +6.1% |
| 2021 | $2,932 | $179,610 |
| 2020 | -- | $179,610 +6.1% |
| 2019 | $2,704 | $169,310 |
| 2018 | $2,704 +2.9% | $169,310 +3% |
| 2017 | $2,628 +8% | $164,380 +3% |
| 2016 | $2,432 | $159,600 +3% |
| 2015 | $2,432 +6% | $154,960 +3% |
| 2014 | $2,296 | $150,450 +3% |
| 2013 | -- | $146,070 +3% |
| 2012 | -- | $141,820 +3% |
| 2011 | -- | $137,690 +3% |
| 2010 | -- | $133,680 +3% |
| 2009 | -- | $129,790 +3% |
| 2008 | -- | $126,010 +3% |
| 2007 | -- | $122,340 +3% |
| 2006 | -- | $118,780 +3% |
| 2005 | -- | $115,330 +6.1% |
| 2003 | -- | $108,719 -29.8% |
| 2002 | -- | $154,785 +9.4% |
| 2001 | -- | $141,505 +7.7% |
| 2000 | -- | $131,375 |
Find assessor info on the county website
Monthly payment
Est. payment
Payment breakdown
Explore the cost of this home by adjusting the details. Changes won't be saved.Climate risks
Neighborhood: Orchard District
Nearby schools
Schools provided by the listing agent
- Elementary: Juniper Elem
- Middle: Pilot Butte Middle
- High: Bend Sr High
Source: Oregon Datashare. This data may not be complete. We recommend contacting the local school district to confirm school assignments for this home.
Similar homes
- $650,0003 bd2 ba1.3k sqft508 NE Lafayette Ave, Bend, OR 97701For Sale

 MLS ID #220229658, Katey Kelley, Shelton Kelley Realty. Oregon Datashare
 - $629,0003 bd2 ba1.4k sqft1130 NE 8th St, Bend, OR 97701For Sale
 MLS ID #220228755, Jenelle K Brewer, RE/MAX Key Properties. Oregon Datashare
 - $629,0003 bd2 ba1.5k sqft231 SE Airpark Dr, Bend, OR 97702For Sale
 MLS ID #220229568, Timothy R Hadley, eXp Realty, LLC. Oregon Datashare
 - $625,9993 bd2 ba1.4k sqft1522 NE Locksley Dr, Bend, OR 97701For Sale
 MLS ID #220226356, Theresa Ann Ramsay, John L Scott Bend. Oregon Datashare
 - $625,0003 bd2 ba1.5k sqft1052 NE Francis Ct, Bend, OR 97701For SaleMLS ID #220216824, Cyndi Elizabeth Robertson, Cascade Hasson SIR. Oregon Datashare
- $685,0003 bd2 ba1.4k sqft1934 NW Eastes St, Bend, OR 97703For SaleMLS ID #220229559, Robyn E Jones, Jones Group Realtors LLC. Oregon Datashare
- $660,0004 bd2 ba1.7k sqft820 NE 4th St, Bend, OR 97701For SaleMLS ID #220229515, Nickolas Shivers, eXp Realty, LLC. Oregon Datashare
- $535,0003 bd2 ba1.2k sqft951 NE Lena Pl, Bend, OR 97701For SaleMLS ID #220228785, Jake Hermeling, OHT. Oregon Datashare
- $574,9003 bd2 ba1k sqft1571 NE Butler Market Rd, Bend, OR 97701For SaleMLS ID #220229470, Nicole Giunta, Pahlisch Real Estate, Inc.. Oregon Datashare
- $649,0002 bd3 ba1.1k sqft920 NE Norton Ave Lot 2, Bend, OR 97701New ConstructionMLS ID #220222050, Jennifer Redd, Varsity Real Estate. Oregon Datashare
- $569,9993 bd3 ba1.6k sqft2813 NE North Pilot Butte Dr, Bend, OR 97701For SaleMLS ID #220227056, Stacey Sebastian, Sunny in Bend 1% Realty. Oregon Datashare
- $551,5003 bd2 ba1.2k sqft2653 NE Genet Ct, Bend, OR 97701For SaleMLS ID #220223725, Joshua Kelleher, Keller Williams Realty Southern Oregon. Oregon Datashare
- $624,0003 bd2 ba1.3k sqft61579 Rockway Ter, Bend, OR 97702For SaleMLS ID #220226183, Kathy Lang, Harcourts The Garner Group Real Estate. Oregon Datashare
- $585,0003 bd2 ba1.5k sqft2624 NE Brandon Ct, Bend, OR 97701For SaleMLS ID #220228686, Leslie Suzanne Wegmet, Berkshire Hathaway HomeService. Oregon Datashare
- $680,0002 bd3 ba1.1k sqft1401 NE 10th St, Bend, OR 97701New ConstructionMLS ID #220218136, Jennifer Redd, Varsity Real Estate. Oregon Datashare
- $680,0002 bd1 ba1.1k sqft1929 NW Hill St, Bend, OR 97703For SaleMLS ID #220223897, Cindy R Robertson, Bend Real Estate, LLC. Oregon Datashare
- $524,0003 bd2 ba1.2k sqft1983 NE Jackson Ave, Bend, OR 97701For SaleMLS ID #220227431, Pete Van Deusen, Duke Warner Realty ERA Powered. Oregon Datashare
- $435,0003 bd2 ba1.3k sqft3348 NE Hoona Dr, Bend, OR 97701For SaleMLS ID #220229721, Brenda Wicks, Central Oregon Real Estate Pro. Oregon Datashare
