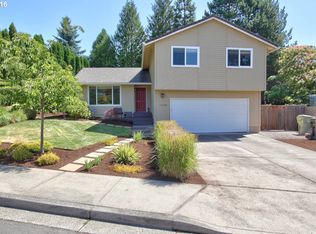
Skip main navigation
Off market
  • $790,900

    1240 NW 120th Pl, Portland, OR 97229

    4beds
    2,491sqft
    SingleFamily
    Built in 1980
    9,147 Square Feet Lot
    $790,900 Zestimate®
    $318/sqft
    $3,591 Estimated rent

    Home value

    $790,900

    $751,000 - $830,000

    $3,591/mo

    Zestimate® history
    Loading
    Loading...

    Owner options

    List your home for rent

    $3,591/mo

    Rent Zestimate®

    Find your next renter with Zillow Rental Manager. Plus, with online applications, you can quickly screen prospective tenants – for free.

    Learn more

    $3,591/mo

    Rent Zestimate®

    Refinance and save

    $4,748/mo

    Est. payment

    Refinancing to a lower rate could help reduce your monthly payments and save thousands over the life of the loan.

    See today's rates

    $4,748/mo

    Est. payment

    Explore your selling options

    Work with a Zillow partner agent

    Leverage their expertise and Zillow's premium Showcase listings to get your home seen by more buyers.

    Get started

    List with your own agent

    Get your home in front of millions of buyers by listing it on Zillow.

    Learn how to do it

    Sell it yourself

    Take full control of how buyers see your home on Zillow by listing For Sale by Owner (FSBO).

    List your home

    What's special

    OPEN HOUSE Saturday, December 12 from 10 a.m. to noon Available: January 1, 2016 Pets: None Approximate Sq Ft: 2491 Bedrooms: 4 Bathrooms: 2.5 Heating: Forced Air Gas Terms: 6 or 18 months Rent: $2450.00 Security Deposit: $2450.00 Screening Charge: $50.00 per person 18 years and older County: Washington Schools: Terra Linda Elementary, Cedar Park Middle School, Sunset High School Neighborhood: NW Portland-Cedar Mills Neighborhood close to Nike, Intel and Columbia. Quiet cul-de-sac, 10 minute drive downtown, minutes to the Sunset transit center and two block walk to a bus line. Easy walk to the library, shopping and restaurants. Highly sought-after school district and many nearby parks. This house has been extensively remodeled including the kitchen, all bathrooms, hand-scraped engineered hardwood floors, natural slate tile, gorgeous new white trim and doors, energy-efficient windows and added insulation. From the extra wide front door, you'll love the warm and inviting floor plan perfect for entertaining! Formal living room with vaulted ceilings leads into the formal dining. Kitchen has all new cabinetry with generous pull-outs, soft-close hinges, solid quartz countertop, undermount sink, island and double oven. The large family room features a fireplace, lots of built-in storage and new windows that provide tons of natural light. Walk out the breakfast nook to enjoy a large deck for hosting in a spacious yard. Well-sized bedrooms have all new doors, trim and windows. The impressive half bath has a new cabinet with soft-close hinges, marble countertop, under-mount sink and top-flush toilet. Double doors lead you to the master suite that includes a remodeled full bath with double sinks and a skylight. Lots of lovely extras including a Nest thermostat. Appliances: Refrigerator, Dishwasher, Microwave, Double oven, Cooktop, Washer/dryer Parking: 2-Car garage Special Terms: No Smoking Utilities: Paid by tenant Renter's Insurance: Proof of insurance is required prior to move in Contact: Mary Newton, 971-285-1450 or maryjnewton@gmail.com Minimum lease of 6 months. Maximum lease of 18 months. Tenant pays utilities.

    This property is off market, which means it's not currently listed for sale or rent on Zillow. This may be different from what's available on other websites or public sources.

    Facts & features

    Interior

    Bedrooms & bathrooms
    • Bedrooms: 4
    • Bathrooms: 3
    • Full bathrooms: 2
    • 1/2 bathrooms: 1
    Heating
    • Forced air, Gas
    Cooling
    • None
    Appliances
    • Included: Dishwasher, Dryer, Garbage disposal, Microwave, Range / Oven, Refrigerator, Washer
    Features
    • Flooring: Tile, Carpet, Hardwood, Linoleum / Vinyl, Slate
    • Basement: None
    • Has fireplace: Yes
    Interior area
    • Total interior livable area: 2,491 sqft

    Property

    Parking
    • Parking features: Garage - Attached
    Features
    • Exterior features: Wood
    Lot
    • Size: 9,147 sqft
    Details
    • Parcel number: 1N134BC00400

    Construction

    Type & style
    • Home type: SingleFamily
    Materials
    • wood frame
    • Roof: Shake / Shingle
    Condition
    • Year built: 1980

    Community & neighborhood

    Location
    • Region: Portland

    Other

    Other facts
    • Granite countertop
    • Living room
    • Stainless steel appliances

    Price history

    DateEventPrice
    6/1/2018Sold$583,200+7%$234/sqft
    Source: RMLS (OR) #18635440 Report a problem
    5/10/2018Pending sale$544,900$219/sqft
    Source: Hasson #18635440 Report a problem
    5/5/2018Listed for sale$544,900+43.4%$219/sqft
    Source: Hasson #18635440 Report a problem
    12/18/2015Listing removed$2,450$1/sqft
    Source: Owner Report a problem
    12/1/2015Listed for rent$2,450$1/sqft
    Source: Owner Report a problem
    3/13/2009Sold$380,000-5%$153/sqft
    Source: Public Record Report a problem
    9/6/2008Listing removed$399,950$161/sqft
    Source: Keller Williams Realty #8079131 Report a problem
    9/4/2008Price change$399,950-1.9%$161/sqft
    Source: Keller Williams Realty #8079131 Report a problem
    8/7/2008Listed for sale$407,500$164/sqft
    Source: Keller Williams Realty #8079131 Report a problem

    Public tax history

    YearProperty taxesTax assessment
    2025$6,929 +4.5%$407,710 +3%
    2024$6,629 +3.7%$395,840 +3%
    2023$6,393 +3.6%$384,320 +3%
    2022$6,174 +3.9%$373,130
    2021$5,942 +3.1%--
    2020$5,763 +3.4%$351,720 +3%
    2019$5,572 +3.5%$341,480
    2018$5,385 $341,480 +22.1%
    2017$5,385 +23.7%$279,570 +3%
    2016$4,351 $271,430 +3%
    2015$4,351 +3.5%$263,530 +3%
    2014$4,204 +4.7%$255,860 +3%
    2013$4,017 +13.3%$248,410 +3%
    2012$3,546 +2.6%$241,180 -22.5%
    2011$3,457 +2.7%$311,020 -3.9%
    2010$3,365 +1.9%$323,510 -4.8%
    2009$3,302 +6.3%$339,870 -9.2%
    2008$3,105 +2.4%$374,510 -4.2%
    2007$3,033 +12%$390,860 +9.4%
    2006$2,707 -11%$357,250 +20.1%
    2005$3,043 +12%$297,440 -1.6%
    2004$2,717 -7.1%$302,340 +18.2%
    2003$2,924 +14.3%$255,760 +8.1%
    2002$2,558 +3.3%$236,540 +5%
    2001$2,476 +11.4%$225,270 +1.2%
    2000$2,223 $222,570

    Find assessor info on the county website

    Neighborhood: Cedar Mill

    Nearby schools

    GreatSchools rating
    Schools provided by the listing agent
    • Elementary: Terra Linda
    • Middle: Cedar Park
    • High: Sunset
    • District: Beaverton

    Source: The MLS. This data may not be complete. We recommend contacting the local school district to confirm school assignments for this home.

    Get a cash offer in 3 minutes
    Find out how much your home could sell for in as little as 3 minutes with a no-obligation cash offer.
    Estimated market value
    $790,900
    Get a cash offer in 3 minutes
    Find out how much your home could sell for in as little as 3 minutes with a no-obligation cash offer.
    Estimated market value
    $790,900