Skip main navigation
Sold
  • $1,100,000

    1240 NW Hoyt St #5, Portland, OR 97209

    2beds
    1,881sqft
    Residential, Condominium
    Built in 1900
    -- sqft lot
    $987,800 Zestimate®
    $585/sqft
    $4,446 Estimated rent

    Home value

    $987,800

    $899,000 - $1.08M

    $4,446/mo

    Zestimate® history
    Loading
    Loading...

    Owner options

    List your home for rent

    $4,446/mo

    Rent Zestimate®

    Find your next renter with Zillow Rental Manager. Plus, with online applications, you can quickly screen prospective tenants – for free.

    Learn more

    $4,446/mo

    Rent Zestimate®

    Refinance and save

    $6,405/mo

    Est. payment

    Refinancing to a lower rate could help reduce your monthly payments and save thousands over the life of the loan.

    See today's rates

    $6,405/mo

    Est. payment

    Explore your selling options

    Work with a Zillow partner agent

    Leverage their expertise and Zillow's premium Showcase listings to get your home seen by more buyers.

    Get started

    List with your own agent

    Get your home in front of millions of buyers by listing it on Zillow.

    Learn how to do it

    Sell it yourself

    Take full control of how buyers see your home on Zillow by listing For Sale by Owner (FSBO).

    List your home

    What's special

    Spacious islandModern convenienceCity lightsEat - at barHigh - end finishesUrban livingContemporary luxury
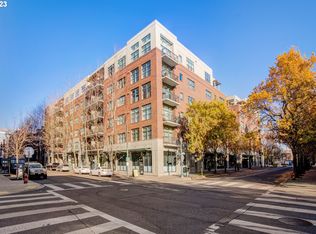
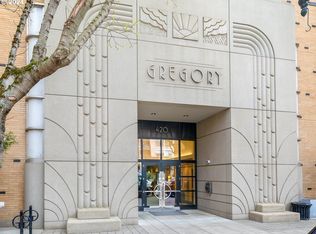
    Welcome to the epitome of urban living in the heart of the historic Pearl District! This two-level penthouse, nestled on the top floor of the iconic Modern Confectionery Loft building, seamlessly marries the charm of early 1900s architecture with contemporary luxury. As you step inside, you'll be greeted by a meticulously updated interior boasting high-end finishes that beautifully complement the building's historic roots. Natural light floods the space from all four sides, creating an open and airy ambiance on the second level. The kitchen is a chef's dream, offering an abundance of cabinets, a spacious island, an inviting eat-at bar and is equipped with high-end Viking appliances. Adding a touch of modern convenience to the classic setting, the kitchen features automatic top skylight curtains. As you step outside onto the 480 sq ft wrap-around deck, you'll be captivated by the breathtaking 180-degree views that stretch as far as the eye can see. This expansive outdoor space is the perfect retreat for relaxation, al fresco dining, and soaking in the city lights. Luxurious updated bathrooms offer a spa-like retreat. Located in the heart of the action, this penthouse offers unparalleled walkability to a myriad of restaurants, bars, and shops, making it a true urban oasis. Enjoy the convenience of local transit just steps away, allowing you to explore the vibrant energy of the Pearl District and beyond.

    Zillow last checked:

    Listing updated:

    Listed by:

    Whitney Parker 503-891-8962,

    Redfin

    Bought with:

    Heather Lamkins, 200605037

    Think Real Estate

    Source: RMLS (OR),MLS#: 24130028MLS Logo

    Facts & features

    Interior

    Bedrooms & bathrooms
    • Bedrooms: 2
    • Bathrooms: 3
    • Full bathrooms: 2
    • Partial bathrooms: 1
    • Main level bathrooms: 2
    Rooms
    • Room types: Office, Laundry, Bedroom 2, Dining Room, Family Room, Kitchen, Living Room, Primary Bedroom
    Primary bedroom
    • Features: Bathroom, Ceiling Fan, Daylight, Updated Remodeled, Suite, Tile Floor, Walkin Closet, Walkin Shower
    • Level: Main
    Bedroom 2
    • Features: Ceiling Fan, Daylight, Tile Floor, Walkin Closet
    • Level: Main
    Dining room
    • Features: Beamed Ceilings, Bookcases, Daylight, Eat Bar, Living Room Dining Room Combo, Skylight, Tile Floor, Vaulted Ceiling
    • Level: Upper
    Kitchen
    • Features: Builtin Refrigerator, Dishwasher, Disposal, Gas Appliances, Island, Builtin Oven, Water Purifier
    • Level: Upper
    Living room
    • Features: Bathroom, Beamed Ceilings, Bookcases, Daylight, Fireplace, Living Room Dining Room Combo, Patio, Skylight, Tile Floor, Vaulted Ceiling
    • Level: Upper
    Office
    • Level: Main
    Heating
    • Forced Air, Heat Pump, Fireplace(s)
    Cooling
    • Central Air
    Appliances
    • Included: Built In Oven, Built-In Refrigerator, Cooktop, Dishwasher, Disposal, Gas Appliances, Water Purifier, Wine Cooler, Washer/Dryer, Gas Water Heater
    • Laundry: Hookup Available
    Features
    • High Ceilings, Sound System, Vaulted Ceiling(s), Ceiling Fan(s), Walk-In Closet(s), Beamed Ceilings, Bookcases, Eat Bar, Living Room Dining Room Combo, Kitchen Island, Bathroom, Updated Remodeled, Suite, Walkin Shower, Tile
    • Flooring: Tile
    • Windows: Double Pane Windows, Daylight, Skylight(s)
    • Basement: Storage Space
    • Number of fireplaces: 1
    • Fireplace features: Gas
    Interior area
    • Total structure area: 1,881
    • Total interior livable area: 1,881 sqft

    Property

    Parking
    • Total spaces: 1
    • Parking features: Secured, Condo Garage (Attached), Attached
    • Attached garage spaces: 1
    Accessibility
    • Accessibility features: Main Floor Bedroom Bath, Natural Lighting, Walkin Shower, Accessibility
    Features
    • Levels: Two
    • Stories: 2
    • Entry location: Upper Floor
    • Patio & porch: Deck, Patio
    • Exterior features: Gas Hookup
    • Has view: Yes
    • View description: City
    Details
    • Additional structures: GasHookup
    • Parcel number: R220102

    Construction

    Type & style
    • Home type: Condo
    • Property subtype: Residential, Condominium
    Materials
    • Brick
    • Roof: Metal
    Condition
    • Updated/Remodeled
    • New construction: No
    • Year built: 1900
    Details
    • Warranty included: Yes

    Utilities & green energy

    • Gas: Gas Hookup, Gas
    • Sewer: Public Sewer
    • Water: Public

    Community & HOA

    Community
    • Features: Condo Elevator
    • Security: Intercom Entry, Security Gate
    HOA
    • Has HOA: Yes
    • Amenities included: Commons, Exterior Maintenance, Gated, Water
    • HOA fee: $875 monthly
    Location
    • Region: Portland

    Financial & listing details

    • Price per square foot: $585/sqft
    • Tax assessed value: $847,340
    • Annual tax amount: $17,114
    • Date on market: 2/2/2024
    • Cumulative days on market: 12 days
    • Listing terms: Cash,Conventional

    Price history

    DateEventPrice
    3/15/2024Sold$1,100,000$585/sqft
    Source: RMLS (OR) #24130028 Report a problem
    2/14/2024Pending sale$1,100,000$585/sqft
    Source: RMLS (OR) #24130028 Report a problem
    2/2/2024Listed for sale$1,100,000+7.8%$585/sqft
    Source: RMLS (OR) #24130028 Report a problem
    3/15/2022Sold$1,020,000-2.9%$542/sqft
    Source: RMLS (OR) #21309615 Report a problem
    1/27/2022Pending sale$1,050,000$558/sqft
    Source: RMLS (OR) #21309615 Report a problem
    1/13/2022Listed for sale$1,050,000$558/sqft
    Source: RMLS (OR) #21309615 Report a problem
    1/6/2022Pending sale$1,050,000-4.5%$558/sqft
    Source: RMLS (OR) #21309615 Report a problem
    9/6/2021Listed for sale$1,100,000+11.2%$585/sqft
    Source: RMLS (OR) #21309615 Report a problem
    10/2/2020Listing removed$989,000$526/sqft
    Source: Living Room Realty #20029594 Report a problem
    9/22/2020Price change$989,000-5.8%$526/sqft
    Source: Living Room Realty #20029594 Report a problem
    9/4/2020Listed for sale$1,050,000+20%$558/sqft
    Source: Living Room Realty #20029594 Report a problem
    5/8/2013Sold$875,000$465/sqft
    Source: Agent Provided Report a problem

    Public tax history

    YearProperty taxesTax assessment
    2025$16,199 -6.2%$847,340 -7%
    2024$17,276 +0.9%$911,120 +1%
    2023$17,114 -8.2%$902,100 -3.5%
    2022$18,637 -13.1%$934,540 +3%
    2021$21,452 +3.1%$907,330 +3%
    2020$20,807 -1.2%$880,910 +3%
    2019$21,068 $855,260 +3%
    2018$21,068 +0.2%$830,350 +3%
    2017$21,019 +14%$806,170 +3%
    2016$18,434 $782,690 +3%
    2015$18,434 +6.4%$759,900 +3%
    2014$17,323 +36.2%$737,770 +3%
    2013$12,717 +19.1%$716,290 +7%
    2012$10,682 -1.5%$669,530 -1.8%
    2011$10,841 -28.3%$681,940 -1.9%
    2010$15,111 +2.7%$695,430 +3%
    2009$14,710 +3284.5%$675,180 +2366%
    2008$435 -0.4%$27,380
    2007$436 +0.7%$27,380
    2006$433 $27,380
    Find assessor info on the county website

    Neighborhood: Pearl District

    Nearby schools

    GreatSchools rating
    Schools provided by the listing agent
    • Elementary: Chapman
    • Middle: West Sylvan
    • High: Lincoln

    Source: RMLS (OR). This data may not be complete. We recommend contacting the local school district to confirm school assignments for this home.

    Get a cash offer in 3 minutes
    Find out how much your home could sell for in as little as 3 minutes with a no-obligation cash offer.
    Estimated market value
    $987,800
    Get a cash offer in 3 minutes
    Find out how much your home could sell for in as little as 3 minutes with a no-obligation cash offer.
    Estimated market value
    $987,800