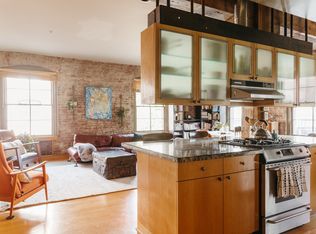
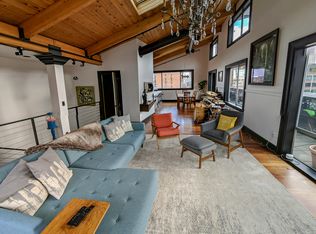
Don’t miss this boutique gem in the heart of Portland’s sought-after Pearl District. Located in the historic Modern Confectionary Loft building just off bustling NW 13th Avenue, this stunning two-story condo blends industrial charm with modern luxury. The upper level is filled with natural light, featuring multiple skylights and both east- and west-facing windows, creating an airy and inviting living space. Step outside to your private balcony—perfect for morning coffee or evening relaxation. The kitchen is a true showpiece, complete with custom Italian Snaidero Pininfarina cabinetry, sleek stainless steel appliances, and expansive granite countertops ideal for cooking and entertaining. On the main level, a flexible floor plan offers versatility with French doors connecting the bedrooms—perfect for guest accommodations, a home office, or creative space. The primary suite features a spa-like bathroom with a jetted soaking tub and a convenient TV mount for ultimate relaxation. Attached parking is included in secure ground level garage. Experience the best of urban living with timeless character and high-end finishes in one of Portland’s most vibrant neighborhoods.
Active
Price cut: $24K (7/17)
$775,000
1240 NW Hoyt St #6, Portland, OR 97209
2beds
1,669sqft
Residential, Condominium
Built in 1900
-- sqft lot
$-- Zestimate®
$464/sqft
$1,060/mo HOA
What's special
Flexible floor planSleek stainless steel appliancesPrimary suiteTwo-story condoMultiple skylightsEast- and west-facing windows
- 148 days
- 730
- 49
Zillow last checked:
Listing updated:
Listed by:
Cody Gibson 971-533-6345,
Keller Williams PDX Central,
John Stringer 971-533-6345,
Keller Williams PDX Central
Source: RMLS (OR),MLS#: 722472742
Facts & features
Interior
Bedrooms & bathrooms
- Bedrooms: 2
- Bathrooms: 3
- Full bathrooms: 2
- Partial bathrooms: 1
- Main level bathrooms: 2
Rooms
- Room types: Entry, Bedroom 2, Dining Room, Family Room, Kitchen, Living Room, Primary Bedroom
Primary bedroom
- Level: Lower
Bedroom 2
- Level: Lower
Dining room
- Level: Main
Kitchen
- Level: Main
Living room
- Level: Main
Heating
- Forced Air
Cooling
- Central Air
Appliances
- Included: Dishwasher, Free-Standing Gas Range, Gas Appliances, Stainless Steel Appliance(s), Washer/Dryer, Gas Water Heater, Tankless Water Heater
Features
- Elevator, High Ceilings, High Speed Internet, Vaulted Ceiling(s), Granite
- Flooring: Hardwood
- Windows: Aluminum Frames, Double Pane Windows, Wood Frames
- Basement: None
Interior area
- Total structure area: 1,669
- Total interior livable area: 1,669 sqft
Video & virtual tour
Property
Parking
- Total spaces: 1
- Parking features: On Street, Condo Garage (Attached), Attached, Shared Garage
- Attached garage spaces: 1
- Has uncovered spaces: Yes
Features
- Levels: Two
- Stories: 2
- Entry location: Upper Floor
- Patio & porch: Patio
- Has spa: Yes
- Spa features: Bath
- Has view: Yes
- View description: City
Lot
- Features: Level, Light Rail, Street Car
Details
- Parcel number: R220104
Construction
Type & style
- Home type: Condo
- Architectural style: Contemporary
- Property subtype: Residential, Condominium
Materials
- Brick
- Foundation: Concrete Perimeter
- Roof: Membrane,Metal
Condition
- Resale
- New construction: No
- Year built: 1900
Utilities & green energy
- Sewer: Public Sewer
- Water: Public
- Utilities for property: Cable Connected
Community & HOA
Community
- Features: Condo Elevator
- Security: Entry, Limited Access, Security Gate
HOA
- Has HOA: Yes
- Amenities included: All Landscaping, Gated, Sewer, Trash, Water
- HOA fee: $1,060 monthly
Location
- Region: Portland
Financial & listing details
- Price per square foot: $464/sqft
- Tax assessed value: $802,550
- Annual tax amount: $14,323
- Date on market: 4/10/2026
- Listing terms: Call Listing Agent,Cash,Conventional,FHA,VA Loan
- Road surface type: Paved
Estimated market value
Not available
Estimated sales range
Not available
Not available
Price history
| Date | Event | Price |
|---|---|---|
| 7/17/2026 | Price change | $775,000-3%$464/sqft |
Source:  RMLS (OR) #722472742 Report a problem RMLS (OR) #722472742 Report a problem | ||
| 5/11/2026 | Price change | $799,000-3.2%$479/sqft |
Source: RMLS (OR) #722472742 Report a problem | ||
| 4/10/2026 | Listed for sale | $825,000+91.7%$494/sqft |
Source: RMLS (OR) #722472742 Report a problem | ||
| 3/3/2000 | Sold | $430,447$258/sqft |
Source: Public Record Report a problem | ||
Public tax history
| Year | Property taxes | Tax assessment |
|---|---|---|
| 2025 | $14,323 -0.5% | $554,920 +3% |
| 2024 | $14,401 +4% | $538,760 +3% |
| 2023 | $13,848 +2.2% | $523,070 +3% |
| 2022 | $13,548 +1.7% | $507,840 +3% |
| 2021 | $13,319 +9% | $493,050 +3% |
| 2020 | $12,217 +3.8% | $478,690 +3% |
| 2019 | $11,768 | $464,750 +3% |
| 2018 | $11,768 +3% | $451,220 +3% |
| 2017 | $11,422 +14% | $438,080 +3% |
| 2016 | $10,018 | $425,330 +3% |
| 2015 | $10,018 +2.7% | $412,950 +3% |
| 2014 | $9,755 +3.9% | $400,930 +3% |
| 2013 | $9,384 +10.5% | $389,260 +3% |
| 2012 | $8,489 -10.4% | $377,930 -23.6% |
| 2011 | $9,477 -9.2% | $494,960 +3% |
| 2010 | $10,442 +2.7% | $480,550 +3% |
| 2009 | $10,165 +3148.9% | $466,560 +2267.1% |
| 2008 | $313 -0.2% | $19,710 +2.9% |
| 2007 | $314 +0.8% | $19,150 +3% |
| 2006 | $311 | $18,600 |
Find assessor info on the county website
Monthly payment
Est. payment
Payment breakdown
Explore the cost of this home by adjusting the details. Changes won't be saved.Climate risks
Neighborhood: Pearl District
Nearby schools
Schools provided by the listing agent
- Elementary: Chapman
- Middle: West Sylvan
- High: Lincoln
Source: RMLS (OR). This data may not be complete. We recommend contacting the local school district to confirm school assignments for this home.
Similar homes
- $825,0002 bd3 ba2k sqft311 NW 12th Ave Unit 402, Portland, OR 97209Active
 MLS ID #442673907, Blake Ellis, Windermere Realty Trust. RMLS (OR)
 - $750,0002 bd2 ba1.2k sqft937 NW Glisan St Unit 1533, Portland, OR 97209Active
 MLS ID #679799017, Jason Connelly, Christie's International Real Estate Evergreen. RMLS (OR)
 - $699,9003 bd2 ba1.9k sqft416 NW 13th Ave APT 206, Portland, OR 97209Active
 MLS ID #172260221, Todd Peres, Debbie Thomas Real Estate, Inc. RMLS (OR)
 - $599,9002 bd2 ba1.6k sqft1030 NW Johnson St APT 323, Portland, OR 97209Active
 MLS ID #549564955, Farah Seibel, Redfin. RMLS (OR)
 - $649,0002 bd2 ba1.6k sqft1030 NW Johnson St APT 224, Portland, OR 97209ActiveMLS ID #517980438, Katherine Williams, Rose City Realty Group. RMLS (OR)
- $750,0002 bd3 ba1.6k sqft1150 NW Quimby St Unit 702, Portland, OR 97209ActiveMLS ID #788774854, Blake Ellis, Windermere Realty Trust. RMLS (OR)
- $675,0002 bd2 ba1.3k sqft1025 NW Couch St Unit 613, Portland, OR 97209ActiveMLS ID #528975318, Lora Elsen, MORE Realty. RMLS (OR)
- $720,0002 bd2 ba1.5k sqft949 NW Overton St #402, Portland, OR 97209ActiveMLS ID #671501187, Erika George, Living Room Realty. RMLS (OR)
- $675,0002 bd2 ba1.7k sqft922 NW 11th Ave APT 104, Portland, OR 97209ActiveMLS ID #703541885, Rachael Osmon, Omni Realty Group, LLC. RMLS (OR)
- $599,9992 bd2 ba1.4k sqft820 NW 12th Ave APT 110, Portland, OR 97209ActiveMLS ID #605848030, Christopher Barnes, Windermere Realty Trust. RMLS (OR)
- $399,0002 bd2 ba1.2k sqft1125 NW 9th Ave APT 418, Portland, OR 97209ActiveMLS ID #189309876, Judie Dunken, JUDIE DUNKEN REAL ESTATE LLC. RMLS (OR)
- $565,0002 bd2 ba1.3k sqft1009 NW Hoyt St APT 201, Portland, OR 97209ActiveMLS ID #277839877, Chris Mackovjak, Realty Portland. RMLS (OR)
- $625,0002 bd2 ba1.9k sqft1030 NW 12th Ave APT 509, Portland, OR 97209ActiveMLS ID #207403639, Lauren Iaquinta, Cascade Hasson Sotheby's International Realty. RMLS (OR)
- $687,5002 bd2 ba1.1k sqft1075 NW Northrup St Unit 1812, Portland, OR 97209ActiveMLS ID #454145883, Colleen Ritt, Where, Inc. RMLS (OR)
- $599,0002 bd2 ba1.3k sqft1150 NW Quimby St Unit 426, Portland, OR 97209ActiveMLS ID #259684982, Breylan Deal-Eriksen, Think Real Estate. RMLS (OR)
- $599,0002 bd1 ba1.7k sqft1120 NW Northrup St #102, Portland, OR 97209ActiveMLS ID #742836696, Shannon Janssen, Coldwell Banker Bain. RMLS (OR)
- $874,5002 bd2 ba1.6k sqft1926 W Burnside St Unit 1602, Portland, OR 97209ActiveMLS ID #271597827, Patrick Clark, Christie's International Real Estate Evergreen. RMLS (OR)
- $599,9002 bd2 ba1.4k sqft937 NW Glisan St Unit 431, Portland, OR 97209ActiveMLS ID #644038393, Atussa Valenti, Coldwell Banker Bain. RMLS (OR)
- $775,0002 bd3 ba2.1k sqft1221 SW 10th Ave Unit 505, Portland, OR 97201ActiveMLS ID #265527172, Justin Krug, Cascade Hasson Sotheby's International Realty. RMLS (OR)
- $799,0002 bd3 ba2.1k sqft1221 SW 10th Ave Unit 1205, Portland, OR 97201ActiveMLS ID #604333061, Brad Golik, LUXE Forbes Global Properties. RMLS (OR)
