Skip main navigation
Closed
  • $540,000

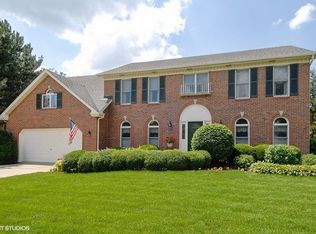
    1240 Newton Ave, Batavia, IL 60510

    4beds
    2,796sqft
    Single Family Residence
    Built in 1990
    10,454.4 Square Feet Lot
    $569,500 Zestimate®
    $193/sqft
    $4,278 Estimated rent

    Home value

    $569,500

    $513,000 - $632,000

    $4,278/mo

    Zestimate® history
    Loading
    Loading...

    Owner options

    List your home for rent

    $4,278/mo

    Rent Zestimate®

    Find your next renter with Zillow Rental Manager. Plus, with online applications, you can quickly screen prospective tenants – for free.

    Learn more

    $4,278/mo

    Rent Zestimate®

    Refinance and save

    $3,884/mo

    Est. payment

    Refinancing to a lower rate could help reduce your monthly payments and save thousands over the life of the loan.

    See today's rates

    $3,884/mo

    Est. payment

    Explore your selling options

    Work with a Zillow partner agent

    Leverage their expertise and Zillow's premium Showcase listings to get your home seen by more buyers.

    Get started

    List with your own agent

    Get your home in front of millions of buyers by listing it on Zillow.

    Learn how to do it

    Sell it yourself

    Take full control of how buyers see your home on Zillow by listing For Sale by Owner (FSBO).

    List your home

    What's special

    Stunning brick fireplaceModern updateLarge islandWell-maintained yardSeparate pantryBonus areaBay window
    Welcome to this move-in-ready spacious 4-bedroom 2.1-bath home nestled in the charming town of Batavia, located in the scenic Fox River Valley. With modern features and thoughtful design this home is perfect for today's buyer who values comfort, convenience, and style. Upon entering you'll be greeted by the bright and open spaces throughout. The primary bedroom is a true retreat complete with a vaulted ceiling, an expansive walk-in closet and a bonus area-ideal for a reading nook or setting up your own home gym. The large attached ensuite bathroom offers a soaker tub, a separate shower, toilet room and double sinks. The additional three bedrooms are equally spacious, ensuring ample room for family, guests, or a home office. The second bath has just undergone a fresh, modern update, adding an extra touch of charm to this home. The well planned kitchen has the perfect layout for those who love to cook and entertain. It boasts a large island, a separate pantry, with an inviting and spacious eat-in area with views out the charming bay window. Just adjacent, the family room that features french doors and a stunning brick fireplace with built-in bookcases that adds to the cozy feel of this space. Whether you're hosting family gatherings or relaxing after a long day, this space has you covered. For formal occasions, the spacious dining room is perfect for large gatherings and flows into the expansive living room, providing the ideal layout for entertaining. Then step outside onto the large deck and enjoy the well-maintained yard perfect for outdoor entertaining, barbecues, or simply relaxing. This home is located in a vibrant, active community with easy access to top-rated schools, local trails, nature preserves, shopping, metra train and major interstates. With so much to offer this home combines convenience, comfort, and style for a lifestyle that's hard to beat. Just move in and start enjoying all that this fantastic home and its surrounding community have to offer! Kitchen Appliances 4 yrs old. Furnace 4 yrs old. Brand New water softener- Rented. Hot water heater 1yr old. Sump Pump 18 months old. Washer 1yr old.

    Zillow last checked:

    Listing updated:

    Listing courtesy of:

    Jennifer Strubler, ABR,e-PRO 630-448-7778,

    Berkshire Hathaway HomeServices Starck Real Estate

    Bought with:

    Alex Rullo, ABR

    RE/MAX All Pro - St Charles

    Adam Rullo

    RE/MAX All Pro - St Charles

    Source: MRED as distributed by MLS GRID,MLS#: 12303547MLS Logo

    Facts & features

    Interior

    Bedrooms & bathrooms
    • Bedrooms: 4
    • Bathrooms: 3
    • Full bathrooms: 2
    • 1/2 bathrooms: 1
    Primary bedroom
    • Features: Flooring (Carpet), Bathroom (Full, Double Sink, Whirlpool & Sep Shwr)
    • Level: Second
    • Area: 308 Square Feet
    • Dimensions: 22X14
    Bedroom 2
    • Features: Flooring (Carpet)
    • Level: Second
    • Area: 234 Square Feet
    • Dimensions: 18X13
    Bedroom 3
    • Features: Flooring (Carpet)
    • Level: Second
    • Area: 192 Square Feet
    • Dimensions: 16X12
    Bedroom 4
    • Features: Flooring (Carpet)
    • Level: Second
    • Area: 169 Square Feet
    • Dimensions: 13X13
    Dining room
    • Features: Flooring (Hardwood)
    • Level: Main
    • Area: 168 Square Feet
    • Dimensions: 14X12
    Family room
    • Features: Flooring (Carpet)
    • Level: Main
    • Area: 288 Square Feet
    • Dimensions: 18X16
    Kitchen
    • Features: Kitchen (Eating Area-Table Space, Island, Pantry-Closet), Flooring (Hardwood)
    • Level: Main
    • Area: 308 Square Feet
    • Dimensions: 22X14
    Laundry
    • Features: Flooring (Hardwood)
    • Level: Main
    • Area: 35 Square Feet
    • Dimensions: 5X7
    Living room
    • Features: Flooring (Hardwood)
    • Level: Main
    • Area: 288 Square Feet
    • Dimensions: 18X16
    Office
    • Features: Flooring (Carpet)
    • Level: Basement
    • Area: 112 Square Feet
    • Dimensions: 14X8
    Recreation room
    • Features: Flooring (Carpet)
    • Level: Basement
    • Area: 416 Square Feet
    • Dimensions: 26X16
    Heating
    • Natural Gas, Forced Air
    Cooling
    • Central Air
    Appliances
    • Included: Humidifier
    • Laundry: Main Level, Gas Dryer Hookup, In Unit
    Features
    • Cathedral Ceiling(s), Built-in Features, Walk-In Closet(s)
    • Flooring: Hardwood
    • Basement: Finished,Crawl Space,Egress Window,Partial
    • Number of fireplaces: 1
    • Fireplace features: Gas Log, Family Room
    Interior area
    • Total structure area: 3,786
    • Total interior livable area: 2,796 sqft
    • Finished area below ground: 990

    Property

    Parking
    • Total spaces: 2
    • Parking features: Asphalt, Garage Door Opener, On Site, Garage Owned, Attached, Garage
    • Attached garage spaces: 2
    • Has uncovered spaces: Yes
    Accessibility
    • Accessibility features: No Disability Access
    Features
    • Stories: 2
    • Patio & porch: Deck
    Lot
    • Size: 10,454 sqft
    • Dimensions: 81X130
    Details
    • Parcel number: 1228256004
    • Special conditions: None
    • Other equipment: Water-Softener Rented, Sump Pump

    Construction

    Type & style
    • Home type: SingleFamily
    • Architectural style: Colonial
    • Property subtype: Single Family Residence
    Materials
    • Vinyl Siding
    • Foundation: Concrete Perimeter
    • Roof: Asphalt
    Condition
    • New construction: No
    • Year built: 1990

    Utilities & green energy

    • Electric: Circuit Breakers, 200+ Amp Service
    • Sewer: Public Sewer
    • Water: Public

    Community & neighborhood

    Security
    • Security features: Carbon Monoxide Detector(s)
    Community
    • Community features: Park, Curbs, Sidewalks, Street Lights
    Location
    • Region: Batavia

    HOA & financial

    HOA
    • Services included: None

    Other

    Other facts
    • Listing terms: Conventional
    • Ownership: Fee Simple

    Price history

    DateEventPrice
    5/28/2025Sold$540,000+3.9%$193/sqft
    Source: MRED as distributed by MLS GRID #12303547 Report a problem
    4/15/2025Contingent$519,900$186/sqft
    Source: MRED as distributed by MLS GRID #12303547 Report a problem
    4/10/2025Listed for sale$519,900+47%$186/sqft
    Source: MRED as distributed by MLS GRID #12303547 Report a problem
    9/14/2020Sold$353,750+1.5%$127/sqft
    Source: MRED as distributed by MLS GRID #10811575 Report a problem
    8/13/2020Pending sale$348,500$125/sqft
    Source: REMAX Excels #10811575 Report a problem
    8/8/2020Listed for sale$348,500-3.2%$125/sqft
    Source: REMAX Excels #10811575 Report a problem
    4/26/2005Sold$360,000+52.2%$129/sqft
    Source: Public Record Report a problem
    1/5/1995Sold$236,500$85/sqft
    Source: Public Record Report a problem

    Public tax history

    YearProperty taxesTax assessment
    2024$11,749 +2.1%$156,597 +10.2%
    2023$11,509 +3.9%$142,128 +7%
    2022$11,075 +4.1%$132,830 +5.4%
    2021$10,636 +2.5%$125,977 +2%
    2020$10,375 +1.6%$123,556 +3.7%
    2019$10,207 +4.1%$119,182 +4%
    2018$9,802 +2.5%$114,642 +3.4%
    2017$9,567 -3.5%$110,862 +3%
    2016$9,917 $107,633 +2.3%
    2015-- $105,183 +3.3%
    2014-- $101,872 -1.5%
    2013-- $103,465 -3.3%
    2012-- $107,030 -2.9%
    2011-- $110,264 -6%
    2010-- $117,250 +0.5%
    2009-- $116,682 -3.6%
    2008-- $121,087 -4.7%
    2007-- $127,029 +3%
    2006-- $123,361 +3.3%
    2005-- $119,397 +6.9%
    2004-- $111,732 +6.9%
    2003-- $104,560 +15.7%
    2002-- $90,387 +5.2%
    2001-- $85,886 +2.4%
    2000-- $83,873

    Find assessor info on the county website

    Neighborhood: 60510

    Nearby schools

    GreatSchools rating
    Schools provided by the listing agent
    • Elementary: Alice Gustafson Elementary Schoo
    • High: Batavia Sr High School
    • District: 101

    Source: MRED as distributed by MLS GRID. This data may not be complete. We recommend contacting the local school district to confirm school assignments for this home.

    Get a cash offer in 3 minutes
    Find out how much your home could sell for in as little as 3 minutes with a no-obligation cash offer.
    Estimated market value
    $569,500
    Get a cash offer in 3 minutes
    Find out how much your home could sell for in as little as 3 minutes with a no-obligation cash offer.
    Estimated market value
    $569,500