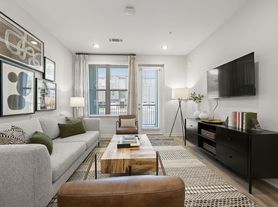
Be the first to live in this brand-new 2026 end-unit townhome in the Redhawk community near Downtown Belmont! Offering approximately 1,708 sq. ft., this beautiful 3-bedroom, 2.5-bath home combines modern finishes, an open floor plan, an attached 1-car garage, and access to an impressive collection of community amenities.
Step inside to a bright, open main level featuring luxury vinyl plank flooring and plenty of space for both living and dining. The modern kitchen is the centerpiece of the home with quartz countertops, tile backsplash, gas range, stainless-style appliances, abundant cabinetry, and a large island with additional seating. There's even space for a desk or dedicated work area.
Upstairs you'll find all three bedrooms, including a spacious primary suite, two additional bedrooms, two full bathrooms, and a conveniently located laundry area with washer/dryer hookups.
Outside, enjoy a private patio and partially fenced area. The attached garage and driveway provide convenient parking and additional flexibility for everyday living.
One of the highlights of living in Redhawk is the incredible selection of community amenities. Residents have access to a clubhouse, outdoor pools, fitness center, pickleball and tennis courts, playground, dog park, recreation areas, sidewalks, and walking trails.
The location offers convenient access to Downtown Belmont's restaurants, shopping and entertainment, while still providing easy connections to Charlotte Douglas International Airport, Uptown Charlotte, and surrounding areas.
PROPERTY HIGHLIGHTS:
Brand-new 2026 construction
End-unit townhome
3 bedrooms | 2.5 bathrooms
Approximately 1,708 sq. ft.
Attached 1-car garage + driveway
Open-concept main level
Quartz kitchen countertops
Large kitchen island with seating
Tile backsplash
Gas range
Luxury vinyl plank flooring
Upstairs laundry hookups
Private patio
Partially fenced outdoor area
Community pools
Clubhouse & fitness center
Pickleball & tennis courts
Dog park
Playground & recreation areas
Sidewalks & walking trails
Modern finishes, new construction, an end-unit location, attached garage, and resort-style amenities make this Redhawk townhome an outstanding rental opportunity.
Schedule your showing today and come see everything this beautiful Belmont-area townhome has to offer!
Min household income is 3X rent to qualify, and we do not accept vouchers. Ideally, a 600 or better credit score. If the score is less than 600, terms are negotiable based on what shows on the report. If you have had housing filings at the courthouse for non-payment in the last 3 years (even if paid in full currently), we will decline your application.
Lease is 12-months or greater.
Min household income is 3X rent to qualify, and we do not accept vouchers. Ideally, a 600 or better credit score. If the score is less than 600, terms are negotiable based on what shows on the report. If you have had housing filings at the courthouse for non-payment in the last 3 years (even if paid in full currently), we will decline your application.
If you want to schedule a tour, please send a FEW days and times that you are available.
Townhouse for rent
Townhouse
Available now
No pets
Air conditioner, central air
In unit laundry
Attached garage parking
What's special
End-unit townhomePartially fenced outdoor areaPrivate patioUpstairs laundry hookupsGas rangeLuxury vinyl plank flooringTile backsplash
- 17 days |
- -- |
- -- |
Zillow last checked:
Listing updated:
Travel times
Facts & features
Interior
Bedrooms & bathrooms
- Bedrooms: 3
- Bathrooms: 3
- Full bathrooms: 2
- 1/2 bathrooms: 1
Cooling
- Air Conditioner, Central Air
Appliances
- Included: Dryer, Washer, Washer/Dryer Hookups
- Laundry: In Unit, Washer Dryer Hookup
Features
- Flooring: Carpet, Hardwood, Tile
Interior area
- Total interior livable area: 1,700 sqft
Property
Parking
- Parking features: Attached, Garage, Off Street
- Has attached garage: Yes
- Details: Contact manager
Features
- Patio & porch: Patio
- Pool features: Pool
Details
- Additional structures: Garage(s)
Construction
Type & style
- Home type: Townhouse
- Property subtype: Townhouse
Building
Management
- Pets allowed: No
Community & HOA
Community
- Features: Pool
Location
- Region: Belmont
Financial & listing details
- Lease term: 1 Year
Price history
| Date | Event | Price |
|---|---|---|
| 9/29/2026 | Listed for rent | $2,400$1/sqft |
Source: Zillow Rentals Report a problem | ||
| 9/7/2026 | Listing removed | $318,000$187/sqft |
Source:  Lennar Homes Report a problem Lennar Homes Report a problem | ||
| 8/15/2026 | Price change | $318,000-1.2%$187/sqft |
Source: Lennar Homes Report a problem | ||
| 8/11/2026 | Price change | $322,000-0.6%$189/sqft |
Source: Lennar Homes Report a problem | ||
| 7/28/2026 | Price change | $324,000-1.5%$191/sqft |
Source: Lennar Homes Report a problem | ||
| 7/25/2026 | Price change | $329,000-1.5%$194/sqft |
Source: Lennar Homes Report a problem | ||
| 6/30/2026 | Listed for sale | $334,000$196/sqft |
Source: Lennar Homes Report a problem | ||