Beautiful home in the Historial Neighborhood in the heart of Kilgore. This property backs up to Hole #5 of Meadowbrook Golf & Event Center. Original brick driveway leads you the house which includes original hardwood floors, cypress paneling and ceilings. An addition was added approx 20 years ago on the right side of the home with large rooms and storage. The back porch is great for entertaining and watching the golfers. The storage building can be removed if needed. Combo lockbox on front door. Call listing agent for showing appointment and code.
Sold
Price Unknown
1240 Oak Dr, Kilgore, TX 75662
3beds
2,875sqft
Single Family Residence
Built in 1939
0.33 Acres Lot
$343,100 Zestimate®
$--/sqft
$2,127 Estimated rent
Home value
$343,100
$319,000 - $367,000
$2,127/mo
Zestimate® history
Owner options
List your home for rent
$2,127/mo
Rent Zestimate®
Find your next renter with Zillow Rental Manager. Plus, with online applications, you can quickly screen prospective tenants – for free.
$2,127/mo
Rent Zestimate®
Refinance and save
Refinancing to a lower rate could help reduce your monthly payments and save thousands over the life of the loan.
Explore your selling options
Work with a Zillow partner agent
Leverage their expertise and Zillow's premium Showcase listings to get your home seen by more buyers.
Get startedList with your own agent
Get your home in front of millions of buyers by listing it on Zillow.
Learn how to do itSell it yourself
Take full control of how buyers see your home on Zillow by listing For Sale by Owner (FSBO).
List your homeWhat's special
Zillow last checked:
Listing updated:
Listed by:
Chandi Harrison 903-987-9810,
East Texas Preferred Properties, LLC - Kilgore
Bought with:
MEMBER NON
NON MEMBER
Source: LGVBOARD,MLS#: 20232225
Facts & features
Interior
Bedrooms & bathrooms
- Bedrooms: 3
- Bathrooms: 3
- Full bathrooms: 3
Rooms
- Room types: Living Room, Den, Sunroom
Bathroom
- Features: Shower Only, Shower/Tub, Shower and Jacuzzi Tub, Ceramic Tile
Dining room
- Features: Separate Formal Dining
Heating
- Central Gas
Cooling
- Central Electric
Appliances
- Included: Elec Range/Oven, Self Cleaning Oven, Microwave, Dishwasher, Disposal, Gas Water Heater, Tankless Water Heater
- Laundry: Laundry Room, Laundry Closet, Electric Dryer Hookup, Washer Hookup
Features
- Bookcases, Paneling, Ceiling Fan(s), Cable TV, Ceiling Fans
- Flooring: Carpet, Tile, Hardwood
- Windows: Partial Curtains, Shades/Blinds
- Has fireplace: Yes
- Fireplace features: Wood Burning, Gas Log, Den, Living Room, Decorative
Interior area
- Total structure area: 2,875
- Total interior livable area: 2,875 sqft
Property
Parking
- Total spaces: 1
- Parking features: Garage, Garage Faces Front, Detached
- Garage spaces: 1
Features
- Levels: One
- Stories: 1
- Patio & porch: Deck
- Pool features: None
- Fencing: Wood,Metal Fence
Lot
- Size: 0.33 Acres
- Dimensions: 110.50 x 131.0
- Features: Landscaped, Golf Course, Golf Course
- Topography: Level
Details
- Additional structures: None
- Parcel number: 54544
Construction
Type & style
- Home type: SingleFamily
- Architectural style: Early American
- Property subtype: Single Family Residence
Materials
- Wood/Frame
- Foundation: Pillar/Post/Pier
- Roof: Composition
Condition
- Year built: 1939
Utilities & green energy
- Gas: Gas
- Sewer: Public Sewer
- Water: Public Water, City
- Utilities for property: Electricity Available, Cable Available
Community & HOA
Community
- Security: Smoke Detector(s), Carbon Monoxide Detector(s)
Location
- Region: Kilgore
Financial & listing details
- Tax assessed value: $310,900
- Annual tax amount: $3,423
- Date on market: 9/19/2025
- Listing terms: Cash,FHA,Conventional,VA Loan
- Exclusions: None
- Road surface type: Concrete
Price history
| Date | Event | Price |
|---|---|---|
| 3/5/2024 | Sold | -- |
Source:  LGVBOARD #20232225 Report a problem LGVBOARD #20232225 Report a problem | ||
| 4/24/2023 | Listed for sale | $329,900-5.7%$115/sqft |
Source: LGVBOARD #20232225 Report a problem | ||
| 3/18/2023 | Listing removed | -- |
Source: LGVBOARD #20224770 Report a problem | ||
| 2/17/2023 | Price change | $349,900-2.8%$122/sqft |
Source: LGVBOARD #20224770 Report a problem | ||
| 8/3/2022 | Listed for sale | $359,900$125/sqft |
Source: LGVBOARD #20224770 Report a problem | ||
Public tax history
| Year | Property taxes | Tax assessment |
|---|---|---|
| 2025 | $1,445 -49.5% | $213,950 +10% |
| 2024 | $2,864 -29.9% | $194,500 +5.7% |
| 2023 | $4,084 +153.6% | $183,980 +23.3% |
| 2022 | $1,610 +2.6% | $149,240 +4.3% |
| 2021 | $1,570 +4.4% | $143,110 +0.8% |
| 2020 | $1,504 +1.1% | $142,000 +2% |
| 2019 | $1,487 +1.5% | $139,220 +2.7% |
| 2018 | $1,465 +0.7% | $135,530 +1.3% |
| 2017 | $1,454 +1.1% | $133,760 -1.9% |
| 2016 | $1,438 +2.5% | $136,350 +0.6% |
| 2015 | $1,403 | $135,520 +3.7% |
| 2014 | -- | $130,660 +4% |
| 2013 | -- | $125,580 +0.8% |
| 2012 | -- | $124,550 +3.1% |
| 2011 | -- | $120,790 |
| 2010 | -- | $120,790 +0.6% |
| 2009 | -- | $120,100 +0.9% |
| 2008 | -- | $119,030 +5.7% |
| 2007 | -- | $112,570 +9.3% |
| 2006 | -- | $102,950 +1.3% |
| 2005 | -- | $101,650 +3.5% |
| 2004 | -- | $98,240 -1.8% |
| 2003 | -- | $99,990 +48.1% |
| 2002 | -- | $67,500 +3.5% |
| 2001 | -- | $65,210 +1.9% |
| 2000 | -- | $64,020 |
Find assessor info on the county website
Neighborhood: 75662
Nearby homes
- $207,6003 bd1 ba1.4k sqft1238 Oak Dr, Kilgore, TX 75662Off Market

- $256,300-- bd2 ba2.5k sqft1244 Oak Dr, Kilgore, TX 75662Off Market
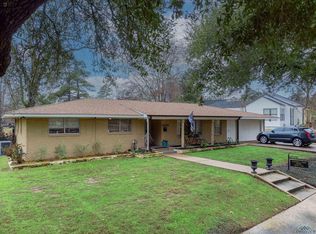
- $--3 bd2 ba2k sqft1220 Brook Dr, Kilgore, TX 75662Sold
- $160,700-- bd1 ba1.5k sqft1235 Oak Dr, Kilgore, TX 75662Off Market
- $23,220-- bd1 ba1.3k sqftMt Pisgah Rd, Kilgore, TX 75662Off Market
- $114,300-- bd1 ba1k sqft6143 Old Shell Camp Rd #135-N, Kilgore, TX 75662Off Market
- $58,984-- bd1 ba2.1k sqft2371 Fm 1252 W, Kilgore, TX 75662Off Market
- $3,2001 AcresWatson Rd, Kilgore, TX 75662Off Market
Nearby schools
GreatSchools rating
- 4/10Kilgore Intermediate SchoolGrades: 4-5Distance: 0.6 mi
- 4/10Kilgore Middle SchoolGrades: 6-8Distance: 1.3 mi
- 3/10Kilgore High SchoolGrades: 9-12Distance: 1.2 mi
Schools provided by the listing agent
- District: Kilgore
Source: LGVBOARD. This data may not be complete. We recommend contacting the local school district to confirm school assignments for this home.
- Texas
- Gregg County
- Kilgore
- 75662
- 1240 Oak Dr
Nearby cities
Nearby neighborhoods
Nearby zip codes
Other Kilgore Topics
