Beautiful, well-maintained 3-bedroom, 2-bath home in a desirable location! This charming home features a spacious living room and a finished basement with a cozy family room complete with a wood-burning fireplace. The basement also offers a large recreation room, a bonus room, and a second kitchen, providing plenty of flexible living and entertaining space. The refrigerator, oven, washer, and dryer were all replaced in 2025, along with numerous other updates throughout the home. Outside, you'll enjoy a large lot with beautiful landscaping and mature trees, creating a peaceful setting. In addition to the attached garage, the property includes an impressive 25' x 30' detached two-car garage with alley access and dedicated workspace—perfect for hobbies, projects, or extra storage. Filled with charm and move-in ready, this home is one you won't want to miss. Schedule your private showing today before it's gone!
Offer-no show
$294,900
1240 Oak St, Plain, WI 53577
3beds
2,388sqft
Single Family Residence
Built in 1954
0.43 Acres Lot
$298,000 Zestimate®
$123/sqft
$-- HOA
What's special
- --
- on Zillow
- 89
- views
- 1
- save
Zillow last checked:
Listing updated:
Listed by:
Jodi Elsing,
Century 21 Affiliated,
Amber Larson,
Century 21 Affiliated
Source: SCWMLS,MLS#: 2029755
Facts & features
Interior
Bedrooms & bathrooms
- Bedrooms: 3
- Bathrooms: 2
- Full bathrooms: 2
- Main level bathrooms: 1
Primary bedroom
- Level: Main
- Area: 156
- Dimensions: 13 x 12
Bedroom 2
- Level: Main
- Area: 120
- Dimensions: 10 x 12
Bedroom 3
- Level: Main
- Area: 120
- Dimensions: 10 x 12
Dining room
- Level: Main
- Area: 130
- Dimensions: 13 x 10
Family room
- Area: 350
- Dimensions: 25 x 14
Kitchen
- Features: Range/Oven, Refrigerator, Dishwasher, Microwave
- Level: Main
- Area: 108
- Dimensions: 12 x 9
Living room
- Level: Main
- Area: 325
- Dimensions: 13 x 25
Heating
- Radiant
Appliances
- Included: Washer, Dryer, Water Softener Included
- Laundry: Lower Level
Features
- At Least 1 tub, Internet- Fiber available, Rec Room, Den/Office, Second Kitchen
- Basement: Full,Full Size Windows/Exposed,Walk-Out Access,Finished,8'+ Ceiling
- Number of fireplaces: 1
- Fireplace features: Wood Burning, 1 fireplace
Interior area
- Total structure area: 2,388
- Total interior livable area: 2,388 sqft
- Finished area above ground: 1,188
Property
Parking
- Total spaces: 3
- Parking features: 1 car, 2 car, Attached, Detached, Garage Door Opener, Alley Access
- Attached garage spaces: 3
- Has uncovered spaces: Yes
Features
- Levels: One
- Stories: 1
- Patio & porch: Patio
Lot
- Size: 0.43 Acres
- Residential vegetation: Wooded
Details
- Parcel number: 171003200000
- Zoning: Res
Construction
Type & style
- Home type: SingleFamily
- Architectural style: Ranch
- Property subtype: Single Family Residence
Materials
- Vinyl Siding, Brick
- Foundation: Poured concrete foundatn
Condition
- Year built: 1954
Utilities & green energy
- Sewer: Public Sewer
- Water: Public
- Utilities for property: Cable Available
Community & HOA
Location
- Region: Plain
Financial & listing details
- Price per square foot: $123/sqft
- Tax assessed value: $147,600
- Annual tax amount: $3,879
- Date on market: 8/5/2026
Estimated market value
$298,000
$283,000 - $313,000
$2,082/mo
Price history
| Date | Event | Price |
|---|---|---|
| 8/9/2026 | Pending sale | $294,900$123/sqft |
Source: SCWMLS #2029755 Report a problem | ||
| 8/5/2026 | Listed for sale | $294,900+28.3%$123/sqft |
Source: SCWMLS #2029755 Report a problem | ||
| 7/31/2023 | Listing removed | $229,900$96/sqft |
Source:  WIREX MLS #1960745 Report a problem WIREX MLS #1960745 Report a problem | ||
| 7/27/2023 | Listed for sale | $229,900+21%$96/sqft |
Source: WIREX MLS #1960745 Report a problem | ||
| 6/22/2018 | Sold | $190,000$80/sqft |
Source: Public Record Report a problem | ||
| 2/26/2018 | Listed for sale | $190,000+26.9%$80/sqft |
Source: Century 21 Affiliated #1823205 Report a problem | ||
| 7/8/2009 | Sold | $149,741$63/sqft |
Source: Public Record Report a problem | ||
Public tax history
| Year | Property taxes | Tax assessment |
|---|---|---|
| 2024 | $3,620 +0.2% | $147,600 |
| 2023 | $3,614 -1% | $147,600 |
| 2022 | $3,652 +4.2% | $147,600 |
| 2021 | $3,507 +1.5% | $147,600 |
| 2020 | $3,453 +2.4% | $147,600 |
| 2019 | $3,374 +10.4% | $147,600 |
| 2018 | $3,057 -2.1% | $147,600 |
| 2017 | $3,121 -0.4% | $147,600 |
| 2016 | $3,132 -1.3% | $147,600 |
| 2015 | $3,173 -1.6% | $147,600 |
| 2014 | $3,226 -1% | $147,600 |
| 2013 | $3,257 +1.8% | $147,600 |
| 2012 | $3,199 +4.1% | $147,600 |
| 2011 | $3,073 +2.8% | $147,600 |
| 2010 | $2,990 +4.1% | $147,600 |
| 2009 | $2,873 +4.1% | $147,600 |
| 2008 | $2,760 +1.5% | $147,600 |
| 2007 | $2,720 +3.5% | $147,600 |
| 2006 | $2,629 -1.2% | $147,600 |
| 2005 | $2,660 +6.4% | $147,600 +57.4% |
| 2004 | $2,501 +3.3% | $93,800 |
| 2003 | $2,421 -7.8% | $93,800 -9.8% |
| 2002 | $2,625 | $104,000 |
Find assessor info on the county website
Monthly payment
Est. payment
Payment breakdown
Explore the cost of this home by adjusting the details. Changes won't be saved.Climate risks
Neighborhood: 53577
Nearby schools
Schools provided by the listing agent
- High: River Valley
- District: River Valley
Source: SCWMLS. This data may not be complete. We recommend contacting the local school district to confirm school assignments for this home.
Similar homes
- $275,0003 bd2 ba1.9k sqft1170 Spruce St, Plain, WI 53577For Sale
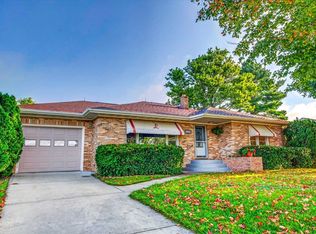 MLS ID #2029560, Rich Roberts. SCWMLS
 - $324,9005 bd2 ba1.3k sqft1165 Clover St, Plain, WI 53577For Sale
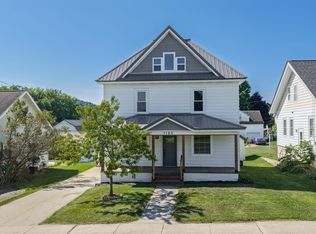 MLS ID #2029863, Paula Brandt. SCWMLS
 - $300,0003 bd2 ba1.5k sqft6160 Helena Rd, Arena, WI 53503For Sale
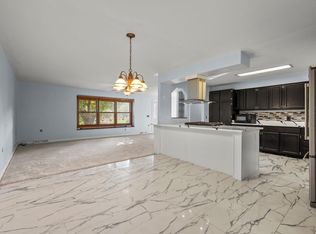 MLS ID #2032008, Jimmer Yunek. SCWMLS
 - $319,9004 bd2 ba1.7k sqft28276 Schuerman Rd, Richland Center, WI 53581For Sale
 MLS ID #2029767, Jerry Beranek. SCWMLS
