Discover the perfect blend of accessibility and style in this stunning, move-in-ready walkout ranch. Designed with a "stepless" entry from both the front door and the attached two-car garage, this home offers effortless main-floor living without sacrificing space or luxury. Open-Concept Great Room with impressive 10-foot ceilings and oversized windows flood the space with natural light. Custom window treatments throughout, some are motorized with a remote, perfect for the larger north facing windows. A cozy gas fireplace with rustic accents serves as the heart of the home-perfect for chilly Iowa evenings. Chef's Kitchen features elegant quartz countertops, large social island, a walk-in pantry, gas stove and a dedicated dining area. Primary Suite & Guest Room provide two spacious bedrooms and two full bathrooms are conveniently located on the main floor. A dedicated laundry and mudroom area off the garage provides ample storage to keep the home organized. The expansive lower walkout level adds a third large bedroom and a full third bathroom-ideal for guests, a home office, or a teen suite. Enjoy a private, lush rear and side yard from the elevated deck with larger lot size . Below, an oversized patio features a built-in gas spigot for easy grilling and outdoor entertaining. With its thoughtful design, high-end finishes, and professional landscaping, this home is a "crown jewel" of the neighborhood.
Closed
$509,000
1240 Olde Brandy Ln, Davenport, IA 52807
3beds
2,343sqft
Single Family Residence
Built in 2021
9,147 Square Feet Lot
$512,600 Zestimate®
$217/sqft
$2,852 Estimated rent
Home value
$512,600
$487,000 - $538,000
$2,852/mo
Zestimate® history
Owner options
List your home for rent
$2,852/mo
Rent Zestimate®
Find your next renter with Zillow Rental Manager. Plus, with online applications, you can quickly screen prospective tenants – for free.
$2,852/mo
Rent Zestimate®
Refinance and save
$3,576/mo
Est. payment
Refinancing to a lower rate could help reduce your monthly payments and save thousands over the life of the loan.
$3,576/mo
Est. payment
Explore your selling options
Work with a Zillow partner agent
Leverage their expertise and Zillow's premium Showcase listings to get your home seen by more buyers.
Get startedList with your own agent
Get your home in front of millions of buyers by listing it on Zillow.
Learn how to do itSell it yourself
Take full control of how buyers see your home on Zillow by listing For Sale by Owner (FSBO).
List your homeWhat's special
Elevated deckWalk-in pantryCustom window treatments throughoutElegant quartz countertopsOpen-concept great roomEffortless main-floor livingProfessional landscaping
Zillow last checked:
Listing updated:
Listed by:
Donna Arnold, CRS 563-505-2258,
Keller Williams Legacy Group
Bought with:
Melissa Crawford, MRP
eXp Realty
Source: MRED as distributed by MLS GRID,MLS#: 12605271
Facts & features
Interior
Bedrooms & bathrooms
- Bedrooms: 3
- Bathrooms: 3
- Full bathrooms: 3
Rooms
- Room types: Recreation Room, Sun Room
Primary bedroom
- Features: Flooring (Carpet), Window Treatments (Blinds), Bathroom (Full)
- Level: Main
- Area: 182 Square Feet
- Dimensions: 13X14
Bedroom 2
- Features: Flooring (Carpet), Window Treatments (Blinds)
- Level: Main
- Area: 120 Square Feet
- Dimensions: 12X10
Bedroom 3
- Features: Flooring (Carpet)
- Level: Basement
- Area: 121 Square Feet
- Dimensions: 11X11
Kitchen
- Features: Flooring (Luxury Vinyl)
- Level: Main
- Area: 273 Square Feet
- Dimensions: 13X21
Laundry
- Features: Flooring (Luxury Vinyl), Window Treatments (Double Pane Windows)
- Level: Main
- Area: 132 Square Feet
- Dimensions: 11X12
Living room
- Features: Flooring (Carpet), Window Treatments (Blinds, Double Pane Windows, Window Treatments)
- Level: Main
- Area: 272 Square Feet
- Dimensions: 16X17
Recreation room
- Features: Flooring (Carpet)
- Level: Basement
- Area: 442 Square Feet
- Dimensions: 17X26
Sun room
- Features: Flooring (Luxury Vinyl)
- Level: Main
- Area: 121 Square Feet
- Dimensions: 11X11
Heating
- Natural Gas
Cooling
- Central Air
Appliances
- Included: Range, Microwave, Dishwasher, Refrigerator, Washer, Dryer, Disposal, Gas Cooktop
- Laundry: Main Level
Features
- 1st Floor Bedroom, Walk-In Closet(s), High Ceilings, Open Floorplan, Pantry, Quartz Counters
- Flooring: Laminate, Carpet
- Windows: Window Treatments, Drapes, Blinds
- Basement: Finished,Exterior Entry,Egress Window,8 ft + pour,Rec/Family Area,Storage Space,Daylight,Full
- Number of fireplaces: 1
- Fireplace features: Gas Log, Living Room
Interior area
- Total structure area: 3,077
- Total interior livable area: 2,343 sqft
- Finished area below ground: 725
Property
Parking
- Total spaces: 2
- Parking features: Concrete, Garage Door Opener, Yes, Attached, Garage
- Attached garage spaces: 2
- Has uncovered spaces: Yes
Accessibility
- Accessibility features: No Disability Access
Features
- Stories: 1
- Patio & porch: Patio
Lot
- Size: 9,147 Square Feet
- Dimensions: 65x146
- Features: Level
Details
- Parcel number: 000000000X0155A18
- Special conditions: None
Construction
Type & style
- Home type: SingleFamily
- Property subtype: Single Family Residence
Materials
- Vinyl Siding, Stone
- Foundation: Concrete Perimeter
- Roof: Asphalt
Condition
- New construction: No
- Year built: 2021
Utilities & green energy
- Sewer: Public Sewer
- Water: Public
Community & HOA
Community
- Features: Park, Sidewalks, Street Paved
HOA
- Has HOA: Yes
- Services included: Insurance, Lawn Care, Snow Removal
- HOA fee: $150 monthly
Location
- Region: Davenport
Financial & listing details
- Price per square foot: $217/sqft
- Tax assessed value: $475,120
- Annual tax amount: $7,924
- Date on market: 4/24/2026
- Listing terms: VA
- Ownership: Fee Simple w/ HO Assn.
Price history
| Date | Event | Price |
|---|---|---|
| 6/8/2026 | Sold | $509,000+1.8%$217/sqft |
Source:  MRED as distributed by MLS GRID #12605271 Report a problem MRED as distributed by MLS GRID #12605271 Report a problem | ||
| 5/22/2026 | Pending sale | $500,000$213/sqft |
Source: MRED as distributed by MLS GRID #12605271 Report a problem | ||
| 5/20/2026 | Listing removed | $500,000$213/sqft |
Source: MRED as distributed by MLS GRID #12605271 Report a problem | ||
| 4/26/2026 | Pending sale | $500,000$213/sqft |
Source: MRED as distributed by MLS GRID #12605271 Report a problem | ||
| 4/24/2026 | Listed for sale | $500,000+11.2%$213/sqft |
Source: MRED as distributed by MLS GRID #12605271 Report a problem | ||
| 12/10/2021 | Sold | $449,580+38.3%$192/sqft |
Source: MRED as distributed by MLS GRID #QC4214641 Report a problem | ||
| 8/25/2020 | Pending sale | $325,000$139/sqft |
Source:  RMLS Alliance as distributed by MLS GRID #QC4214641 Report a problem RMLS Alliance as distributed by MLS GRID #QC4214641 Report a problem | ||
Public tax history
| Year | Property taxes | Tax assessment |
|---|---|---|
| 2025 | $7,924 +12.5% | $475,120 +7.1% |
| 2024 | $7,042 -15% | $443,420 +9.8% |
| 2023 | $8,286 +6177.3% | $403,810 +4.1% |
| 2022 | $132 | $387,930 +6177.2% |
| 2021 | -- | $6,180 |
Find assessor info on the county website
Neighborhood: 52807
Nearby homes
- $541,8003 bd3 ba2.3k sqft1250 Olde Brandy Ln, Davenport, IA 52807Off Market

- $496,0003 bd3 ba1.6k sqft1310 Olde Brandy Ln, Davenport, IA 52807Off Market
- $427,0002 bd3 ba1.6k sqft1220 Olde Brandy Ln, Davenport, IA 52807Sold
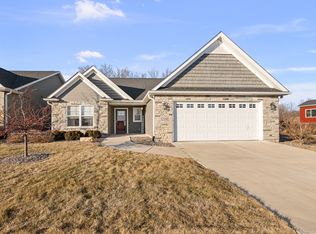
- $410,0003 bd3 ba2.3k sqft1320 Olde Brandy Ln, Davenport, IA 52807Sold

- $419,4002 bd2 ba1.6k sqft1210 Olde Brandy Ln, Davenport, IA 52807Off Market
- $465,5002 bd2 ba1.4k sqft1241 Olde Brandy Ln, Davenport, IA 52807Off Market
- $493,5002 bd2 ba1.4k sqft1231 Olde Brandy Ln, Davenport, IA 52807Off Market
- $468,3003 bd2 ba1.6k sqft1251 Olde Brandy Ln, Davenport, IA 52807Off Market
Nearby schools
GreatSchools rating
- 3/10Eisenhower Elementary SchoolGrades: K-5Distance: 2.8 mi
- 4/10Sudlow Intermediate SchoolGrades: 6-8Distance: 3.3 mi
- 4/10Central High SchoolGrades: 9-12Distance: 4 mi
Schools provided by the listing agent
- Elementary: Eisenhower Elementary School
- Middle: Sudlow Middle School
- High: Central High School
- District: 1611
Source: MRED as distributed by MLS GRID. This data may not be complete. We recommend contacting the local school district to confirm school assignments for this home.


Get pre-qualified for a loan
At Zillow Home Loans, we can pre-qualify you in as little as 5 minutes with no impact to your credit score.An equal housing lender. NMLS #10287.
Sell for more on Zillow
Get a Zillow Showcase℠ listing at no additional cost and you could sell for .
$512,600
2% more
+$10,252
With Zillow Showcase(estimated)
$522,852
- Iowa
- Scott County
- Davenport
- 52807
- 1240 Olde Brandy Ln
Nearby cities
Nearby neighborhoods
Nearby zip codes
Other Davenport Topics
